Skip main navigation
Sold
  • Listed by: Berkshire Hathaway HS NW
    Bought with: RE/MAX Advantage
    $670,000

    3216 Lady Fern Loop NW, Olympia, WA 98502

    5beds
    3,021sqft
    Single Family Residence
    Built in 2004
    6,159.38 Square Feet Lot
    $672,800 Zestimate®
    $222/sqft
    $3,450 Estimated rent

    Home value

    $672,800

    $619,000 - $727,000

    $3,450/mo

    Zestimate® history
    Loading
    Loading...

    Owner options

    List your home for rent

    $3,450/mo

    Rent Zestimate®

    Find your next renter with Zillow Rental Manager. Plus, with online applications, you can quickly screen prospective tenants – for free.

    Learn more

    $3,450/mo

    Rent Zestimate®

    Refinance and save

    $4,047/mo

    Est. payment

    Refinancing to a lower rate could help reduce your monthly payments and save thousands over the life of the loan.

    See today's rates

    $4,047/mo

    Est. payment

    Explore your selling options

    Work with a Zillow partner agent

    Leverage their expertise and Zillow's premium Showcase listings to get your home seen by more buyers.

    Get started

    List with your own agent

    Get your home in front of millions of buyers by listing it on Zillow.

    Learn how to do it

    Sell it yourself

    Take full control of how buyers see your home on Zillow by listing For Sale by Owner (FSBO).

    List your home

    What's special

    Flexible bonus roomBuilt-in deskBeautiful real hardwood floorsLuxurious primary suiteTranquility and privacyVersatile floor planWalk-in pantry
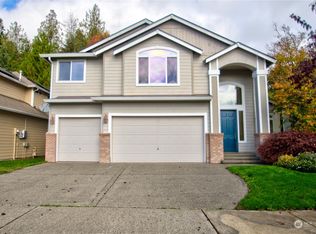
    Welcome to your dream home in the highly sought-after Madera community of West Olympia (Oly Schools!). This rare-find, ideally located property, backs up to a private, wooded forest area, offering both tranquility & privacy. The main level features a versatile floor plan with a den/office, spacious great room, formal living rm, dedicated dining rm, and a chef’s kitchen with a walk-in pantry, stainless steel appliances, quartz countertops, & built-in desk. Upstairs, you'll find 4 large bdrms, + luxurious primary suite & 5-piece bath, PLUS a flexible bonus room (5th bdrm). Additional highlights include beautiful REAL hardwood floors, a three-car garage & more. Conveniently located near Hwy 101/I-5, JBLM, shops, restaurants, parks, & more.

    Zillow last checked:

    Listing updated:

    Listed by:

    Nicole Braam,

    Berkshire Hathaway HS NW

    Bought with:

    Terry Mahlum, 18905

    RE/MAX Advantage

    Source: NWMLS as distributed by MLS GRID,MLS#: 2328986MLS Logo

    Facts & features

    Interior

    Bedrooms & bathrooms
    • Bedrooms: 5
    • Bathrooms: 3
    • Full bathrooms: 2
    • 1/2 bathrooms: 1
    • Main level bathrooms: 1
    Primary bedroom
    • Level: Second
    Bedroom
    • Level: Second
    Bedroom
    • Level: Second
    Bedroom
    • Level: Second
    Bedroom
    • Level: Second
    Bathroom full
    • Level: Second
    Bathroom full
    • Level: Second
    Other
    • Level: Main
    Bonus room
    • Level: Second
    Den office
    • Level: Main
    Dining room
    • Level: Main
    Entry hall
    • Level: Main
    Family room
    • Level: Main
    Kitchen with eating space
    • Level: Main
    Living room
    • Level: Main
    Utility room
    • Level: Second
    Heating
    • Fireplace, Forced Air, Electric, Natural Gas
    Cooling
    • None
    Appliances
    • Included: Dishwasher(s), Dryer(s), Disposal, Microwave(s), Refrigerator(s), Stove(s)/Range(s), Washer(s), Garbage Disposal, Water Heater: Gas, Water Heater Location: Garage
    Features
    • Bath Off Primary, Dining Room, Loft
    • Flooring: Hardwood, Vinyl, Vinyl Plank, Carpet
    • Doors: French Doors
    • Windows: Double Pane/Storm Window, Skylight(s)
    • Basement: None
    • Number of fireplaces: 1
    • Fireplace features: Gas, Main Level: 1, Fireplace
    Interior area
    • Total structure area: 3,021
    • Total interior livable area: 3,021 sqft

    Property

    Parking
    • Total spaces: 2
    • Parking features: Driveway, Attached Garage
    • Attached garage spaces: 2
    Features
    • Levels: Two
    • Stories: 2
    • Entry location: Main
    • Patio & porch: Bath Off Primary, Double Pane/Storm Window, Dining Room, Fireplace, French Doors, Hardwood, Loft, Skylight(s), Vaulted Ceiling(s), Walk-In Closet(s), Walk-In Pantry, Wall to Wall Carpet, Water Heater
    • Has view: Yes
    • View description: Territorial
    Lot
    • Size: 6,159 sqft
    • Dimensions: .141 ac/6,158 sf
    • Features: Curbs, Paved, Sidewalk, Cable TV, Fenced-Fully, High Speed Internet, Patio
    • Topography: Level
    Details
    • Parcel number: 60250008100
    • Zoning: RLI 2-4
    • Special conditions: Standard

    Construction

    Type & style
    • Home type: SingleFamily
    • Architectural style: Craftsman
    • Property subtype: Single Family Residence
    Materials
    • Cement Planked, Cement Plank
    • Foundation: Poured Concrete
    • Roof: Composition
    Condition
    • Good
    • Year built: 2004
    • Major remodel year: 2004

    Utilities & green energy

    • Electric: Company: PSE
    • Sewer: Sewer Connected, Company: City of Olympia
    • Water: Public, Company: City of Olympia

    Community & neighborhood

    Community
    • Community features: CCRs, Park, Playground
    Location
    • Region: Olympia
    • Subdivision: Cooper Point

    HOA & financial

    HOA
    • HOA fee: $27 monthly

    Other

    Other facts
    • Listing terms: Conventional,FHA,USDA Loan,VA Loan
    • Cumulative days on market: 344 days

    Price history

    DateEventPrice
    3/19/2025Sold$670,000$222/sqft
    Source: NWMLS as distributed by MLS GRID #2328986 Report a problem
    2/21/2025Pending sale$670,000$222/sqft
    Source: NWMLS as distributed by MLS GRID #2328986 Report a problem
    2/21/2025Listed for sale$670,000+25.2%$222/sqft
    Source: NWMLS as distributed by MLS GRID #2328986 Report a problem
    2/3/2021Sold$535,000+9.2%$177/sqft
    Source: NWMLS as distributed by MLS GRID #1710104 Report a problem
    12/22/2020Pending sale$489,900$162/sqft
    Source: NWMLS as distributed by MLS GRID #1710104 Report a problem
    12/17/2020Listed for sale$489,900+33.9%$162/sqft
    Source: RE/MAX Northwest Realtors #1710104 Report a problem
    10/27/2016Sold$365,900-1.1%$121/sqft
    Source: NWMLS as distributed by MLS GRID #1014753 Report a problem
    8/18/2016Pending sale$369,900$122/sqft
    Source: Windermere Real Estate/Olympia #1014753 Report a problem
    8/15/2016Listed for sale$369,900+11.1%$122/sqft
    Source: Windermere Real Estate/Olympia #1014753 Report a problem
    2/27/2009Sold$333,000-9.8%$110/sqft
    Source: Public Record Report a problem
    1/31/2009Price change$369,000-2.6%$122/sqft
    Source: Homes & Land #28179465 Report a problem
    11/27/2008Listed for sale$379,000+33.9%$125/sqft
    Source: Homes & Land #28179465 Report a problem
    11/12/2008Sold$283,021-2.2%$94/sqft
    Source: Public Record Report a problem
    2/18/2004Sold$289,267$96/sqft
    Source: Public Record Report a problem

    Public tax history

    YearProperty taxesTax assessment
    2024$7,099 +4.1%$642,800 +5%
    2023$6,821 +10.6%$612,200 +8.8%
    2022$6,169 -7.6%$562,700 +5.4%
    2021$6,675 +10.6%$534,000 +21.9%
    2020$6,038 +20.5%$438,200 +0.8%
    2019$5,012 -15.5%$434,800 +8.1%
    2018$5,934 +43%$402,400 +19.7%
    2017$4,149 $336,200 +6.1%
    2016$4,149 $316,800 +3.5%
    2014$4,149 $305,950 +11.7%
    2013-- $273,800
    2012$3,911 --
    2011-- --
    2010-- --
    2009$3,824 --
    2008-- --
    2007$4,062 -24.3%--
    2006$5,366 +60.5%--
    2005$3,342 --
    2004-- --
    2002-- --

    Find assessor info on the county website

    Neighborhood: 98502

    Nearby schools

    GreatSchools rating
    Get a cash offer in 3 minutes
    Find out how much your home could sell for in as little as 3 minutes with a no-obligation cash offer.
    Estimated market value
    $672,800
    Get a cash offer in 3 minutes
    Find out how much your home could sell for in as little as 3 minutes with a no-obligation cash offer.
    Estimated market value
    $672,800