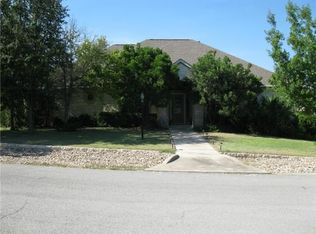
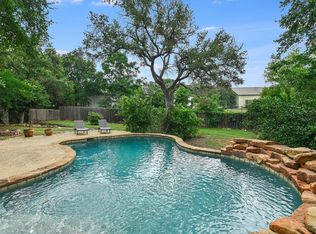
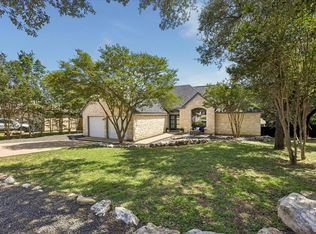
Motivated Sellers! Nestled on a corner lot in the peaceful quiet area of Lakeway Blvd., this beautiful two-story home offers a spacious layout with a comfortable, functional, and versatile design. As you step inside, soaring ceilings, crown molding, stately columns and abundant natural light create a lasting impression. To your left, a formal dining room, and to your right, French doors open to a versatile office or 4th bedroom. At the heart of the home lies the open-concept living area that seamlessly connects to the eat-in kitchen. Sunlight pours through large windows, offering serene views of the surrounding mature trees. The kitchen is outfitted with ample cabinetry, granite counters, built-in appliances, and a breakfast area. The main level owner’s suite includes direct access to the sprawling deck, perfect for enjoying morning coffee while basking in the nature-filled surroundings. The ensuite is complete with a jetted tub, a spacious vanity, and all the space you need to unwind. To complete the main level, a powder room is convenient while hosting guests. Upstairs, a charming loft offers versatility, whether you envision a reading nook, workspace, or cozy lounge. Two spacious bedrooms share this level, each bathed in natural light and featuring dual closets and built-in desks for storage and functionality. A full bath completes the upstairs layout. Step outside, and you’ll find yourself surrounded by serene outdoor spaces designed for relaxation and entertaining. The expansive deck wraps around a majestic live oak, providing a shaded retreat that feels like an extension of the home. A separate patio on the side of the house invites al fresco dining, starlit conversations, or evenings by the firepit. Living in Lakeway grants you access to Lake Travis ISD and top-tier amenities, including pools, sports courts, neighborhood trails, and parks. This home is more than a place to live - it’s a lifestyle waiting to be embraced. A great opportunity to make it yours!
Active
Price cut: $5K (5/30)
$630,000
3216 Lakeway Blvd, Austin, TX 78734
4beds
2,972sqft
Single Family Residence
Built in 1995
0.32 Acres Lot
$-- Zestimate®
$212/sqft
$-- HOA
What's special
Charming loftBuilt-in appliancesBuilt-in desksFormal dining roomAbundant natural lightGranite countersLarge windows
- 81 days |
- 804 |
- 49 |
Zillow last checked:
Listing updated:
Listed by:
Gigi McClaskey (512) 968-0482,
Compass RE Texas, LLC (512) 575-3644
Source: Unlock MLS,MLS#: 6658905
Loading...
Facts & features
Interior
Bedrooms & bathrooms
- Bedrooms: 4
- Bathrooms: 4
- Full bathrooms: 3
- 1/2 bathrooms: 1
- Main level bedrooms: 2
Primary bedroom
- Features: Ceiling Fan(s), Full Bath, Walk-In Closet(s)
- Level: Main
Bedroom
- Description: The secondary bedrooms upstairs offer dual closets and a built-in desk.
- Features: Ceiling Fan(s)
- Level: Second
Bedroom
- Features: Ceiling Fan(s)
- Level: Main
Bedroom
- Description: The secondary bedrooms upstairs offer dual closets and a built-in desk.
- Features: Ceiling Fan(s), Two Primary Closets
- Level: Second
Primary bathroom
- Features: Full Bath, Jetted Tub, Recessed Lighting, Separate Shower, Soaking Tub
- Level: Main
Bathroom
- Features: Full Bath
- Level: Second
Bathroom
- Features: Half Bath
- Level: Main
Bathroom
- Features: Full Bath, Walk-in Shower
- Level: Main
Dining room
- Features: Chandelier, CRWN, High Ceilings
- Level: Main
Foyer
- Features: CRWN, High Ceilings
- Level: Main
Kitchen
- Features: Kitchn - Breakfast Area, Breakfast Bar, Kitchen Island, Granite Counters, Eat-in Kitchen, Open to Family Room, Recessed Lighting
- Level: Main
Living room
- Features: Ceiling Fan(s), Recessed Lighting
- Level: Main
Loft
- Features: Ceiling Fan(s), Recessed Lighting
- Level: Second
Heating
- Central, Fireplace(s)
Cooling
- Ceiling Fan(s), Central Air
Appliances
- Included: Built-In Oven(s), Dishwasher, Disposal, Electric Cooktop, Stainless Steel Appliance(s)
Features
- Breakfast Bar, Built-in Features, Ceiling Fan(s), High Ceilings, Chandelier, Granite Counters, Electric Dryer Hookup, Eat-in Kitchen, Entrance Foyer, French Doors, Interior Steps, Kitchen Island, Multiple Dining Areas, Multiple Living Areas, Open Floorplan, Primary Bedroom on Main, Recessed Lighting, Soaking Tub, Walk-In Closet(s), Washer Hookup
- Flooring: Carpet, Tile
- Windows: None
- Number of fireplaces: 1
- Fireplace features: Living Room, Wood Burning
Interior area
- Total interior livable area: 2,972 sqft
Video & virtual tour
Property
Parking
- Total spaces: 2
- Parking features: Attached, Door-Single, Driveway, Enclosed, Garage, Garage Door Opener, Garage Faces Side, Inside Entrance, Side By Side
- Attached garage spaces: 2
Accessibility
- Accessibility features: None
Features
- Levels: Two
- Stories: 2
- Patio & porch: Deck, Front Porch, Patio
- Exterior features: Exterior Steps, Gutters Full, Lighting
- Pool features: None
- Spa features: None
- Fencing: Back Yard, Privacy, Wood
- Has view: Yes
- View description: None
- Waterfront features: None
Lot
- Size: 0.32 Acres
- Features: Back Yard, Corner Lot, Front Yard, Gentle Sloping, Trees-Large (Over 40 Ft), Trees-Medium (20 Ft - 40 Ft), Trees-Moderate
Details
- Additional structures: None
- Parcel number: 01378009010000
- Special conditions: Standard
Construction
Type & style
- Home type: SingleFamily
- Property subtype: Single Family Residence
Materials
- Foundation: Slab
- Roof: Composition, Shingle
Condition
- Resale
- New construction: No
- Year built: 1995
Utilities & green energy
- Sewer: Municipal Utility District (MUD)
- Water: Municipal Utility District (MUD)
- Utilities for property: Electricity Connected, Sewer Connected, Water Connected
Community & HOA
Community
- Features: Common Grounds, Park, Picnic Area, Playground, Pool, Sport Court(s)/Facility
- Subdivision: Lakeway Sec 20
HOA
- Has HOA: No
- Services included: Common Area Maintenance
Location
- Region: Austin
Financial & listing details
- Price per square foot: $212/sqft
- Tax assessed value: $606,809
- Annual tax amount: $11,205
- Date on market: 4/22/2026
- Listing terms: Cash,Conventional,FHA,Texas Vet,VA Loan
- Electric utility on property: Yes
Estimated market value
Not available
Estimated sales range
Not available
Not available
Price history
| Date | Event | Price |
|---|---|---|
| 5/30/2026 | Price change | $630,000-0.8%$212/sqft |
Source:  Unlock MLS #6658905 Report a problem Unlock MLS #6658905 Report a problem | ||
| 4/22/2026 | Listed for sale | $635,000+39.6%$214/sqft |
Source: Unlock MLS #6658905 Report a problem | ||
| 9/18/2019 | Listing removed | $455,000$153/sqft |
Source: Brackin Appraisal Group #5001307 Report a problem | ||
| 8/6/2019 | Pending sale | $455,000$153/sqft |
Source: Brackin Appraisal Group #5001307 Report a problem | ||
| 8/6/2019 | Listed for sale | $455,000-2.2%$153/sqft |
Source: Brackin Appraisal Group #5001307 Report a problem | ||
| 6/30/2019 | Listing removed | $465,000$156/sqft |
Source: Brackin Appraisal Group #2573131 Report a problem | ||
| 6/17/2019 | Price change | $465,000-2.1%$156/sqft |
Source: Brackin Appraisal Group #2573131 Report a problem | ||
| 5/31/2019 | Price change | $475,000-2.1%$160/sqft |
Source: Brackin Appraisal Group #2573131 Report a problem | ||
| 5/20/2019 | Price change | $485,000-2.6%$163/sqft |
Source: Brackin Appraisal Group #2573131 Report a problem | ||
| 4/18/2019 | Listed for sale | $498,000$168/sqft |
Source: Brackin Appraisal Group #2573131 Report a problem | ||
Public tax history
| Year | Property taxes | Tax assessment |
|---|---|---|
| 2025 | $7,890 -11.7% | $606,809 -8.1% |
| 2024 | $8,937 +15.9% | $660,309 +10% |
| 2023 | $7,713 -5.3% | $600,281 +10% |
| 2022 | $8,148 | $545,710 +10% |
| 2021 | -- | $496,100 +10% |
| 2020 | $7,852 -0.3% | $451,000 |
| 2019 | $7,875 +13% | $451,000 +6.8% |
| 2018 | $6,971 | $422,400 +10% |
| 2017 | $6,971 -6.2% | $384,000 -3.1% |
| 2016 | $7,435 | $396,467 +2.8% |
| 2015 | $7,435 | $385,796 +3.2% |
| 2014 | $7,435 | $373,777 +6.7% |
| 2013 | -- | $350,312 +10% |
| 2012 | -- | $318,465 -7.7% |
| 2011 | -- | $345,030 +1.1% |
| 2010 | -- | $341,382 -5.9% |
| 2009 | -- | $362,654 +0.9% |
| 2008 | -- | $359,326 +10% |
| 2007 | -- | $326,660 +9.1% |
| 2006 | -- | $299,277 -6.9% |
| 2005 | -- | $321,581 +8.2% |
| 2002 | $8,461 | $297,096 |
Find assessor info on the county website
Monthly payment
Est. payment$--/mo
Payment breakdown
Explore the cost of this home by adjusting the details. Changes won't be saved.All calculations are estimates and provided by Zillow, Inc. for informational purposes only. Actual amounts may vary.
HOA fees may include property taxes on listings classified as Co-Ops. Contact the listing agent and/or owner for fee details.
Mortgage interest rates are dependent on a number of factors, including credit score, down payment, and repayment length. Interest rate data provided by Zillow Group Marketplace, Inc. as of 1/1/1970 from various mortgage lenders with which we have lead or other similar arrangements; the Estimated Payment is an average of those rates.
See how much you could borrow to make a competitive offer.
Climate risks
Neighborhood: 78734
Nearby schools
GreatSchools rating
- 9/10Serene Hills Elementary SchoolGrades: PK-5Distance: 0.4 mi
- 8/10Hudson Bend Middle SchoolGrades: 6-8Distance: 4.4 mi
- 8/10Lake Travis High SchoolGrades: 9-12Distance: 2.5 mi
Schools provided by the listing agent
- Elementary: Serene Hills
- Middle: Hudson Bend
- High: Lake Travis
- District: Lake Travis ISD
Source: Unlock MLS. This data may not be complete. We recommend contacting the local school district to confirm school assignments for this home.
- $544,100-- bd2 ba1.9k sqft3214 Lakeway Blvd, Austin, TX 78734Off Market
- $694,4004 bd2 ba2.1k sqft126 Scorpion Dr, Lakeway, TX 78734Off Market
- $554,2004 bd3 ba2.1k sqft124 Scorpion Dr, Lakeway, TX 78734Off Market

- $631,000-- bd2 ba2.4k sqft3212 Lakeway Blvd, Austin, TX 78734Off Market
- $508,600-- bd2 ba2k sqft113 Scorpion Dr, Lakeway, TX 78734Off Market
- $641,9004 bd2 ba1.9k sqft111 Scorpion Dr, Lakeway, TX 78734Off Market
- $710,8003 bd3 ba2.7k sqft3210 Lakeway Blvd, Austin, TX 78734Off Market
- $600,200-- bd3 ba2.1k sqft109 Scorpion Dr, Lakeway, TX 78734Off Market
A local agent can set up tours, give advice and negotiate with sellers.
A local lender can help you make sure your offer is ready when you are.
Similar homes
- $667,0004 bd3 ba2.9k sqft15214 Nightingale Ln, Austin, TX 78734Active
 MLS ID #2264155, Andrew Bradshaw, Oberg Properties. Unlock MLS
 - $575,0004 bd3 ba1.8k sqft15103 Sun Bird Ln, Austin, TX 78734Active
 MLS ID #1323663, Ashton Reis, American Made Realtors. Unlock MLS
 - $699,0004 bd3 ba3k sqft1017 Horseback Holw, Austin, TX 78732Active
 MLS ID #3356578, Gene Arant, Keller Williams - Lake Travis. Unlock MLS
 - $660,0004 bd3 ba2.5k sqft14425 American Kestrel Dr, Austin, TX 78738Active
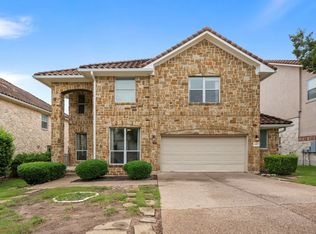 MLS ID #5322164, Christopher Daniels, Redfin Corporation. Unlock MLS
 - $795,0003 bd4 ba2.8k sqft113 Indian Bend Dr, Lakeway, TX 78734ActiveMLS ID #6681889, Kyle Ledford, Keller Williams Realty. Unlock MLS
- $699,0004 bd3 ba3k sqft5025 Pyrenees Pass, Bee Cave, TX 78738ActiveMLS ID #5908379, Bob Hachtel, Record Realty. Unlock MLS
- $825,0004 bd3 ba2.6k sqft17 Stillmeadow Dr, The Hills, TX 78738ActiveMLS ID #9591390, Angy Beck, Keller Williams - Lake Travis. Unlock MLS
- $650,0003 bd3 ba2k sqft1065 Sunset Canyon Dr S, Dripping Springs, TX 78620ActiveMLS ID #2057966, Jody Faulkner, Orchard Brokerage. Unlock MLS
- $625,0004 bd4 ba3.1k sqft300 Wesley Ridge Dr, Spicewood, TX 78669ActiveMLS ID #8724468, Kathie Gabriel, Keller Williams Realty. Unlock MLS
- $635,0004 bd4 ba2.6k sqft2422 Founders Cir, Spicewood, TX 78669ActiveMLS ID #7007919, Gregg Klar, Keller Williams - Lake Travis. Unlock MLS
- $499,0003 bd2 ba2k sqft20803 McKinley Cv, Lago Vista, TX 78645ActiveMLS ID #2033156, Linda Russell, Bramlett Partners. Unlock MLS
- $924,9004 bd4 ba3.8k sqft111 Whitley Dr, Austin, TX 78738ActiveMLS ID #3581720, April Womack, Moreland Properties. Unlock MLS
- $620,0004 bd3 ba2.5k sqft114 DRURY LN, Austin, TX 78737For Sale
 MLS ID #1991918, Jeanette Winkler TREC #666195, Uriah Real Estate Organization. LERA MLS
 - $650,0004 bd3 ba3k sqft13728 Mesa Verde Dr, Austin, TX 78737ActiveMLS ID #3287623, Samantha LeBlanc, Compass RE Texas, LLC. Unlock MLS
- $650,0004 bd2 ba2k sqft2110 Spring Valley Dr, Dripping Springs, TX 78620ActiveMLS ID #4102226, Brandon Gardner, The Gardner Group, Inc.. Unlock MLS
- $640,0004 bd3 ba2.5k sqft292 Swallowtail Dr, Austin, TX 78737ActiveMLS ID #3170009, Tana Hunt, Team Price Real Estate. Unlock MLS
- $619,9003 bd2 ba2.5k sqft16809 Cypress Landing Cv, Austin, TX 78717ActiveMLS ID #8738728, Roxy Cuneo, Q Realty Austin. Unlock MLS
- $635,0004 bd3 ba2.8k sqft212 Tulip Trail Bnd, Cedar Park, TX 78613ActiveMLS ID #8723855, Deanna Mateo-mih, JBGoodwin REALTORS WC. Unlock MLS
- $625,0004 bd3 ba3.1k sqft905 Brighton Bend Ln, Cedar Park, TX 78613ActiveMLS ID #1409899, Matt Kemps, Serhant Texas, LLC. Unlock MLS
- $635,0004 bd4 ba3.3k sqft1108 Ritter Dr, Cedar Park, TX 78613ActiveMLS ID #8705150, Angie Moore, Century 21 Stribling Properties. Unlock MLS
- Texas
- Travis County
- Lakeway
- 78734
- 3216 Lakeway Blvd
Nearby cities
Nearby zip codes
Other Lakeway Topics
