Skip main navigation
Sold
  • Price Unknown

    3216 Lovers Ln, Dallas, TX 75225

    4beds
    2,841sqft
    Single Family Residence
    Built in 1927
    8,276.4 Square Feet Lot
    $1,593,400 Zestimate®
    $--/sqft
    $6,572 Estimated rent

    Home value

    $1,593,400

    $1.45M - $1.75M

    $6,572/mo

    Zestimate® history
    Loading
    Loading...

    Owner options

    List your home for rent

    $6,572/mo

    Rent Zestimate®

    Find your next renter with Zillow Rental Manager. Plus, with online applications, you can quickly screen prospective tenants – for free.

    Learn more

    $6,572/mo

    Rent Zestimate®

    Refinance and save

    Refinancing to a lower rate could help reduce your monthly payments and save thousands over the life of the loan.

    See today's rates

    Explore your selling options

    Work with a Zillow partner agent

    Leverage their expertise and Zillow's premium Showcase listings to get your home seen by more buyers.

    Get started

    List with your own agent

    Get your home in front of millions of buyers by listing it on Zillow.

    Learn how to do it

    Sell it yourself

    Take full control of how buyers see your home on Zillow by listing For Sale by Owner (FSBO).

    List your home

    What's special

    Sleek finishesElegant finishesInviting living spacesBeautifully updated residenceTwo dining spacesCovered patioElectric gates
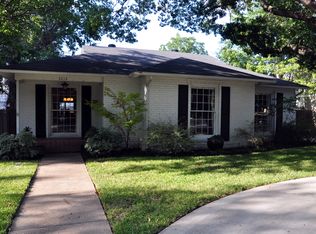
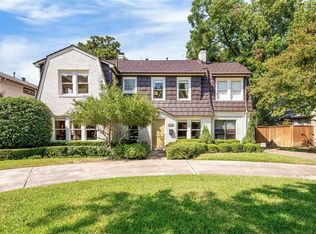
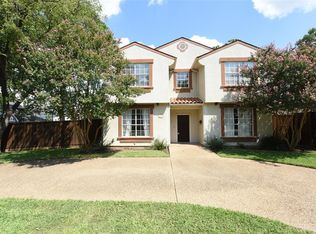
    Tucked in the heart of the Park Cities, 3216 Lovers Lane is a beautifully updated residence that exudes warmth, charm, and effortless style. Light pours into every corner of this four-bedroom, three-and-a-half-bath home, where inviting living spaces and elegant finishes create a setting as functional as it is refined. With three distinct living areas and two dining spaces, the home offers a seamless blend of comfort and versatility—perfect for everything from casual mornings to festive gatherings. The kitchen, truly the heart of the home, stuns with sleek finishes, abundant cabinetry, and an open layout that encourages connection. Downstairs, a guest suite with a full bath provides ideal accommodations for overnight visitors, while a thoughtfully placed powder room adds convenience. The primary suite is a private retreat with a spa-inspired bath featuring a double vanity, a walk-in shower, and a garden tub made for unwinding. Upstairs, two additional bedrooms share a stylish full bath, each space filled with natural light and timeless detail. Outside, the experience continues. Perfectly manicured landscaping frames the home, while a covered patio and multi-tiered deck with a built-in hot tub invite evenings under the stars. Electric gates lead to a private driveway, offering security without sacrificing curb appeal. This is more than a home—it’s a lifestyle, offering beauty, comfort, and location all in one exceptional package.

    Zillow last checked:

    Listing updated:

    Listed by:

    Lucinda Buford 0503569 214-728-4289,

    Allie Beth Allman & Assoc. 214-521-7355

    Bought with:

    Catherine Osborne

    Allie Beth Allman & Assoc.

    Source: NTREIS,MLS#: 20980715

    Facts & features

    Interior

    Bedrooms & bathrooms
    • Bedrooms: 4
    • Bathrooms: 4
    • Full bathrooms: 3
    • 1/2 bathrooms: 1
    Primary bedroom
    • Features: Dual Sinks, En Suite Bathroom, Garden Tub/Roman Tub, Sitting Area in Primary, Separate Shower, Walk-In Closet(s)
    • Level: First
    • Dimensions: 15 x 17
    Bedroom
    • Features: Ceiling Fan(s), Split Bedrooms, Walk-In Closet(s)
    • Level: First
    • Dimensions: 17 x 12
    Bedroom
    • Features: Split Bedrooms, Walk-In Closet(s)
    • Level: Second
    • Dimensions: 15 x 12
    Bedroom
    • Features: Split Bedrooms
    • Level: Second
    • Dimensions: 15 x 7
    Breakfast room nook
    • Level: First
    • Dimensions: 8 x 7
    Dining room
    • Level: First
    • Dimensions: 13 x 13
    Family room
    • Features: Fireplace
    • Level: First
    • Dimensions: 16 x 14
    Other
    • Level: First
    • Dimensions: 8 x 5
    Other
    • Level: Second
    • Dimensions: 6 x 6
    Half bath
    • Level: First
    • Dimensions: 4 x 6
    Kitchen
    • Level: First
    • Dimensions: 12 x 9
    Laundry
    • Level: First
    • Dimensions: 8 x 13
    Living room
    • Level: First
    • Dimensions: 13 x 12
    Living room
    • Level: First
    • Dimensions: 17 x 16
    Heating
    • Central, Natural Gas
    Cooling
    • Central Air, Ceiling Fan(s), Electric
    Appliances
    • Included: Dishwasher, Disposal, Gas Range, Vented Exhaust Fan
    • Laundry: Washer Hookup, Electric Dryer Hookup, Laundry in Utility Room
    Features
    • Chandelier, Decorative/Designer Lighting Fixtures, Double Vanity, Eat-in Kitchen, In-Law Floorplan, Open Floorplan, Pantry, Cable TV, Walk-In Closet(s)
    • Flooring: Carpet, Hardwood, Marble, Tile
    • Windows: Skylight(s), Window Coverings
    • Has basement: No
    • Number of fireplaces: 1
    • Fireplace features: Gas Log, Gas Starter
    Interior area
    • Total interior livable area: 2,841 sqft

    Property

    Parking
    • Parking features: Circular Driveway, Driveway, Electric Gate
    • Has uncovered spaces: Yes
    Features
    • Levels: Two
    • Stories: 2
    • Patio & porch: Deck, Patio, Covered
    • Exterior features: Lighting, Rain Gutters
    • Pool features: None
    • Fencing: Electric,Gate,Metal,Wood
    Lot
    • Size: 8,276 sqft
    • Features: Landscaped
    Details
    • Parcel number: 60218500830150000

    Construction

    Type & style
    • Home type: SingleFamily
    • Architectural style: Traditional,Detached
    • Property subtype: Single Family Residence
    Materials
    • Brick
    • Foundation: Pillar/Post/Pier
    • Roof: Composition
    Condition
    • Year built: 1927

    Utilities & green energy

    • Sewer: Public Sewer
    • Water: Public
    • Utilities for property: Sewer Available, Water Available, Cable Available

    Community & neighborhood

    Security
    • Security features: Security System Owned, Carbon Monoxide Detector(s), Smoke Detector(s)
    Community
    • Community features: Curbs, Sidewalks
    Location
    • Region: Dallas
    • Subdivision: University Heights

    Other

    Other facts
    • Listing terms: Cash,Conventional

    Price history

    DateEventPrice
    7/11/2025Sold--
    Source: NTREIS #20980715 Report a problem
    7/6/2025Pending sale$1,625,000$572/sqft
    Source: NTREIS #20980715 Report a problem
    6/29/2025Contingent$1,625,000$572/sqft
    Source: NTREIS #20980715 Report a problem
    6/26/2025Listed for sale$1,625,000+63.3%$572/sqft
    Source: NTREIS #20980715 Report a problem
    1/11/2021Listing removed--
    Source: NTREIS Report a problem
    12/14/2020Pending sale$995,000$350/sqft
    Source: Briggs Freeman Sotheby's Int'l #14478560 Report a problem
    11/30/2020Listed for sale$995,000+66.1%$350/sqft
    Source: Briggs Freeman Sotheby's Int'l #14478560 Report a problem
    4/23/2013Sold--
    Source: Agent Provided Report a problem
    7/24/2012Listed for sale$599,000$211/sqft
    Source: Dave Perry-Miller & Associates � An Ebby Halliday Company #11810239 Report a problem

    Public tax history

    YearProperty taxesTax assessment
    2025$9,481 -7.3%$1,383,310 +9.4%
    2024$10,229 -1%$1,264,090 +29.7%
    2023$10,336 -18.9%$974,290
    2022$12,749 -35.7%$974,290 -1.1%
    2021$19,823 +93.6%$985,300 +54%
    2020$10,241 -0.7%$639,980
    2019$10,310 -3%$639,980
    2018$10,634 -7.4%$639,980
    2017$11,485 +5.8%$639,980 +2.8%
    2016$10,853 -0.7%$622,370 +10.4%
    2015$10,930 $563,970 +5.9%
    2014$10,930 $532,690
    2013-- --
    2012-- --
    2011-- --
    2010-- --
    2009-- --
    2008-- --
    2007-- --
    2005-- --
    2004-- --
    2003-- --
    2002-- --
    2001-- --

    Find assessor info on the county website

    Neighborhood: University Heights

    Nearby schools

    GreatSchools rating
    Schools provided by the listing agent
    • Elementary: University
    • High: Highland Park
    • District: Highland Park ISD

    Source: NTREIS. This data may not be complete. We recommend contacting the local school district to confirm school assignments for this home.

    Get a cash offer in 3 minutes
    Find out how much your home could sell for in as little as 3 minutes with a no-obligation cash offer.
    Estimated market value
    $1,593,400
    Get a cash offer in 3 minutes
    Find out how much your home could sell for in as little as 3 minutes with a no-obligation cash offer.
    Estimated market value
    $1,593,400