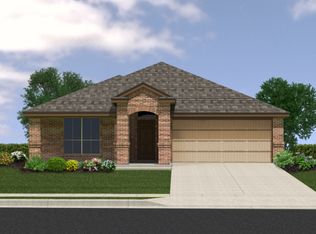
Discover the perfect blend of comfort, style, and community in this exceptional 4-bedroom, 2.5-bath home located in the highly desirable Park Meadows subdivision in Midway ISD. Seller may consider contributing toward buyer closing costs, prepaid expenses, or a rate buy down with an acceptable offer. Thoughtfully designed with flexible spaces, this home offers a versatile downstairs room ideal for a home office, formal dining, or additional bedroom. As an added bonus, the stainless steel refrigerator and washer and dryer convey, making this home even more move-in ready.
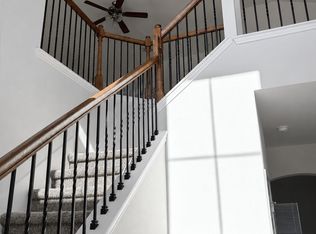
The open concept kitchen featues granite countertops, stainless steel appliances, and a spacious pantry that is perfect for entertaining or everyday family living. The inviting downstairs living space creates the ideal gathering area, while upstairs offers a large loft perfect as a second living area, media room, or playroom.
The private primary suite offers a relaxing retreat with dual sinks, a large walk-in closet, separate shower, and soaking tub. Three additional bedrooms upstairs provide plenty of room for family or guests. Additional features include a 2-car garage and full sprinkler system for easy lawn maintenance.
Beyond the home itself, the location truly sets this property apart. Situated just ¼ mile from the neighborhood park, families can easily enjoy outdoor activities while children can walk conveniently to the elementary school with the assistance of a crossing guard, adding both safety and convenience to everyday life. Park Meadows is known for its strong sense of community, offering neighborhood events, holiday celebrations, parades, and activities that make this more than just a neighborhood — it’s a place to truly feel at home. Conveniently located with easy access to I-35, shopping, restaurants, and everyday amenities, this home offers the perfect balance of peaceful neighborhood living while staying close to everything Waco and the surrounding area have to offer.
Pending
Price cut: $2K (7/21)
$368,000
3216 Marston Rd, Lorena, TX 76655
4beds
2,428sqft
Single Family Residence
Built in 2021
6,621 Square Feet Lot
$363,100 Zestimate®
$152/sqft
$20/mo HOA
What's special
Inviting downstairs living spaceStainless steel appliancesFlexible spacesGranite countertopsLarge walk-in closetSoaking tubThree additional bedrooms upstairs
- 92 days
- 39
- 0
Zillow last checked:
Listing updated:
Listed by:
Andrea Ridgway 600635,
Coldwell Banker Apex, REALTORS 254-776-0000
Source: NTREIS,MLS#: 21306410
Facts & features
Interior
Bedrooms & bathrooms
- Bedrooms: 4
- Bathrooms: 3
- Full bathrooms: 2
- 1/2 bathrooms: 1
Primary bedroom
- Level: First
- Dimensions: 0 x 0
Living room
- Level: First
- Dimensions: 0 x 0
Heating
- Central, Electric
Cooling
- Central Air, Electric
Appliances
- Included: Dishwasher, Electric Range
- Laundry: Washer Hookup, Dryer Hookup, ElectricDryer Hookup, Laundry in Utility Room
Features
- Double Vanity, Eat-in Kitchen, Granite Counters, Loft, Open Floorplan, Pantry, Walk-In Closet(s)
- Flooring: Carpet, Luxury Vinyl Plank, Tile
- Has basement: No
- Has fireplace: No
Interior area
- Total interior livable area: 2,428 sqft
Video & virtual tour
Property
Parking
- Total spaces: 2
- Parking features: Door-Multi, Garage Faces Front
- Attached garage spaces: 2
Features
- Levels: Two
- Stories: 2
- Patio & porch: Covered, Patio
- Pool features: None
- Fencing: Full,Wood
Lot
- Size: 6,621 Square Feet
Details
- Parcel number: 362522500025200
Construction
Type & style
- Home type: SingleFamily
- Architectural style: Traditional,Detached
- Property subtype: Single Family Residence
Materials
- Brick, Vinyl Siding
- Foundation: Slab
- Roof: Asphalt
Condition
- Resale
- Year built: 2021
Utilities & green energy
- Sewer: Public Sewer
- Utilities for property: Sewer Available
Community & HOA
Community
- Features: Curbs, Playground, Sidewalks
- Security: Security System
- Subdivision: Park Meadows Add
HOA
- Has HOA: Yes
- Services included: Association Management, Maintenance Grounds
- HOA fee: $240 annually
- HOA name: Berkshire Hathatway
- HOA phone: 979-702-1819
Location
- Region: Lorena
Financial & listing details
- Price per square foot: $152/sqft
- Tax assessed value: $367,330
- Annual tax amount: $7,929
- Date on market: 6/21/2026
- Cumulative days on market: 94 days
- Listing terms: Cash,Conventional,FHA,Texas Vet,VA Loan
Estimated market value
$363,100
$345,000 - $381,000
$2,619/mo
Price history
| Date | Event | Price |
|---|---|---|
| 8/23/2026 | Pending sale | $368,000$152/sqft |
Source: NTREIS #21306410 Report a problem | ||
| 7/21/2026 | Price change | $368,000-0.5%$152/sqft |
Source: NTREIS #21306410 Report a problem | ||
| 6/29/2026 | Price change | $370,000-1.3%$152/sqft |
Source: NTREIS #21306410 Report a problem | ||
| 6/21/2026 | Listed for sale | $375,000+0.7%$154/sqft |
Source: NTREIS #21306410 Report a problem | ||
| 11/14/2024 | Sold | -- |
Source: NTREIS #223908 Report a problem | ||
| 9/20/2024 | Price change | $372,500-0.7%$153/sqft |
Source:  WMLS #223908 Report a problem WMLS #223908 Report a problem | ||
| 6/27/2024 | Listed for sale | $375,000$154/sqft |
Source: WMLS #223908 Report a problem | ||
Public tax history
| Year | Property taxes | Tax assessment |
|---|---|---|
| 2025 | $5,859 -15.6% | $367,330 -9.6% |
| 2024 | $6,945 +3.1% | $406,260 +3.1% |
| 2023 | $6,736 +108.3% | $394,090 +192.4% |
| 2022 | $3,235 | $134,770 |
Find assessor info on the county website
Monthly payment
Est. payment
Payment breakdown
Explore the cost of this home by adjusting the details. Changes won't be saved.Climate risks
Neighborhood: 76655
Nearby schools
Schools provided by the listing agent
- Elementary: Park Hill
- Middle: Midway
- High: Midway
- District: Midway ISD
Source: NTREIS. This data may not be complete. We recommend contacting the local school district to confirm school assignments for this home.
Similar homes
- $369,5004 bd3 ba2.1k sqft3228 Dottavio Rd, Lorena, TX 76655For Sale
 MLS ID #21318610, Daniela Rodriguez. NTREIS
 - $369,5004 bd3 ba2.1k sqft3205 Dottavio Rd, Lorena, TX 76655For Sale
 MLS ID #21345712, Hyla Ruiz. NTREIS
 - $359,9005 bd3 ba2.5k sqft2816 Brosnan Rd, Lorena, TX 76655For Sale
 MLS ID #21349514, Terri Marsh. NTREIS
 - $329,9004 bd3 ba2k sqft3125 Risinger Rd, Lorena, TX 76655For Sale
 MLS ID #21370176, Roman Novian. NTREIS
 - $344,9003 bd2 ba1.8k sqft3205 Zabel Dr, Lorena, TX 76655Active
 MLS ID #2910634, Jennifer Cecil, ERA Experts. Unlock MLS
 - $299,5003 bd3 ba1.6k sqft11509 Ullrich Ct, Lorena, TX 76655Active
 MLS ID #617617, Shane Turner, Turner Brothers Real Estate, LLC. Central Texas MLS
