Step into a home that feels like a warm welcome in the heart of Grapevine. This beautifully maintained four-bedroom, three-bath home offers more than 2,400 square feet of comfortable living space on a generous .29-acre lot in highly sought-after Grapevine-Colleyville ISD, and best of all, there is no HOA.
Location truly shines here. The home sits less than one and a half blocks from scenic bike trails and the peaceful coves of Lake Grapevine, with nearby boat ramps just five minutes away. Enjoy morning walks by the water, easy lake access, and stunning sunset views right in your neighborhood.
Inside, the layout is both inviting and functional with thoughtful updates throughout. The living room features a custom built-in bookshelf added in 2019. The primary suite includes a beautifully remodeled bathroom completed in 2022. Additional updates include a dishwasher replaced in 2024, roof replaced in 2018, and a new hot water heater.
Step outside to your private backyard retreat where a sparkling pool and spa, fully remodeled in 2021, create the perfect setting for relaxing, entertaining, or cooling off on warm Texas days.
This charming home offers a rare blend of comfort, character, and proximity to the outdoor lifestyle that makes Grapevine so special.
Sold
Price Unknown
3216 Mercury Dr, Grapevine, TX 76051
4beds
2,413sqft
Single Family Residence
Built in 1999
0.29 Acres Lot
$733,300 Zestimate®
$--/sqft
$4,422 Estimated rent
Home value
$733,300
$682,000 - $792,000
$4,422/mo
Zestimate® history
Owner options
List your home for rent
$4,422/mo
Rent Zestimate®
Find your next renter with Zillow Rental Manager. Plus, with online applications, you can quickly screen prospective tenants – for free.
$4,422/mo
Rent Zestimate®
Refinance and save
Refinancing to a lower rate could help reduce your monthly payments and save thousands over the life of the loan.
Explore your selling options
Work with a Zillow partner agent
Leverage their expertise and Zillow's premium Showcase listings to get your home seen by more buyers.
Get startedList with your own agent
Get your home in front of millions of buyers by listing it on Zillow.
Learn how to do itSell it yourself
Take full control of how buyers see your home on Zillow by listing For Sale by Owner (FSBO).
List your homeWhat's special
Four-bedroom three-bath homePrivate backyard retreat
Zillow last checked:
Listing updated:
Listed by:
Julie Parsons 0757236 817-823-7761,
Jlux Homes & Co 817-823-7761
Bought with:
Christopher Avary
Call It Closed Realty
Source: NTREIS,MLS#: 21200616
Facts & features
Interior
Bedrooms & bathrooms
- Bedrooms: 4
- Bathrooms: 4
- Full bathrooms: 3
- 1/2 bathrooms: 1
Primary bedroom
- Features: En Suite Bathroom, Walk-In Closet(s)
- Level: First
- Dimensions: 15 x 15
Bedroom
- Level: Second
- Dimensions: 12 x 11
Bedroom
- Level: Second
- Dimensions: 11 x 10
Bedroom
- Level: Second
- Dimensions: 12 x 12
Primary bathroom
- Features: Built-in Features, Dual Sinks, Double Vanity, En Suite Bathroom, Garden Tub/Roman Tub, Jack and Jill Bath
- Level: First
- Dimensions: 13 x 14
Breakfast room nook
- Level: First
- Dimensions: 10 x 10
Other
- Level: First
- Dimensions: 13 x 14
Other
- Features: Built-in Features
- Level: Second
- Dimensions: 15 x 7
Half bath
- Level: First
- Dimensions: 5 x 6
Kitchen
- Features: Breakfast Bar, Built-in Features, Eat-in Kitchen, Granite Counters, Kitchen Island
- Level: First
- Dimensions: 14 x 11
Living room
- Features: Fireplace
- Level: First
- Dimensions: 19 x 14
Office
- Level: First
- Dimensions: 15 x 11
Utility room
- Features: Built-in Features, Utility Room
- Level: First
- Dimensions: 11 x 6
Heating
- Central, Fireplace(s)
Cooling
- Central Air
Appliances
- Included: Some Gas Appliances, Dishwasher, Electric Oven, Gas Cooktop, Disposal, Gas Water Heater, Microwave, Plumbed For Gas
Features
- Decorative/Designer Lighting Fixtures, High Speed Internet, Paneling/Wainscoting, Vaulted Ceiling(s)
- Has basement: No
- Number of fireplaces: 1
- Fireplace features: Gas Starter, Masonry
Interior area
- Total interior livable area: 2,413 sqft
Property
Parking
- Total spaces: 2
- Parking features: Garage Faces Front, Garage, Workshop in Garage
- Attached garage spaces: 2
Features
- Levels: Two
- Stories: 2
- Patio & porch: Covered
- Exterior features: Lighting, Other, Rain Gutters
- Pool features: Gunite, In Ground, Pool, Pool/Spa Combo, Salt Water, Water Feature
- Fencing: Wood
Lot
- Size: 0.29 Acres
- Features: Interior Lot, Landscaped, Sprinkler System, Few Trees
- Residential vegetation: Grassed
Details
- Parcel number: 02210967
Construction
Type & style
- Home type: SingleFamily
- Architectural style: Traditional,Detached
- Property subtype: Single Family Residence
Materials
- Brick
- Foundation: Slab
- Roof: Composition
Condition
- Year built: 1999
Utilities & green energy
- Sewer: Public Sewer
- Water: Public
- Utilities for property: Electricity Connected, Natural Gas Available, Overhead Utilities, Sewer Available, Separate Meters, Water Available
Green energy
- Energy efficient items: Appliances, Doors, HVAC, Insulation, Thermostat, Windows
Community & HOA
Community
- Security: Prewired, Security System Owned, Smoke Detector(s), Security Service
- Subdivision: Placid-Peninsula Add
HOA
- Has HOA: No
Location
- Region: Grapevine
Financial & listing details
- Tax assessed value: $669,944
- Annual tax amount: $9,692
- Date on market: 3/6/2026
- Cumulative days on market: 20 days
- Listing terms: Cash,Conventional,FHA,VA Loan
- Electric utility on property: Yes
Price history
| Date | Event | Price |
|---|---|---|
| 4/7/2026 | Sold | -- |
Source: NTREIS #21200616 Report a problem | ||
| 3/17/2026 | Pending sale | $695,000$288/sqft |
Source: NTREIS #21200616 Report a problem | ||
| 3/9/2026 | Contingent | $695,000$288/sqft |
Source: NTREIS #21200616 Report a problem | ||
| 3/6/2026 | Listed for sale | $695,000$288/sqft |
Source: NTREIS #21200616 Report a problem | ||
| 12/1/2025 | Listing removed | $695,000$288/sqft |
Source: NTREIS #21110585 Report a problem | ||
| 11/14/2025 | Listed for sale | $695,000+120.7%$288/sqft |
Source: NTREIS #21110585 Report a problem | ||
| 3/4/2013 | Sold | -- |
Source: Agent Provided Report a problem | ||
| 1/17/2013 | Listed for sale | $314,900$131/sqft |
Source: DRO Management II, LLC #11887260 Report a problem | ||
Public tax history
| Year | Property taxes | Tax assessment |
|---|---|---|
| 2025 | $2,539 +5.9% | $669,944 |
| 2024 | $2,396 -2.9% | $669,944 +6.1% |
| 2023 | $2,467 -12.3% | $631,284 +21.2% |
| 2022 | $2,814 +9.1% | $520,865 +11.3% |
| 2021 | $2,581 +9.1% | $467,829 +4.5% |
| 2020 | $2,366 +10% | $447,843 +2.9% |
| 2019 | $2,151 +8.9% | $435,385 +31.1% |
| 2018 | $1,975 -69.2% | $332,218 -34.3% |
| 2017 | $6,406 +9.7% | $505,416 +28.4% |
| 2016 | $5,841 +8.9% | $393,478 +57.6% |
| 2015 | $5,362 | $249,600 |
| 2014 | $5,362 | $249,600 +10.7% |
| 2013 | -- | $225,500 +1% |
| 2012 | -- | $223,200 |
| 2011 | -- | $223,200 -0.1% |
| 2010 | -- | $223,400 -5.3% |
| 2009 | -- | $236,000 |
| 2008 | -- | $236,000 |
| 2007 | -- | $236,000 +3.2% |
| 2006 | -- | $228,700 |
| 2005 | -- | $228,700 |
| 2004 | -- | $228,700 |
| 2003 | -- | $228,700 |
| 2002 | -- | $228,700 +10.9% |
| 2001 | -- | $206,200 |
Find assessor info on the county website
Neighborhood: Grapevine Lake Estates
Nearby homes
- $384,0002 bd1 ba1.1k sqft3304 Mercury Dr, Grapevine, TX 76051Off Market

- $681,2004 bd2 ba2.8k sqft3208 Mercury Dr, Grapevine, TX 76051Off Market

- $545,8003 bd2 ba1.7k sqft2503 Evinrude Dr, Grapevine, TX 76051Off Market
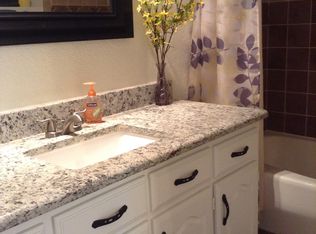
- $914,900-- bd-- ba3.2k sqft3308 Mercury Dr, Grapevine, TX 76051Off Market
- $541,1003 bd2 ba1.9k sqft3217 Lakeview Dr, Grapevine, TX 76051Off Market
- $544,8003 bd3 ba1.8k sqft3303 Lakeview Dr, Grapevine, TX 76051Off Market
- $608,0003 bd2 ba2.4k sqft2502 Evinrude Dr, Grapevine, TX 76051Off Market
- $143,7083 bd2 ba946 sqft3203 Lakeview Dr, Grapevine, TX 76051Off Market
Nearby schools
GreatSchools rating
- 7/10Dove Elementary SchoolGrades: PK-5Distance: 1.2 mi
- 7/10Grapevine Middle SchoolGrades: 6-8Distance: 2.2 mi
- 8/10Grapevine High SchoolGrades: 9-12Distance: 4 mi
Schools provided by the listing agent
- Elementary: Dove
- Middle: Grapevine
- High: Grapevine
- District: Grapevine-Colleyville ISD
Source: NTREIS. This data may not be complete. We recommend contacting the local school district to confirm school assignments for this home.
Get a cash offer in 3 minutes
Find out how much your home could sell for in as little as 3 minutes with a no-obligation cash offer.
Estimated market value
$733,300
Get a cash offer in 3 minutes
Find out how much your home could sell for in as little as 3 minutes with a no-obligation cash offer.
Estimated market value
$733,300
- Texas
- Tarrant County
- Grapevine
- 76051
- Grapevine Lake Estates
- 3216 Mercury Dr
