Skip main navigation
Closed
  • $554,500

    3216 Montauk Hill Dr, Buford, GA 30519

    6beds
    3,776sqft
    Single Family Residence, Residential
    Built in 2008
    5,662 Square Feet Lot
    $562,700 Zestimate®
    $147/sqft
    $3,642 Estimated rent

    Home value

    $562,700

    $535,000 - $591,000

    $3,642/mo

    Zestimate® history
    Loading
    Loading...

    Owner options

    List your home for rent

    $3,642/mo

    Rent Zestimate®

    Find your next renter with Zillow Rental Manager. Plus, with online applications, you can quickly screen prospective tenants – for free.

    Learn more

    $3,642/mo

    Rent Zestimate®

    Refinance and save

    $4,192/mo

    Est. payment

    Refinancing to a lower rate could help reduce your monthly payments and save thousands over the life of the loan.

    See today's rates

    $4,192/mo

    Est. payment

    Explore your selling options

    Work with a Zillow partner agent

    Leverage their expertise and Zillow's premium Showcase listings to get your home seen by more buyers.

    Get started

    List with your own agent

    Get your home in front of millions of buyers by listing it on Zillow.

    Learn how to do it

    Sell it yourself

    Take full control of how buyers see your home on Zillow by listing For Sale by Owner (FSBO).

    List your home

    What's special

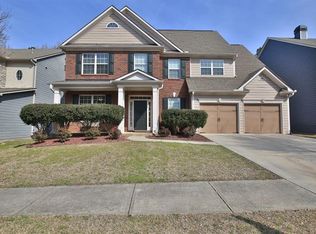
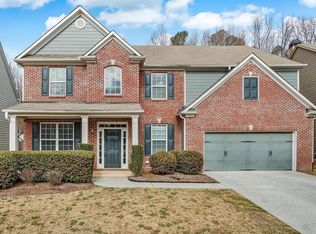
    Welcome to your dream home in the prestigious Hamptons subdivision! This stunning 3-level residence offers unparalleled luxury and comfort, boasting 6 bedrooms and 5 full bathrooms. As you step inside, you're greeted by an inviting open-concept layout, ideal for modern living and entertaining. The main level features a convenient guest bedroom and bath, providing privacy for visitors or extended family members. Additionally, there's a versatile space that can serve as an office or living room, perfectly suited for your lifestyle needs. The heart of the home lies in the gourmet kitchen, which showcases elegant granite countertops, an island, and stainless-steel appliances. Venture upstairs to discover the second level, where three spacious bedrooms await, each offering comfort and style. The large and luxurious master bedroom suite is complete with a cozy sitting area, double vanity, separate shower, indulgent whirlpool bathtub, and dual closets. Pamper yourself in this serene retreat, designed for relaxation and rejuvenation. Ascending to the third level, you'll find another bedroom, bathroom, and a versatile bonus room, providing endless possibilities for customization. Whether you need a playroom, home gym, or media center, this bonus space can adapt to your unique needs. This home has been thoughtfully upgraded with recent enhancements including new interior paint, added hardwood flooring on the main level, luxury vinyl tile throughout the entire second level, and exquisite wooden stair treads. Outside, the private fenced backyard provides a serene oasis for outdoor gatherings. Situated just minutes away from the Mall of Georgia, as well as convenient access to major highways including I-85 and 985, and the breathtaking beauty of Lake Lanier, this location offers the perfect blend of convenience and recreation. Don't miss the opportunity to make this exquisite home your own. Schedule a showing today and experience luxury living at its finest in the Hamptons subdivision!

    Zillow last checked:

    Listing updated:

    Listed by:

    Scott Little,

    RE/MAX Legends

    Bought with:

    Dianna Zheng, 364771

    True Legacy Realty, LLC.

    Source: FMLS GA,MLS#: 7359087MLS Logo

    Facts & features

    Interior

    Bedrooms & bathrooms
    • Bedrooms: 6
    • Bathrooms: 5
    • Full bathrooms: 5
    • Main level bathrooms: 3
    • Main level bedrooms: 4
    Rooms
    • Room types: Bonus Room, Office
    Primary bedroom
    • Features: Oversized Master, Sitting Room
    • Level: Oversized Master, Sitting Room
    Bedroom
    • Features: Oversized Master, Sitting Room
    Primary bathroom
    • Features: Double Vanity, Separate His/Hers, Separate Tub/Shower, Whirlpool Tub
    Dining room
    • Features: Separate Dining Room
    Kitchen
    • Features: Cabinets Stain, Eat-in Kitchen, Kitchen Island, Pantry, Stone Counters, View to Family Room
    Heating
    • Forced Air, Natural Gas, Zoned
    Cooling
    • Ceiling Fan(s), Central Air, Electric
    Appliances
    • Included: Dishwasher, Disposal, Electric Oven, Electric Range, Gas Water Heater, Microwave
    • Laundry: Laundry Room, Upper Level
    Features
    • Entrance Foyer 2 Story, High Ceilings 9 ft Lower, His and Hers Closets
    • Flooring: Carpet, Ceramic Tile, Hardwood, Vinyl
    • Windows: Insulated Windows
    • Basement: None
    • Number of fireplaces: 1
    • Fireplace features: Factory Built, Family Room
    • Common walls with other units/homes: No Common Walls
    Interior area
    • Total structure area: 3,776
    • Total interior livable area: 3,776 sqft
    • Finished area above ground: 3,776
    • Finished area below ground: 0

    Property

    Parking
    • Total spaces: 2
    • Parking features: Garage, Garage Door Opener, Garage Faces Front, Level Driveway
    • Garage spaces: 2
    • Has uncovered spaces: Yes
    Accessibility
    • Accessibility features: None
    Features
    • Levels: Multi/Split
    • Patio & porch: Covered, Front Porch
    • Exterior features: Private Yard, Rain Gutters
    • Pool features: None
    • Has spa: Yes
    • Spa features: Bath, None
    • Fencing: Back Yard,Wood
    • Has view: Yes
    • View description: Other
    • Waterfront features: None
    • Body of water: None
    Lot
    • Size: 5,662 Square Feet
    • Dimensions: 55x99x55x99
    • Features: Back Yard, Front Yard, Level
    Details
    • Additional structures: None
    • Parcel number: R7182 207
    • Other equipment: None
    • Horse amenities: None

    Construction

    Type & style
    • Home type: SingleFamily
    • Architectural style: Craftsman,Traditional
    • Property subtype: Single Family Residence, Residential
    Materials
    • HardiPlank Type, Stone
    • Foundation: Slab
    • Roof: Composition
    Condition
    • Resale
    • New construction: No
    • Year built: 2008

    Utilities & green energy

    • Electric: 110 Volts, 220 Volts in Laundry
    • Sewer: Public Sewer
    • Water: Public
    • Utilities for property: Cable Available, Electricity Available, Natural Gas Available, Phone Available, Sewer Available, Underground Utilities, Water Available
    Green energy
    • Energy efficient items: None
    • Energy generation: None

    Community & HOA

    Community
    • Features: Clubhouse, Homeowners Assoc, Near Schools, Near Shopping, Pool, Sidewalks, Street Lights, Tennis Court(s)
    • Security: Open Access, Security System Owned, Smoke Detector(s)
    • Subdivision: The Hamptons
    HOA
    • Has HOA: Yes
    • Services included: Swim, Tennis
    • HOA fee: $750 annually
    Location
    • Region: Buford

    Financial & listing details

    • Price per square foot: $147/sqft
    • Tax assessed value: $635,700
    • Annual tax amount: $6,471
    • Date on market: 3/27/2024
    • Cumulative days on market: 14 days
    • Listing terms: Cash,Conventional,FHA
    • Ownership: Fee Simple
    • Electric utility on property: Yes
    • Road surface type: Asphalt

    Price history

    DateEventPrice
    3/29/2026Listing removed$3,000$1/sqft
    Source: FMLS GA #7717866 Report a problem
    2/13/2026Listed for rent$3,000-7.7%$1/sqft
    Source: FMLS GA #7717866 Report a problem
    3/4/2025Listing removed$3,250$1/sqft
    Source: FMLS GA #7505850 Report a problem
    1/11/2025Listed for rent$3,250+71.1%$1/sqft
    Source: FMLS GA #7505850 Report a problem
    5/9/2024Sold$554,500-0.8%$147/sqft
    Source: FMLS GA #7359087 Report a problem
    4/16/2024Pending sale$559,000$148/sqft
    Source: GAMLS #10272282 Report a problem
    4/11/2024Listed for sale$559,000$148/sqft
    Source: GAMLS #10272282 Report a problem
    4/9/2024Pending sale$559,000$148/sqft
    Source: GAMLS #10272282 Report a problem
    3/27/2024Listed for sale$559,000+57.5%$148/sqft
    Source: GAMLS #10272282 Report a problem
    1/7/2021Sold$355,000+1.5%$94/sqft
    Source: GAMLS #8896457 Report a problem
    12/14/2020Pending sale$349,900$93/sqft
    Source: First United Realty, Inc. #6814354 Report a problem
    12/1/2020Listed for sale$349,900+22.8%$93/sqft
    Source: First United Realty, Inc. #6814354 Report a problem
    8/24/2018Sold$285,000-3.4%$75/sqft
    Source: FMLS GA #6048743 Report a problem
    8/1/2018Pending sale$295,000$78/sqft
    Source: RE/MAX Center #8424491 Report a problem
    7/26/2018Listed for sale$295,000+9.3%$78/sqft
    Source: RE/MAX Center #8424491 Report a problem
    1/20/2017Listing removed$1,900$1/sqft
    Source: RE/MAX CENTER #5781687 Report a problem
    1/16/2017Listed for rent$1,900$1/sqft
    Source: RE/MAX CENTER #8107857 Report a problem
    11/3/2014Listing removed$269,900$71/sqft
    Source: RE/MAX Center #7279554 Report a problem
    6/1/2014Listed for sale$269,900-1.6%$71/sqft
    Source: 4th Avenue Property Management/RE/MAX Center Report a problem
    9/22/2008Sold$274,200+90.4%$73/sqft
    Source: Public Record Report a problem
    1/9/2008Sold$144,000$38/sqft
    Source: Public Record Report a problem

    Public tax history

    YearProperty taxesTax assessment
    2025$7,320 +5.3%$254,280 +11.5%
    2024$6,954 +7.5%$228,040
    2023$6,471 +25.7%$228,040 +60.6%
    2022$5,149 -5.5%$142,000
    2021$5,449 +22%$142,000 +24.6%
    2020$4,465 +3.8%$114,000
    2019$4,301 $114,000 +3.9%
    2018$4,301 +16.3%$109,680 +7.5%
    2016$3,698 +5.7%$102,040 +7.1%
    2015$3,499 $95,280
    2014$3,499 +11.5%$95,280 +12.6%
    2013$3,138 $84,600 +10.8%
    2012-- $76,360 -6.9%
    2011-- $82,040 -25.6%
    2010-- $110,200
    2009-- $110,200 +385.9%
    2007-- $22,680
    2006-- $22,680
    Find assessor info on the county website

    Neighborhood: 30519

    Nearby schools

    GreatSchools rating
    Schools provided by the listing agent
    • Elementary: Ivy Creek
    • Middle: Jones
    • High: Seckinger

    Source: FMLS GA. This data may not be complete. We recommend contacting the local school district to confirm school assignments for this home.

    Get a cash offer in 3 minutes
    Find out how much your home could sell for in as little as 3 minutes with a no-obligation cash offer.
    Estimated market value
    $562,700
    Get a cash offer in 3 minutes
    Find out how much your home could sell for in as little as 3 minutes with a no-obligation cash offer.
    Estimated market value
    $562,700