Refined Living in Fossil Lake Ranch. Impeccably maintained and move-in ready, this light-filled home offers a main-floor primary suite, soaring ceilings, rich hickory hardwood floors, and beautiful alder finishes throughout. The foyer welcomes you with a detailed tile inlay framed by warm hickory flooring that extends across the main level, creating a sense of warmth and continuity.The great room opens beneath impressive ceilings and is filled with natural light, anchored by a striking floor-to-ceiling stacked stone fireplace that brings both warmth and architectural presence to the space.The kitchen is timeless and refined, featuring custom solid alder cabinetry, slab granite countertops, stainless KitchenAid appliances, and a gas range set into the island with bar seating. A butler's pantry connects the kitchen to the separate formal dining room, creating a natural flow for entertaining. Solid alder doors throughout the home reflect the quality craftsmanship found in every detail.The main level also includes a private office and a spacious primary suite with its own fireplace and spa-inspired bath designed for comfort and relaxation.Upstairs, a versatile loft provides additional living space along with three well-proportioned bedrooms-one with a private en-suite bath and two sharing a full bathroom.The finished lower level expands the home beautifully, featuring a custom bar with alder cabinetry and built-in refrigeration, a welcoming TV and recreation area, an additional bedroom and bathroom, and a flexible room ideal for fitness, hobbies, or guests.Outdoors, the fully fenced backyard backs to open space, offering peaceful surroundings and a lovely setting for outdoor living.Ideally located next to Twin Silo Park and close to premier schools, neighborhood amenities, shopping, and with convenient access to I-25, this home offers an exceptional combination of lifestyle and location in one of Southeast Fort Collins' most desirable communities.
Sold for $1,160,000
Zestimate®
$1,160,000
3216 Muskrat Creek Dr, Fort Collins, CO 80528
5beds
4,937sqft
Single Family Residence
Built in 2009
7,728 Square Feet Lot
$1,160,000 Zestimate®
$235/sqft
$4,246 Estimated rent
Home value
$1,160,000
$1.10M - $1.22M
$4,246/mo
Zestimate® history
Owner options
List your home for rent
$4,246/mo
Rent Zestimate®
Find your next renter with Zillow Rental Manager. Plus, with online applications, you can quickly screen prospective tenants – for free.
$4,246/mo
Rent Zestimate®
Refinance and save
$7,923/mo
Est. payment
Refinancing to a lower rate could help reduce your monthly payments and save thousands over the life of the loan.
$7,923/mo
Est. payment
Explore your selling options
Work with a Zillow partner agent
Leverage their expertise and Zillow's premium Showcase listings to get your home seen by more buyers.
Get startedList with your own agent
Get your home in front of millions of buyers by listing it on Zillow.
Learn how to do itSell it yourself
Take full control of how buyers see your home on Zillow by listing For Sale by Owner (FSBO).
List your homeWhat's special
Main-floor primary suiteCustom solid alder cabinetryStainless kitchenaid appliancesSlab granite countertopsSoaring ceilingsLight-filled homeRich hickory hardwood floors
Zillow last checked:
Listing updated:
Listed by:
Martine Bonhoure 970-443-1781,
Coldwell Banker Realty- Fort Collins
Bought with:
Martine Bonhoure, 100043308
Coldwell Banker Realty- Fort Collins
Source: IRES as distributed by MLS GRID,MLS#: 1052835
Facts & features
Interior
Bedrooms & bathrooms
- Bedrooms: 5
- Bathrooms: 5
- Full bathrooms: 3
- 3/4 bathrooms: 1
- 1/2 bathrooms: 1
- Main level bathrooms: 2
Rooms
- Room types: Loft
Primary bedroom
- Description: Carpet
- Features: Luxury Features Primary Bath
- Level: Main
- Area: 224 Square Feet
- Dimensions: 14 x 16
Bedroom 2
- Description: Carpet
- Level: Upper
- Area: 330 Square Feet
- Dimensions: 15 x 22
Bedroom 3
- Description: Carpet
- Level: Upper
- Area: 156 Square Feet
- Dimensions: 12 x 13
Bedroom 4
- Description: Carpet
- Level: Upper
- Area: 143 Square Feet
- Dimensions: 11 x 13
Bedroom 5
- Description: Carpet
- Level: Basement
- Area: 168 Square Feet
- Dimensions: 12 x 14
Bedroom 6
- Description: Carpet
- Level: Basement
- Area: 255 Square Feet
- Dimensions: 17 x 15
Dining room
- Description: Wood
- Level: Main
- Area: 120 Square Feet
- Dimensions: 10 x 12
Family room
- Description: Carpet
- Level: Basement
- Area: 580 Square Feet
- Dimensions: 20 x 29
Great room
- Description: Wood
- Level: Main
- Area: 378 Square Feet
- Dimensions: 14 x 27
Kitchen
- Description: Wood
- Level: Main
- Area: 336 Square Feet
- Dimensions: 14 x 24
Laundry
- Description: Tile
- Level: Main
- Area: 56 Square Feet
- Dimensions: 7 x 8
Study
- Description: Carpet
- Level: Main
- Area: 108 Square Feet
- Dimensions: 9 x 12
Heating
- Forced Air
Cooling
- Central Air
Appliances
- Included: Gas Range, Self Cleaning Oven, Dishwasher, Refrigerator, Washer, Dryer, Microwave, Disposal
- Laundry: Sink, Washer/Dryer Hookup
Features
- Eat-in Kitchen, Separate Dining Room, Cathedral Ceiling(s), Open Floorplan, Pantry, Walk-In Closet(s), Kitchen Island, Two Primary Suites
- Flooring: Wood
- Windows: Window Coverings
- Basement: Full,Partially Finished
- Has fireplace: Yes
- Fireplace features: Gas
Interior area
- Total structure area: 3,010
- Total interior livable area: 4,937 sqft
- Finished area above ground: 3,010
Property
Parking
- Total spaces: 3
- Parking features: Garage Door Opener, Attached, Tandem
- Attached garage spaces: 3
- Details: Attached
Accessibility
- Accessibility features: Level Lot, Main Floor Bath, Accessible Bedroom, Main Level Laundry
Features
- Levels: Two
- Stories: 2
- Patio & porch: Patio
- Exterior features: Sprinkler System
- Fencing: Fenced
- Has view: Yes
- View description: City
Lot
- Size: 7,728 Square Feet
- Features: Evergreen Trees, Level, Gutters, Sidewalks, Street Light, Fire Hydrant within 500 Feet
Details
- Parcel number: R1643241
- Zoning: LMN
- Special conditions: Private Owner
Construction
Type & style
- Home type: SingleFamily
- Architectural style: Contemporary
- Property subtype: Single Family Residence
Materials
- Frame, Stone
- Roof: Composition
Condition
- New construction: No
- Year built: 2009
Details
- Builder name: Kobey Northern
Utilities & green energy
- Electric: City of FTC
- Gas: XCEL ENERGY
- Sewer: Public Sewer
- Water: City
- Utilities for property: Natural Gas Available, Electricity Available, Cable Available, Satellite Avail, High Speed Avail
Green energy
- Energy efficient items: Windows
Community & HOA
Community
- Features: Clubhouse, Pool, Playground, Park, Trail(s)
- Security: Fire Alarm
- Subdivision: Fossil Lake Ranch
HOA
- Has HOA: Yes
- Services included: Common Amenities, Utilities
- HOA fee: $840 annually
- HOA name: Fossil Lake Ranch HOA / MSI
- HOA phone: 303-420-4433
Location
- Region: Fort Collins
Financial & listing details
- Price per square foot: $235/sqft
- Tax assessed value: $1,031,700
- Annual tax amount: $6,543
- Date on market: 3/4/2026
- Listing terms: Cash,Conventional,VA Loan
- Exclusions: Seller Personal Property
- Electric utility on property: Yes
- Road surface type: Asphalt
Price history
| Date | Event | Price |
|---|---|---|
| 6/15/2026 | Sold | $1,160,000+2.2%$235/sqft |
Source:  IRES as distributed by MLS GRID #1052835 Report a problem IRES as distributed by MLS GRID #1052835 Report a problem | ||
| 4/29/2026 | Pending sale | $1,135,000$230/sqft |
Source:  REcolorado as distributed by MLS GRID #IR1052835 Report a problem REcolorado as distributed by MLS GRID #IR1052835 Report a problem | ||
| 4/21/2026 | Price change | $1,135,000-1.3%$230/sqft |
Source: IRES as distributed by MLS GRID #1052835 Report a problem | ||
| 3/6/2026 | Listed for sale | $1,150,000+94.9%$233/sqft |
Source: IRES as distributed by MLS GRID #1052835 Report a problem | ||
| 5/23/2014 | Sold | $590,000-1.7%$120/sqft |
Source: IRES as distributed by MLS GRID #733142 Report a problem | ||
| 4/19/2014 | Listed for sale | $600,000+17.6%$122/sqft |
Source: The Group;, Inc. Real Estate #733142 Report a problem | ||
| 5/3/2011 | Sold | $510,000-1.3%$103/sqft |
Source: Public Record Report a problem | ||
| 2/26/2011 | Listed for sale | $516,800+3.4%$105/sqft |
Source: Home Savings Realty #632822 Report a problem | ||
| 9/29/2009 | Sold | $500,000+426.3%$101/sqft |
Source: Public Record Report a problem | ||
| 6/27/2008 | Sold | $95,000$19/sqft |
Source: Public Record Report a problem | ||
Public tax history
| Year | Property taxes | Tax assessment |
|---|---|---|
| 2025 | $6,543 -7.7% | $64,481 -15.4% |
| 2024 | $7,090 +38.4% | $76,239 -1% |
| 2023 | $5,124 -1.1% | $76,979 +44.9% |
| 2022 | $5,180 +1.1% | $53,139 -2.8% |
| 2021 | $5,125 -0.4% | $54,669 +1.9% |
| 2020 | $5,145 +11.8% | $53,632 -0.7% |
| 2019 | $4,604 | $54,007 +9.2% |
| 2018 | $4,604 | $49,435 |
| 2017 | $4,604 +0.3% | $49,435 +5.3% |
| 2016 | $4,589 +5.5% | $46,964 -4.2% |
| 2015 | $4,349 +3.6% | $49,040 +8.9% |
| 2014 | $4,197 | $45,030 |
| 2013 | -- | $45,030 +15.5% |
| 2012 | -- | $38,990 |
| 2011 | -- | $38,990 -2.8% |
| 2010 | -- | $40,130 +88.2% |
| 2009 | -- | $21,320 +24.4% |
| 2008 | -- | $17,140 +1027.6% |
| 2007 | -- | $1,520 |
Find assessor info on the county website
Neighborhood: Fossil Creek Reservoir
Nearby homes
- $974,3005 bd3 ba3.8k sqft3228 Muskrat Creek Dr, Fort Collins, CO 80528Off Market
- $1,038,3005 bd3 ba4.4k sqft5650 Evening Primrose Ln, Fort Collins, CO 80528Off Market
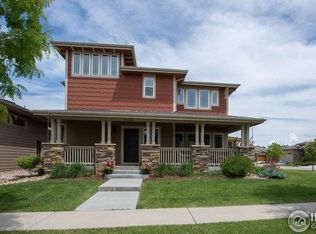
- $998,0005 bd2 ba4.5k sqft5644 Evening Primrose Ln, Fort Collins, CO 80528Off Market
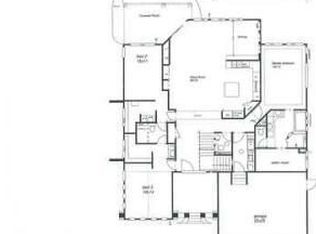
- $1,060,3005 bd5 ba4.2k sqft3234 Muskrat Creek Dr, Fort Collins, CO 80528Off Market
- $1,067,0005 bd6 ba4.9k sqft3217 Muskrat Creek Dr, Fort Collins, CO 80528Off Market
- $1,170,0005 bd3 ba4.6k sqft3223 Muskrat Creek Dr, Fort Collins, CO 80528Sold
- $1,242,4005 bd4 ba3.1k sqft5638 Evening Primrose Ln, Fort Collins, CO 80528Off Market
- $582,9003 bd2 ba-- sqft5638 Evening Primrose, Fort Collins, CO 80528Off Market
Nearby schools
GreatSchools rating
- 9/10Zach Elementary SchoolGrades: K-5Distance: 0.5 mi
- 7/10Preston Middle SchoolGrades: 6-8Distance: 0.8 mi
- 8/10Fossil Ridge High SchoolGrades: 9-12Distance: 0.5 mi
Schools provided by the listing agent
- Elementary: Zach
- Middle: Kinard Core Knowledge
- High: Fossil Ridge
Source: IRES as distributed by MLS GRID. This data may not be complete. We recommend contacting the local school district to confirm school assignments for this home.
Get a cash offer in 3 minutes
Find out how much your home could sell for in as little as 3 minutes with a no-obligation cash offer.
Estimated market value
$1,160,000
Get a cash offer in 3 minutes
Find out how much your home could sell for in as little as 3 minutes with a no-obligation cash offer.
Estimated market value
$1,160,000
- Colorado
- Larimer County
- Fort Collins
- 80528
- Fossil Creek Reservoir
- 3216 Muskrat Creek Dr
Nearby cities
Nearby neighborhoods
Nearby zip codes
Other Fort Collins Topics
