Skip main navigation
Off market
  • $2,543,500

    3216 N Abingdon St, Arlington, VA 22207

    6beds
    4,475sqft
    Detached
    Built in 1940
    0.29 Acres Lot
    $2,543,500 Zestimate®
    $568/sqft
    $7,966 Estimated rent

    Home value

    $2,543,500

    $2.39M - $2.72M

    $7,966/mo

    Zestimate® history
    Loading
    Loading...

    Owner options

    List your home for rent

    $7,966/mo

    Rent Zestimate®

    Find your next renter with Zillow Rental Manager. Plus, with online applications, you can quickly screen prospective tenants – for free.

    Learn more

    $7,966/mo

    Rent Zestimate®

    Refinance and save

    $15,419/mo

    Est. payment

    Refinancing to a lower rate could help reduce your monthly payments and save thousands over the life of the loan.

    See today's rates

    $15,419/mo

    Est. payment

    Explore your selling options

    Work with a Zillow partner agent

    Leverage their expertise and Zillow's premium Showcase listings to get your home seen by more buyers.

    Get started

    List with your own agent

    Get your home in front of millions of buyers by listing it on Zillow.

    Learn how to do it

    Sell it yourself

    Take full control of how buyers see your home on Zillow by listing For Sale by Owner (FSBO).

    List your home

    What's special

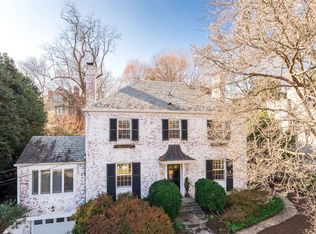
    This stunning light-filled Colonial in Country Club Hills has it all in this prestigious Arlington location! 6 Bedrooms, 5.5 Baths, 4 Fireplaces, high-quality renovations and updates and attention to all the details - crown molding, chair rails, built-in cabinetry, solid doors, and so much more. This charming, elegant home has been opened up, expanded, and taken to new architectural heights - including step down Family room, main level Library with vaulted ceiling and exposed beams, European coffered ceilings and enhanced trim work throughout. The open floor plan of the main level is perfect for entertaining and offers separate Dining room, gourmet Kitchen with granite counters and top of the line stainless steel appliances, and adjoining Breakfast area overlooking the garden. Beautifully refinished hardwood floors flow throughout the main level and the upper level, and continue to the next level. The large Master Bedroom boasts a gas fireplace, soaring ceilings and stunning bath with dual vanity, separate shower, and soaking tub. 3 other Bedrooms with large closets, 2 more Baths, and a laundry room offer easy and flexible living. Two working from home? Turn one of these bedrooms into an office, because the top level offers privacy and additional space. 2 Bedrooms and a Play area - all with dormer windows and window seats - and another full Bath complete this thoughtfully designed space. Additional features on the lower level include a Recreation Room with Fireplace, Bonus Room or Future Wine Cellar, a second Laundry Room, and full Bath with shower. Just steps from the main level interior space to the stunning grounds though any of 3 sets of French doors and the lovely flagstone patio surrounded by beautiful stone walkways, retaining walls, professional landscape, and a flat, grassy level yard area is yours to enjoy! Top Arlington School Tier - Yorktown High, Williamsburg Middle, and Jamestown Elementary! A commuter's delight - only minutes to Georgetown, the Pentagon, National or Dulles Airport, or Downtown DC! Don't miss this terrific home!

    This property is off market, which means it's not currently listed for sale or rent on Zillow. This may be different from what's available on other websites or public sources.

    Facts & features

    Interior

    Bedrooms & bathrooms
    • Bedrooms: 6
    • Bathrooms: 6
    • Full bathrooms: 5
    • 1/2 bathrooms: 1
    Heating
    • Forced air, Heat pump
    Cooling
    • Central
    Appliances
    • Included: Microwave, Refrigerator, Washer
    Features
    • Recessed Lighting, Walk-In Closet(s), Eat-in Kitchen, Crown Molding, Exposed Beams, Wainscotting, Formal/Separate Dining Room, Upgraded Countertops, Floor Plan - Traditional, Kitchen - Gourmet, Family Room Off Kitchen, Chair Railings, Water Treat System, Stain/Lead Glass
    • Flooring: Carpet, Hardwood, Linoleum / Vinyl
    • Windows: Window Treatments
    • Basement: Parking
    • Has fireplace: Yes
    Interior area
    • Total interior livable area: 4,475 sqft
    • Finished area below ground: 770

    Property

    Parking
    • Total spaces: 4
    • Parking features: Garage - Attached
    Features
    • Exterior features: Stone, Wood, Brick
    • Has view: Yes
    • View description: Water
    • Has water view: Yes
    • Water view: Water
    Lot
    • Size: 0.29 Acres
    Details
    • Parcel number: 03057009
    • Special conditions: Standard

    Construction

    Type & style
    • Home type: SingleFamily
    • Architectural style: Traditional, Colonial, Federal
    • Property subtype: Detached
    Materials
    • Roof: Asphalt
    Condition
    • Year built: 1940

    Community & HOA

    Community
    • Security: Sprinkler System
    Location
    • Region: Arlington

    Financial & listing details

    • Price per square foot: $568/sqft
    • Tax assessed value: $2,239,400
    • Annual tax amount: $23,133

    Price history

    DateEventPrice
    4/14/2022Sold$2,231,001+13%$499/sqft
    Source: Bright MLS #VAAR2013512 Report a problem
    3/30/2022Pending sale$1,975,000+14.5%$441/sqft
    Source: Bright MLS #VAAR2013512 Report a problem
    11/12/2019Sold$1,725,000-4.1%$385/sqft
    Source: Public Record Report a problem
    7/22/2019Pending sale$1,799,000$402/sqft
    Source: Long & Foster Real Estate, Inc. #VAAR147024 Report a problem
    6/13/2019Price change$1,799,000-5.3%$402/sqft
    Source: Long & Foster Real Estate, Inc. #VAAR147024 Report a problem
    5/10/2019Price change$1,899,000-5%$424/sqft
    Source: Long & Foster Real Estate, Inc. #VAAR147024 Report a problem
    4/4/2019Listed for sale$1,999,900-2.4%$447/sqft
    Source: Long & Foster Real Estate, Inc. #VAAR147024 Report a problem
    6/29/2006Sold$2,050,000+74.5%$458/sqft
    Source: Public Record Report a problem
    10/2/2001Sold$1,175,000+59.9%$263/sqft
    Source: Public Record Report a problem
    8/8/2000Sold$735,000$164/sqft
    Source: Public Record Report a problem

    Public tax history

    YearProperty taxesTax assessment
    2025$23,133 -0.4%$2,239,400 -0.4%
    2024$23,236 +3.9%$2,249,400 +3.6%
    2023$22,359 +21.8%$2,170,800 +21.8%
    2022$18,364 +4%$1,782,900 +4%
    2021$17,651 +3.4%$1,713,700 +3%
    2020$17,063 +0.2%$1,663,100 +0.2%
    2019$17,031 +0.4%$1,659,900 -1.5%
    2018$16,956 +0.3%$1,685,500 +0.3%
    2017$16,905 +4.1%$1,680,400 +2.5%
    2016$16,240 +2%$1,638,700 +2.6%
    2015$15,914 -0.2%$1,597,800 -0.2%
    2014$15,947 +5.4%$1,601,100 +6.4%
    2013$15,132 +3.6%$1,504,200
    2012$14,606 +1.5%--
    2011$14,395 --
    2009-- --
    2008-- --
    2007-- --
    2006-- --
    2005-- --
    2004-- --
    2003-- --
    2002-- --
    2001-- $620,100
    Find assessor info on the county website

    Neighborhood: 22207

    Nearby schools

    GreatSchools rating
    Schools provided by the listing agent
    • Elementary: JAMESTOWN
    • Middle: WILLIAMSBURG
    • High: YORKTOWN
    • District: ARLINGTON COUNTY PUBLIC SCHOOLS

    Source: The MLS. This data may not be complete. We recommend contacting the local school district to confirm school assignments for this home.

    Get a cash offer in 3 minutes
    Find out how much your home could sell for in as little as 3 minutes with a no-obligation cash offer.
    Estimated market value
    $2,543,500
    Get a cash offer in 3 minutes
    Find out how much your home could sell for in as little as 3 minutes with a no-obligation cash offer.
    Estimated market value
    $2,543,500