Beautifully remodeled from top to bottom, this Mapleton Fall Creek home is a true gem! Start your mornings on the large covered front porch or unwind on the back deck surrounded by a fully fenced-in yard-your own private oasis. The outdoor space features a charming brick patio and custom garden beds, perfect for relaxing, entertaining, or indulging your green thumb. Inside, the open floor plan flows effortlessly from the living areas to the kitchen and dining spaces. The updated kitchen boasts stainless steel appliances and ample counter space, making it ideal for cooking and gathering. The laundry/mud room, complete with custom cubbies for storage and oversized windows, offers versatility as a creative or functional space. Upstairs, you'll find a serene master suite with an en suite bath, two additional bedrooms, a full hall bath, and a bonus room that can serve as an office, workout area, reading nook, or anything else your lifestyle requires. Plus, the unfinished basement provides excellent storage potential. Recent updates include a brand-new 2024 furnace, ensuring comfort and peace of mind for years to come. As a special bonus, this home comes with free memberships to the Children's Museum and Newfields, making it an unbeatable lifestyle package for families or those who love arts and culture. Don't miss this one!
Sold
$302,500
3216 N Park Ave, Indianapolis, IN 46205
3beds
2,555sqft
Residential, Single Family Residence
Built in 1900
6,534 Square Feet Lot
$305,200 Zestimate®
$118/sqft
$2,251 Estimated rent
Home value
$305,200
$287,000 - $324,000
$2,251/mo
Zestimate® history
Owner options
List your home for rent
$2,251/mo
Rent Zestimate®
Find your next renter with Zillow Rental Manager. Plus, with online applications, you can quickly screen prospective tenants – for free.
$2,251/mo
Rent Zestimate®
Refinance and save
$1,902/mo
Est. payment
Refinancing to a lower rate could help reduce your monthly payments and save thousands over the life of the loan.
$1,902/mo
Est. payment
Explore your selling options
Work with a Zillow partner agent
Leverage their expertise and Zillow's premium Showcase listings to get your home seen by more buyers.
Get startedList with your own agent
Get your home in front of millions of buyers by listing it on Zillow.
Learn how to do itSell it yourself
Take full control of how buyers see your home on Zillow by listing For Sale by Owner (FSBO).
List your homeWhat's special
Full hall bathLarge covered front porchTwo additional bedroomsCharming brick patioAmple counter spaceUpdated kitchenStainless steel appliances
Zillow last checked:
Listing updated:
Listed by:
Ellie Orzeske 317-691-5841,
Compass Indiana, LLC
Bought with:
Joe Sprunger
F.C. Tucker Company
Source: MIBOR as distributed by MLS GRID,MLS#: 22094458
Facts & features
Interior
Bedrooms & bathrooms
- Bedrooms: 3
- Bathrooms: 3
- Full bathrooms: 2
- 1/2 bathrooms: 1
- Main level bathrooms: 1
Primary bedroom
- Level: Upper
- Area: 204 Square Feet
- Dimensions: 17x12
Bedroom 2
- Level: Upper
- Area: 198 Square Feet
- Dimensions: 11x18
Bedroom 3
- Level: Upper
- Area: 132 Square Feet
- Dimensions: 11x12
Dining room
- Level: Main
- Area: 104 Square Feet
- Dimensions: 13x8
Family room
- Level: Main
- Area: 247 Square Feet
- Dimensions: 19x13
Kitchen
- Level: Main
- Area: 210 Square Feet
- Dimensions: 15x14
Laundry
- Level: Main
- Area: 144 Square Feet
- Dimensions: 18x8
Office
- Level: Upper
- Area: 126 Square Feet
- Dimensions: 7x18
Heating
- Forced Air, Natural Gas
Cooling
- Central Air
Appliances
- Included: Dishwasher, Disposal, MicroHood, Gas Oven, Refrigerator, Wine Cooler, Gas Water Heater
- Laundry: Main Level
Features
- Hardwood Floors, Entrance Foyer, Kitchen Island, Pantry, Smart Thermostat
- Flooring: Hardwood
- Basement: Unfinished
- Number of fireplaces: 1
- Fireplace features: Non Functional
Interior area
- Total structure area: 2,555
- Total interior livable area: 2,555 sqft
- Finished area below ground: 0
Property
Parking
- Parking features: None, Alley Access, Gravel
- Details: Garage Parking Other(Guest Street Parking)
Features
- Levels: Two
- Stories: 2
- Patio & porch: Patio, Covered
- Fencing: Fenced,Full
Lot
- Size: 6,534 Square Feet
- Features: Sidewalks
Details
- Parcel number: 490624118004000101
- Horse amenities: None
Construction
Type & style
- Home type: SingleFamily
- Architectural style: Craftsman
- Property subtype: Residential, Single Family Residence
Materials
- Shingle Siding, Wood Siding
- Foundation: Block, Brick/Mortar
Condition
- Updated/Remodeled
- New construction: No
- Year built: 1900
Utilities & green energy
- Water: Public
- Utilities for property: Sewer Connected, Water Connected
Community & HOA
Community
- Subdivision: Osgoods Forest Park
HOA
- Has HOA: No
Location
- Region: Indianapolis
Financial & listing details
- Price per square foot: $118/sqft
- Tax assessed value: $274,300
- Annual tax amount: $3,066
- Date on market: 4/16/2026
- Cumulative days on market: 10 days
Price history
| Date | Event | Price |
|---|---|---|
| 5/14/2026 | Sold | $302,500-2.4%$118/sqft |
Source:  MIBOR as distributed by MLS GRID #22094458 Report a problem MIBOR as distributed by MLS GRID #22094458 Report a problem | ||
| 4/26/2026 | Pending sale | $310,000$121/sqft |
Source: MIBOR as distributed by MLS GRID #22094458 Report a problem | ||
| 4/16/2026 | Listed for sale | $310,000+20.2%$121/sqft |
Source: MIBOR as distributed by MLS GRID #22094458 Report a problem | ||
| 8/3/2020 | Sold | $258,000-4.4%$101/sqft |
Source: MIBOR as distributed by MLS GRID #21689613 Report a problem | ||
| 6/28/2020 | Pending sale | $269,900$106/sqft |
Source: Highgarden Real Estate #21689613 Report a problem | ||
| 5/20/2020 | Listed for sale | $269,900-5.3%$106/sqft |
Source: Highgarden Real Estate #21689613 Report a problem | ||
| 4/1/2020 | Listing removed | $284,900$112/sqft |
Source: Highgarden Real Estate #21689613 Report a problem | ||
| 1/22/2020 | Listed for sale | $284,900+133.5%$112/sqft |
Source: Highgarden Real Estate #21689613 Report a problem | ||
| 7/1/2019 | Sold | $122,000+26.4%$48/sqft |
Source: Public Record Report a problem | ||
| 5/24/2019 | Sold | $96,500+89.2%$38/sqft |
Source: Public Record Report a problem | ||
| 7/31/2010 | Listing removed | $51,000$20/sqft |
Source: Open Door Property Report a problem | ||
| 7/25/2010 | Listed for sale | $51,000+684.6%$20/sqft |
Source: Open Door Property Report a problem | ||
| 1/23/2009 | Sold | $6,500-34.3%$3/sqft |
Source: MIBOR as distributed by MLS GRID #2820782 Report a problem | ||
| 1/19/2009 | Price change | $9,900+102%$4/sqft |
Source: iHOUSEWeb Solutions, Inc #2820782 Report a problem | ||
| 1/8/2009 | Price change | $4,900-50.5%$2/sqft |
Source: Keller Williams Realty #2820782 Report a problem | ||
| 11/28/2008 | Listed for sale | $9,900-60.2%$4/sqft |
Source: foreclosure.com Report a problem | ||
| 9/20/2008 | Listing removed | $24,900$10/sqft |
Source: Keller Williams Realty #2820782 Report a problem | ||
| 8/13/2008 | Price change | $24,900-28.7%$10/sqft |
Source: Keller Williams Realty #2820782 Report a problem | ||
| 7/9/2008 | Price change | $34,900-53.5%$14/sqft |
Source: Keller Williams Realty #2820782 Report a problem | ||
| 5/1/2008 | Listed for sale | $75,000-47.4%$29/sqft |
Source: Keller Williams Realty #2820782 Report a problem | ||
| 2/7/2008 | Sold | $142,680+258.9%$56/sqft |
Source: Public Record Report a problem | ||
| 3/13/2006 | Sold | $39,752$16/sqft |
Source: Public Record Report a problem | ||
Public tax history
| Year | Property taxes | Tax assessment |
|---|---|---|
| 2025 | $3,222 +1.4% | $274,300 +1.4% |
| 2024 | $3,178 +4.3% | $270,400 +0.7% |
| 2023 | $3,048 +25.3% | $268,600 +4.8% |
| 2022 | $2,432 +11.3% | $256,300 +21.5% |
| 2021 | $2,184 +545.7% | $211,000 +11.2% |
| 2020 | $338 +4.2% | $189,700 +329.2% |
| 2019 | $325 +1.9% | $44,200 +7.3% |
| 2018 | $319 -3.7% | $41,200 +7.3% |
| 2017 | $331 +7.2% | $38,400 +6.7% |
| 2016 | $309 +10.4% | $36,000 -6% |
| 2014 | $280 -7.8% | $38,300 -2.8% |
| 2013 | $303 | $39,400 +8.5% |
| 2012 | $303 | $36,300 -8.8% |
| 2011 | -- | $39,800 |
| 2010 | $310 +11.4% | $39,800 |
| 2009 | $279 | $39,800 -5% |
| 2007 | -- | $41,900 |
Find assessor info on the county website
Neighborhood: Mapleton-Fall Creek
Nearby homes
- $425,0005 bd7 ba-- sqft3220 N Park Ave, Indianapolis, IN 46205Sold
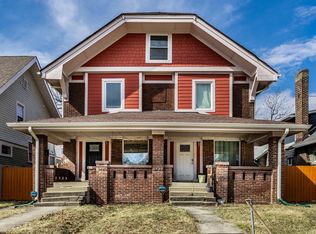
- $288,2004 bd3 ba3.4k sqft3226 N Park Ave, Indianapolis, IN 46205Off Market
- $244,4004 bd-- ba2.4k sqft550 E 32nd St, Indianapolis, IN 46205Off Market
- $37,700-- bd-- ba-- sqft542 E 32nd St, Indianapolis, IN 46205Off Market
- $288,800-- bd-- ba2.2k sqft3215 N Park Ave, Indianapolis, IN 46205Sold
- $324,6004 bd3 ba2.6k sqft540 E 32nd St, Indianapolis, IN 46205Off Market
- $226,5004 bd-- ba2.1k sqft3240 N Park Ave, Indianapolis, IN 46205Off Market
- $270,2003 bd2 ba1.6k sqft3203 N Park Ave, Indianapolis, IN 46205Off Market
Nearby schools
GreatSchools rating
- 5/10William Bell School 60 - A Butler Lab Reggio Emilia SchoolGrades: PK-5Distance: 0.4 mi
- 3/10H.L. Harshman Magnet Middle SchoolGrades: 6-8Distance: 2.5 mi
- 2/10Shortridge High SchoolGrades: 9-12Distance: 0.5 mi
Get a cash offer in 3 minutes
Find out how much your home could sell for in as little as 3 minutes with a no-obligation cash offer.
Estimated market value
$305,200
Get a cash offer in 3 minutes
Find out how much your home could sell for in as little as 3 minutes with a no-obligation cash offer.
Estimated market value
$305,200
- Indiana
- Marion County
- Indianapolis
- 46205
- Mapleton-Fall Creek
- 3216 N Park Ave
Nearby cities
Nearby neighborhoods
Nearby zip codes
Other Indianapolis Topics
