Great 1/2 duplex in the Clayton neighborhood and just a few blocks from City Park. Offering FOUR spacious bedrooms, two bathrooms, and an open concept floor plan. Natural light pours through abundant windows, highlighting hardwood floors and fresh paint throughout. The kitchen features sleek slab granite countertops, stainless steel appliances, stylish backsplash, and custom cabinetry. A cozy dining area plus barstool seating allow plenty of room for entertaining. The lower level features a large family room, plus two additional bedrooms and a full bathroom. This home offers the space and feel of a single-family residence with only one shared wall! Many updates including central air conditioning addition in 2020!
Outside, enjoy two dedicated off-street parking spaces, a storage shed for your garden tools and a fenced front yard—perfect for pets and relaxing on a warm spring evening. Ideally situated near the light rail line and just minutes from downtown, coffee shops, restaurants and all of the amenities of City Park.
Sold for $525,000
$525,000
3216 N Saint Paul Street, Denver, CO 80205
4beds
1,708sqft
Townhouse
Built in 1946
3,202 Square Feet Lot
$506,800 Zestimate®
$307/sqft
$3,096 Estimated rent
Home value
$506,800
$476,000 - $542,000
$3,096/mo
Zestimate® history
Owner options
List your home for rent
$3,096/mo
Rent Zestimate®
Find your next renter with Zillow Rental Manager. Plus, with online applications, you can quickly screen prospective tenants – for free.
$3,096/mo
Rent Zestimate®
Refinance and save
$3,069/mo
Est. payment
Refinancing to a lower rate could help reduce your monthly payments and save thousands over the life of the loan.
$3,069/mo
Est. payment
Explore your selling options
Work with a Zillow partner agent
Leverage their expertise and Zillow's premium Showcase listings to get your home seen by more buyers.
Get startedList with your own agent
Get your home in front of millions of buyers by listing it on Zillow.
Learn how to do itSell it yourself
Take full control of how buyers see your home on Zillow by listing For Sale by Owner (FSBO).
List your homeWhat's special
Zillow last checked:
Listing updated:
Listed by:
Leisa Sollenberger 303-304-9383 lsollenberger@LIVsothebysrealty.com,
LIV Sotheby's International Realty
Bought with:
Jorge Martinez, 100040132
Atlas Real Estate Group
Source: REcolorado as distributed by MLS GRID,MLS#: 7435283
Facts & features
Interior
Bedrooms & bathrooms
- Bedrooms: 4
- Bathrooms: 2
- Full bathrooms: 2
- Main level bathrooms: 1
- Main level bedrooms: 2
Bedroom
- Level: Main
- Area: 115.36 Square Feet
- Dimensions: 10.3 x 11.2
Bedroom
- Level: Main
- Area: 116.48 Square Feet
- Dimensions: 10.4 x 11.2
Bedroom
- Description: Non-Conforming
- Level: Basement
- Area: 129.8 Square Feet
- Dimensions: 11 x 11.8
Bedroom
- Description: Non-Conforming
- Level: Basement
- Area: 136.88 Square Feet
- Dimensions: 11.6 x 11.8
Bathroom
- Description: Shower Over Tub
- Level: Main
Bathroom
- Description: Shower Over Tub
- Level: Basement
Dining room
- Level: Main
- Area: 54.76 Square Feet
- Dimensions: 7.4 x 7.4
Family room
- Description: Large Bonus Family Room, Rec Room
- Level: Basement
- Area: 177.48 Square Feet
- Dimensions: 8.7 x 20.4
Kitchen
- Description: Updated, Granite Countertops, Stainless Steel Appliances
- Level: Main
- Area: 168.84 Square Feet
- Dimensions: 12.6 x 13.4
Laundry
- Description: Stacked Washer And Dryer
- Level: Basement
Living room
- Description: Bright And Sunny W/Hardwood Floors
- Level: Main
- Area: 166.25 Square Feet
- Dimensions: 12.5 x 13.3
Heating
- Forced Air, Natural Gas
Cooling
- Central Air
Appliances
- Included: Dishwasher, Disposal, Dryer, Microwave, Oven, Range, Refrigerator, Washer
- Laundry: Laundry Closet
Features
- Granite Counters, Open Floorplan, Smoke Free
- Flooring: Tile, Vinyl, Wood
- Windows: Double Pane Windows
- Basement: Finished,Full
- Common walls with other units/homes: End Unit
Interior area
- Total structure area: 1,708
- Total interior livable area: 1,708 sqft
- Finished area above ground: 853
- Finished area below ground: 804
Property
Parking
- Total spaces: 2
- Details: Off Street Spaces: 2
Features
- Levels: One
- Stories: 1
- Patio & porch: Front Porch, Patio
- Exterior features: Garden, Rain Gutters
- Fencing: Partial
Lot
- Size: 3,202 Square Feet
Details
- Parcel number: 225146019
- Zoning: U-RH-2.5
- Special conditions: Standard
Construction
Type & style
- Home type: Townhouse
- Property subtype: Townhouse
- Attached to another structure: Yes
Materials
- Brick
- Roof: Composition
Condition
- Updated/Remodeled
- Year built: 1946
Utilities & green energy
- Sewer: Public Sewer
- Water: Public
Community & HOA
Community
- Security: Carbon Monoxide Detector(s), Smoke Detector(s)
- Subdivision: Clayton
HOA
- Has HOA: No
Location
- Region: Denver
Financial & listing details
- Price per square foot: $307/sqft
- Tax assessed value: $489,600
- Annual tax amount: $2,306
- Date on market: 3/28/2025
- Listing terms: Cash,Conventional,FHA,VA Loan
- Exclusions: Seller's Personal Property, Staging Items
- Ownership: Individual
- Road surface type: Paved
Price history
| Date | Event | Price |
|---|---|---|
| 7/11/2025 | Sold | $525,000$307/sqft |
Source:  REcolorado as distributed by MLS GRID #7435283 Report a problem REcolorado as distributed by MLS GRID #7435283 Report a problem | ||
| 6/16/2025 | Pending sale | $525,000$307/sqft |
Source: REcolorado as distributed by MLS GRID #7435283 Report a problem | ||
| 6/3/2025 | Price change | $525,000-2.8%$307/sqft |
Source: REcolorado as distributed by MLS GRID #7435283 Report a problem | ||
| 5/19/2025 | Price change | $540,000-1.8%$316/sqft |
Source: REcolorado as distributed by MLS GRID #7435283 Report a problem | ||
| 5/5/2025 | Price change | $550,000-4.3%$322/sqft |
Source: REcolorado as distributed by MLS GRID #7435283 Report a problem | ||
| 3/28/2025 | Listed for sale | $575,000+66.7%$337/sqft |
Source: REcolorado as distributed by MLS GRID #7435283 Report a problem | ||
| 6/5/2022 | Listing removed | -- |
Source: Zillow Rental Manager Report a problem | ||
| 6/2/2022 | Listed for rent | $3,000$2/sqft |
Source: Zillow Rental Manager Report a problem | ||
| 4/27/2015 | Sold | $345,000$202/sqft |
Source: Public Record Report a problem | ||
Public tax history
| Year | Property taxes | Tax assessment |
|---|---|---|
| 2024 | $2,256 -10.7% | $29,120 -9.3% |
| 2023 | $2,526 +3.6% | $32,100 +1.1% |
| 2022 | $2,438 +10.6% | $31,760 -2.8% |
| 2021 | $2,204 +2.9% | $32,670 +10% |
| 2020 | $2,143 +1.6% | $29,709 -0.7% |
| 2019 | $2,108 | $29,916 +9.8% |
| 2018 | $2,108 +0.3% | $27,250 |
| 2017 | $2,102 +69.6% | $27,250 +32.5% |
| 2016 | $1,239 | $20,570 +29.7% |
| 2015 | -- | $15,860 |
Find assessor info on the county website
Neighborhood: Clayton
Nearby homes
- $757,5004 bd4 ba3.5k sqft3216 Saint Paul St, Denver, CO 80205Off Market
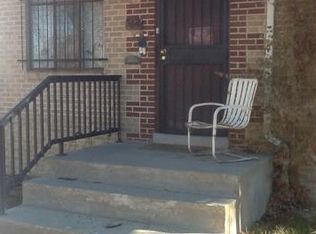
- $615,900-- bd-- ba1.6k sqft3214 N Saint Paul St, Denver, CO 80205Off Market
- $557,0004 bd2 ba1.6k sqft3220 N Saint Paul St, Denver, CO 80205Off Market
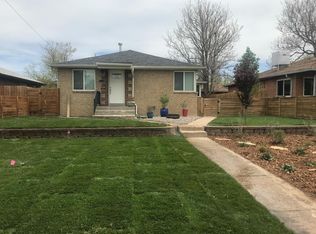
- $513,8004 bd2 ba1.6k sqft3212 Saint Paul St, Denver, CO 80205Off Market
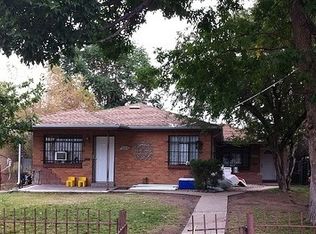
- $422,7002 bd1 ba800 sqft3230 N Saint Paul St, Denver, CO 80205Off Market
- $459,6002 bd1 ba800 sqft3230 Saint Paul St, Denver, CO 80205Off Market
- $509,9002 bd1 ba700 sqft3234 N Saint Paul St, Denver, CO 80205Off Market
- $434,2002 bd1 ba900 sqft3234 Saint Paul St, Denver, CO 80205Off Market
Nearby schools
GreatSchools rating
- 2/10Columbine Elementary SchoolGrades: PK-5Distance: 0.4 mi
- 2/10Manual Middle SchoolGrades: 6-8Distance: 1 mi
- 8/10East High SchoolGrades: 9-12Distance: 1.5 mi
Schools provided by the listing agent
- Elementary: Columbine
- Middle: Whittier E-8
- High: East
- District: Denver 1
Source: REcolorado as distributed by MLS GRID. This data may not be complete. We recommend contacting the local school district to confirm school assignments for this home.
Get a cash offer in 3 minutes
Find out how much your home could sell for in as little as 3 minutes with a no-obligation cash offer.
Estimated market value
$506,800
Get a cash offer in 3 minutes
Find out how much your home could sell for in as little as 3 minutes with a no-obligation cash offer.
Estimated market value
$506,800
- Colorado
- Denver County
- Denver
- 80205
- Clayton
- 3216 N Saint Paul Street
Nearby cities
Nearby neighborhoods
Nearby zip codes
Other Denver Topics
