Welcome to this charming newly remodeled starter home in a desirable Kansas City neighborhood. This 2-bedroom, 1-bathroom gem is perfect for those seeking comfort, style, and a convenient location.
The large front porch is great for spending evenings resting or visiting with neighbors. Step into the spacious living room filled with natural light, perfect for hosting gatherings or enjoying quiet evenings with loved ones. The open layout offers versatility and a warm, welcoming atmosphere.
The well-appointed kitchen boasts new modern appliances, ample counter space, and plenty of storage, making meal preparation a breeze. The kitchen is large enough to add a table to make it an eat in kitchen or a large island to provide additional storage or work space. The adjacent dining room can then be used for every day meals and/or for entertainment.
The two bedrooms offer cozy retreats for rest and relaxation.
Enjoy outdoor living at its finest in the expansive privacy fenced backyard. It's an ideal space for gardening, playtime, or simply unwinding on a sunny day. The new large back porch is great for grilling. The walk-out basement provides a great shop and storage area.
Though it is in a quiet neighborhood, this property offers easy access to hospitals, schools, parks, shopping, and dining. Commuting is a breeze with nearby highways.
This home has been completely updated, including a new roof, ensuring it is move-in ready for the lucky new owners. Don't miss the opportunity to make this delightful house yours. Schedule a showing today to experience all that this home has to offer.
Sold
Price Unknown
3216 NE Excelsior St, Kansas City, MO 64117
2beds
792sqft
Single Family Residence
Built in 1940
5,227 Square Feet Lot
$184,900 Zestimate®
$--/sqft
$1,322 Estimated rent
Home value
$184,900
$174,000 - $196,000
$1,322/mo
Zestimate® history
Owner options
List your home for rent
$1,322/mo
Rent Zestimate®
Find your next renter with Zillow Rental Manager. Plus, with online applications, you can quickly screen prospective tenants – for free.
$1,322/mo
Rent Zestimate®
Refinance and save
Refinancing to a lower rate could help reduce your monthly payments and save thousands over the life of the loan.
Explore your selling options
Work with a Zillow partner agent
Leverage their expertise and Zillow's premium Showcase listings to get your home seen by more buyers.
Get startedList with your own agent
Get your home in front of millions of buyers by listing it on Zillow.
Learn how to do itSell it yourself
Take full control of how buyers see your home on Zillow by listing For Sale by Owner (FSBO).
List your homeWhat's special
Zillow last checked:
Listing updated:
Listed by:
Eric Buchmann 816-679-3043,
ReeceNichols-KCN
Bought with:
Kate Rodriguez, 2015034423
RE/MAX Heritage
Source: Heartland MLS as distributed by MLS GRID,MLS#: 2456710
Facts & features
Interior
Bedrooms & bathrooms
- Bedrooms: 2
- Bathrooms: 1
- Full bathrooms: 1
Bedroom 1
- Features: Carpet
- Level: Main
- Area: 76 Square Feet
- Dimensions: 9.5 x 8
Bedroom 2
- Features: Carpet
- Level: Main
- Area: 99 Square Feet
- Dimensions: 11 x 9
Bathroom 1
- Features: Ceramic Tiles
- Level: Main
- Area: 36 Square Feet
- Dimensions: 9 x 4
Dining room
- Features: Ceiling Fan(s), Luxury Vinyl
- Level: Main
- Area: 104.5 Square Feet
- Dimensions: 11 x 9.5
Kitchen
- Features: Ceiling Fan(s), Luxury Vinyl
- Level: Main
- Area: 126 Square Feet
- Dimensions: 9 x 14
Laundry
- Features: Luxury Vinyl
- Level: Main
- Area: 36 Square Feet
- Dimensions: 9 x 4
Living room
- Features: Ceiling Fan(s), Luxury Vinyl
- Level: Main
- Area: 143 Square Feet
- Dimensions: 11 x 13
Heating
- Forced Air
Cooling
- Electric
Appliances
- Included: Dishwasher, Disposal, Exhaust Fan, Microwave, Refrigerator, Built-In Electric Oven
- Laundry: Main Level, Off The Kitchen
Features
- Ceiling Fan(s), Stained Cabinets
- Flooring: Carpet, Luxury Vinyl, Tile
- Windows: Thermal Windows
- Basement: Unfinished,Partial,Stone/Rock,Walk-Out Access
- Has fireplace: No
Interior area
- Total structure area: 792
- Total interior livable area: 792 sqft
- Finished area above ground: 792
Property
Parking
- Parking features: Off Street, Tandem
Features
- Patio & porch: Covered, Porch
- Fencing: Privacy,Wood
Lot
- Size: 5,227 Square Feet
- Features: City Limits, City Lot
Details
- Parcel number: 181170012018.00
Construction
Type & style
- Home type: SingleFamily
- Architectural style: Traditional
- Property subtype: Single Family Residence
Materials
- Frame, Vinyl Siding
- Roof: Composition
Condition
- Year built: 1940
Utilities & green energy
- Sewer: Public Sewer
- Water: Public
Community & HOA
Community
- Subdivision: Avondale
HOA
- Has HOA: No
Location
- Region: Kansas City
Financial & listing details
- Tax assessed value: $24,570
- Annual tax amount: $781
- Date on market: 10/6/2023
- Listing terms: Cash,Conventional,FHA,VA Loan
- Ownership: Private
- Road surface type: Paved
Price history
| Date | Event | Price |
|---|---|---|
| 12/6/2023 | Sold | -- |
Source:  Heartland MLS as distributed by MLS GRID #2456710 Report a problem Heartland MLS as distributed by MLS GRID #2456710 Report a problem | ||
| 11/7/2023 | Pending sale | $163,500$206/sqft |
Source: Heartland MLS as distributed by MLS GRID #2456710 Report a problem | ||
| 10/13/2023 | Listed for sale | $163,500$206/sqft |
Source: Heartland MLS as distributed by MLS GRID #2456710 Report a problem | ||
| 10/12/2023 | Pending sale | $163,500$206/sqft |
Source:  ReeceNichols Real Estate #2456710 Report a problem ReeceNichols Real Estate #2456710 Report a problem | ||
| 10/12/2023 | Contingent | $163,500$206/sqft |
Source: Heartland MLS as distributed by MLS GRID #2456710 Report a problem | ||
| 10/6/2023 | Listed for sale | $163,500$206/sqft |
Source: Heartland MLS as distributed by MLS GRID #2456710 Report a problem | ||
Public tax history
| Year | Property taxes | Tax assessment |
|---|---|---|
| 2025 | $1,776 +86.9% | $24,570 +89.3% |
| 2024 | $950 -4.7% | $12,980 |
| 2023 | $997 +27.6% | $12,980 +19% |
| 2022 | $781 -12.9% | $10,910 |
| 2021 | $897 +1% | $10,910 +8.1% |
| 2020 | $888 | $10,090 +0% |
| 2019 | $888 -1.8% | $10,089 +7.1% |
| 2018 | $905 +7.2% | $9,420 -0.1% |
| 2017 | $844 | $9,430 |
| 2016 | $844 | $9,430 |
| 2015 | $844 +1% | $9,430 |
| 2014 | $835 | $9,430 |
| 2013 | -- | $9,430 +16.6% |
| 2012 | -- | $8,090 |
| 2011 | -- | $8,090 |
| 2010 | -- | $8,090 |
| 2009 | -- | $8,090 -1% |
| 2007 | -- | $8,170 +3.2% |
| 2006 | -- | $7,920 |
| 2005 | $519 | $7,920 +8.5% |
| 2004 | -- | $7,300 |
| 2003 | -- | $7,300 +9.8% |
| 2002 | -- | $6,650 +6.7% |
| 2001 | -- | $6,230 |
Find assessor info on the county website
Neighborhood: 64117
Nearby homes
- $200,200-- bd-- ba864 sqft3218 NE Excelsior St, Kansas City, MO 64117Off Market

- $--5 bd2 ba893 sqft3214 NE Excelsior St, Kansas City, MO 64117Sold

- $113,9002 bd1 ba805 sqft3212 NE Excelsior St, Kansas City, MO 64117Off Market
- $224,7003 bd3 ba1.9k sqft3220 NE Excelsior St, Kansas City, MO 64117Off Market
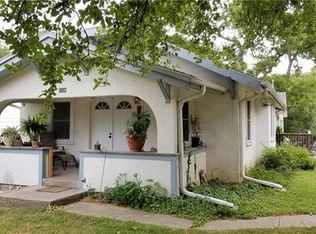
- $198,8003 bd2 ba1.8k sqft3217 Rock Creek Pkwy, Kansas City, MO 64117Off Market
- $1,000-- bd-- ba-- sqft3217 Rock Creek Pkwy, Kansas City, MO 64117Off Market
- $169,1003 bd-- ba-- sqft2607 Lyons St, Kansas City, MO 64117Off Market
- $81,8001 bd1 ba551 sqft3215 Rock Creek Pkwy, Kansas City, MO 64117Off Market
Nearby schools
GreatSchools rating
- 6/10Chouteau Elementary SchoolGrades: PK-5Distance: 1.1 mi
- 6/10Eastgate Middle SchoolGrades: 6Distance: 1.4 mi
- 5/10North Kansas City High SchoolGrades: 9-12Distance: 1.5 mi
Get a cash offer in 3 minutes
Find out how much your home could sell for in as little as 3 minutes with a no-obligation cash offer.
Estimated market value
$184,900
Get a cash offer in 3 minutes
Find out how much your home could sell for in as little as 3 minutes with a no-obligation cash offer.
Estimated market value
$184,900
- Missouri
- Clay County
- Avondale
- 64117
- 3216 NE Excelsior St
Nearby cities
Nearby zip codes
Other Avondale Topics
