Welcome to an opportunity to own this quality remodeled home. Designed with the intention of being their “forever home” this 5 bedroom, 3 bathroom ranch home radiates pride of ownership at every turn. Over 3000 square feet of finish, in a great neighborhood on a quiet cul-de-sac. The heart of this home is the gourmet kitchen, with new custom cabinets, huge center island with plenty of seating and quartz counter tops. Easy access to storage with large drawers for pots and pans, custom-tiled backsplash, new appliances, gas stove and vent hood. Large glass doors from dining area to the covered stone porch. The primary bath has new radiant floor heating for comfort, oversized tiled shower and extra-large double vanity & new cabinetry. The open living area separates the Primary bedroom suite from the 2 other bedrooms and bathroom featuring new tile & large soaking tub. The switchback staircase leads to the finished lower level, with two bedrooms, another full bath, large living area with wet bar + a bonus 6th room & closet. Large 3-car garage, insulated & heated, extra storage above. From the garage, the entry room was completed with new tile, cabinet, custom sink, storage, front-loading washer/ dryer. New roof 2025, New engineered hardwood floors, custom trim, and professional paint throughout; Hardboard siding, tankless water heater, irrigation and more- The attention to detail in this home is evident. Close to Centennial High School; Call your favorite realtor today!
Sold for $495,820
$495,820
3216 NW Northpark Dr, Ankeny, IA 50021
5beds
1,696sqft
Single Family Residence
Built in 2005
10,759 Square Feet Lot
$496,100 Zestimate®
$292/sqft
$2,486 Estimated rent
Home value
$496,100
$466,000 - $526,000
$2,486/mo
Zestimate® history
Owner options
List your home for rent
$2,486/mo
Rent Zestimate®
Find your next renter with Zillow Rental Manager. Plus, with online applications, you can quickly screen prospective tenants – for free.
$2,486/mo
Rent Zestimate®
Refinance and save
$2,720/mo
Est. payment
Refinancing to a lower rate could help reduce your monthly payments and save thousands over the life of the loan.
$2,720/mo
Est. payment
Explore your selling options
Work with a Zillow partner agent
Leverage their expertise and Zillow's premium Showcase listings to get your home seen by more buyers.
Get startedList with your own agent
Get your home in front of millions of buyers by listing it on Zillow.
Learn how to do itSell it yourself
Take full control of how buyers see your home on Zillow by listing For Sale by Owner (FSBO).
List your homeWhat's special
Zillow last checked:
Listing updated:
Listed by:
Debbie Dierenfeld (515)991-6911,
Realty ONE Group Impact
Bought with:
Scott Myers
Century 21 Signature
Source: DMMLS,MLS#: 723553 Originating MLS: Des Moines Area Association of REALTORS
Originating MLS: Des Moines Area Association of REALTORSFacts & features
Interior
Bedrooms & bathrooms
- Bedrooms: 5
- Bathrooms: 3
- Full bathrooms: 2
- 3/4 bathrooms: 1
- Main level bedrooms: 3
Heating
- Forced Air, Gas, Natural Gas
Cooling
- Central Air
Appliances
- Included: Dryer, Dishwasher, Microwave, Refrigerator, Stove, Washer
- Laundry: Main Level
Features
- Wet Bar, Central Vacuum, Dining Area, Window Treatments
- Flooring: Carpet, Hardwood, Tile
- Basement: Egress Windows,Finished
- Number of fireplaces: 1
- Fireplace features: Gas, Vented
Interior area
- Total structure area: 1,696
- Total interior livable area: 1,696 sqft
- Finished area below ground: 1,432
Property
Parking
- Total spaces: 3
- Parking features: Attached, Garage, Three Car Garage
- Attached garage spaces: 3
Features
- Levels: One
- Stories: 1
- Patio & porch: Covered, Patio
- Exterior features: Sprinkler/Irrigation, Patio, Storage
Lot
- Size: 10,759 Square Feet
- Features: Rectangular Lot
Details
- Additional structures: Storage
- Parcel number: 18100554232541
- Zoning: RES
Construction
Type & style
- Home type: SingleFamily
- Architectural style: Ranch
- Property subtype: Single Family Residence
Materials
- Cement Siding
- Roof: Asphalt,Shingle
Condition
- Year built: 2005
Utilities & green energy
- Sewer: Public Sewer
- Water: Public
Community & HOA
HOA
- Has HOA: No
Location
- Region: Ankeny
Financial & listing details
- Price per square foot: $292/sqft
- Annual tax amount: $5,830
- Date on market: 8/3/2025
- Cumulative days on market: 141 days
- Listing terms: Cash,Conventional,FHA,VA Loan
- Road surface type: Concrete
Price history
| Date | Event | Price |
|---|---|---|
| 9/23/2025 | Sold | $495,820-2.6%$292/sqft |
Source:  DMMLS #723553 Report a problem DMMLS #723553 Report a problem | ||
| 8/18/2025 | Pending sale | $509,000$300/sqft |
Source: DMMLS #723553 Report a problem | ||
| 8/3/2025 | Listed for sale | $509,000+107.8%$300/sqft |
Source: DMMLS #723553 Report a problem | ||
| 4/16/2013 | Sold | $244,900$144/sqft |
Source: DMMLS #405709 Report a problem | ||
Public tax history
Tax history is unavailable.
Neighborhood: 50021
Nearby homes
- $496,0004 bd3 ba1.6k sqft3216 NW Northpark Dr, Ankeny, IA 50023Sold

- $416,3004 bd3 ba2.3k sqft3212 NW Northpark Dr, Ankeny, IA 50023Off Market
- $484,9004 bd3 ba2.3k sqft3212 NW Northpark Dr, Ankeny, IA 50021Off Market
- $455,9005 bd3 ba2.3k sqft3220 NW Northpark Dr, Ankeny, IA 50023Off Market
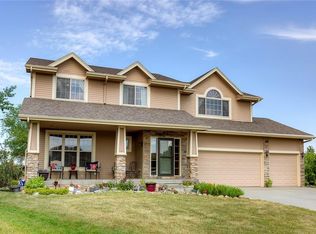
- $475,9004 bd2 ba2.3k sqft3220 NW Northpark Dr, Ankeny, IA 50021Off Market
- $377,7004 bd3 ba1.6k sqft3208 NW Northpark Dr, Ankeny, IA 50023Off Market
- $409,5003 bd3 ba1.6k sqft3208 NW Northpark Dr, Ankeny, IA 50021Off Market
- $250,0003 bd3 ba1.5k sqft1203 NW 33rd Ln, Ankeny, IA 50023Sold
Nearby schools
GreatSchools rating
- 9/10Ashland Ridge Elementary SchoolGrades: K-5Distance: 0.4 mi
- 8/10Prairie Ridge Middle SchoolGrades: 6-7Distance: 1.3 mi
- 8/10Ankeny Centennial High SchoolGrades: 10-12Distance: 0.8 mi
Schools provided by the listing agent
- District: Ankeny
Source: DMMLS. This data may not be complete. We recommend contacting the local school district to confirm school assignments for this home.


Get pre-qualified for a loan
At Zillow Home Loans, we can pre-qualify you in as little as 5 minutes with no impact to your credit score.An equal housing lender. NMLS #10287.
Sell for more on Zillow
Get a Zillow Showcase℠ listing at no additional cost and you could sell for .
$496,100
2% more
+$9,922
With Zillow Showcase(estimated)
$506,022
- Iowa
- Polk County
- Ankeny
- 50021
- 3216 NW Northpark Dr
Nearby cities
Nearby zip codes
Other Ankeny Topics
