Skip main navigation
Off market
  • $1,772,700

    3216 Navy Dr, Herndon, VA 20171

    4beds
    5,276sqft
    SingleFamily
    Built in 1998
    0.83 Acres Lot
    $1,772,700 Zestimate®
    $336/sqft
    $6,702 Estimated rent

    Home value

    $1,772,700

    $1.68M - $1.86M

    $6,702/mo

    Zestimate® history
    Loading
    Loading...

    Owner options

    List your home for rent

    $6,702/mo

    Rent Zestimate®

    Find your next renter with Zillow Rental Manager. Plus, with online applications, you can quickly screen prospective tenants – for free.

    Learn more

    $6,702/mo

    Rent Zestimate®

    Refinance and save

    $10,831/mo

    Est. payment

    Refinancing to a lower rate could help reduce your monthly payments and save thousands over the life of the loan.

    See today's rates

    $10,831/mo

    Est. payment

    Explore your selling options

    Work with a Zillow partner agent

    Leverage their expertise and Zillow's premium Showcase listings to get your home seen by more buyers.

    Get started

    List with your own agent

    Get your home in front of millions of buyers by listing it on Zillow.

    Learn how to do it

    Sell it yourself

    Take full control of how buyers see your home on Zillow by listing For Sale by Owner (FSBO).

    List your home

    What's special

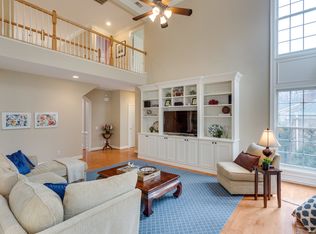
    WHEN YOUR HOME REALLY IS A RETREAT!! This exceptional home with over $500,000 in one-of-a-kind updates and renovations, captures your attention from the minute it comes into view. Beautifully situated on an acre of land, the stone front porch, professional land, hard and light scape draw you in. From there, you will find the over 5,000 sq/ft of living space, three exceptionally updated levels, 4 fireplaces, and a WOW outdoor living space renovation and private backyard, hard to replicate! Upon entering, the two-story foyer and beautiful wide-plank hardwood set the stage for the many updates to come. At the heart of this home, is a renovated gourmet kitchen with an expanse of counter space, a suite of high-end appliances, ample storage and an open layout that embraces the surrounding areas including a light-filled great room featuring a wall of windows, floor-to-ceiling stone fireplace, a generous dining room, cozy living room with fireplace, and private home office. Seamlessly integrated into the floorplan, is a ONE-OF-A-KIND SCREENED-IN PORCH FEATURING A STONE-FACED GAS FIREPACE where you can gather YEAR-ROUND! Enjoy a roaring fire, watch TV, dine, or just enjoy some peace and quiet while listening to nature from the PRIVATE backyard that backs to trees. To watch that special game or entertain family and friends, the architect designed lower level will not disappoint. Reminiscent of an Irish pub, you are greeted by a stone surround fireplace, handcrafted wood bar, wall of built-ins and space for a game of pool or table-top tennis. The generously sized lower level also includes a full bathroom, sauna, craft/second office room and a SPACIOUS MULTI-PURPOSE room with pocket doors that can be used as a guest suite, home gym, playroom, etc. For some quiet time, the upper level features a private owner's suite with tray ceilings, renovated bathroom with glass enclosed shower, soaking tub, comfy towel warmer and dual walk-in closets. Three additional bedrooms and two updated bathrooms offer plenty of space to spread out and relax. On those days when the outside beckons, the EXPANSIVE PRIVATE FENCED-IN BACKYARD offers a little something for everyone. Enjoy the deck, fire pit area, professionally installed ball court and plenty of room to relax, play or just soak up the sunshine. Additional noteworthy features include: a main level mudroom/laundry room with laundry chute, built-in two-floor sound system, custom garage with epoxy flooring and built-in barndoor storage, professionally installed light scaping, new architect shingle roof (2020) and more. To top it all off, this OASIS is situated on a cul-de-sac, low traffic street with access to Garnchayne Park and Difficult Run Stream Park. Conveniently located within a few miles of the metro Silver and Orange Line stations, shopping, and the Dulles airport. This spectacular home feeds into the NAVY, FRANKLIN, OAKTON pyramid schools!

    This property is off market, which means it's not currently listed for sale or rent on Zillow. This may be different from what's available on other websites or public sources.

    Facts & features

    Interior

    Bedrooms & bathrooms
    • Bedrooms: 4
    • Bathrooms: 5
    • Full bathrooms: 4
    • 1/2 bathrooms: 1
    Heating
    • Forced air
    Cooling
    • Central
    Appliances
    • Included: Dishwasher, Dryer, Freezer, Microwave, Refrigerator, Washer
    Features
    • Flooring: Carpet, Hardwood
    • Has fireplace: Yes
    Interior area
    • Total interior livable area: 5,276 sqft

    Property

    Parking
    • Parking features: Garage - Attached
    Features
    • Exterior features: Stucco
    Lot
    • Size: 0.83 Acres
    Details
    • Parcel number: 0363160030

    Construction

    Type & style
    • Home type: SingleFamily
    Materials
    • Stone
    • Roof: Other
    Condition
    • Year built: 1998

    Community & HOA

    HOA
    • Has HOA: Yes
    • HOA fee: $55 monthly
    Location
    • Region: Herndon

    Financial & listing details

    • Price per square foot: $336/sqft
    • Tax assessed value: $1,550,840
    • Annual tax amount: $17,928

    Price history

    DateEventPrice
    4/2/2023Listing removed--
    Source: Bright MLS #VAFX1182570 Report a problem
    3/31/2021Sold$1,485,000+7.2%$281/sqft
    Source: Long & Foster Broker Feed #VAFX1182570_100 Report a problem
    3/1/2021Pending sale$1,385,000$263/sqft
    Source: Bright MLS #VAFX1182570 Report a problem
    2/25/2021Listed for sale$1,385,000+31.6%$263/sqft
    Source: Long & Foster Real Estate, Inc. #VAFX1182570 Report a problem
    6/24/2010Sold$1,052,500+0.2%$199/sqft
    Source: Public Record Report a problem
    3/13/2010Listed for sale$1,050,000+92.6%$199/sqft
    Source: Long & Foster Real Estate, Inc. #FX7278629 Report a problem
    3/26/1998Sold$545,070$103/sqft
    Source: Public Record Report a problem

    Public tax history

    YearProperty taxesTax assessment
    2025$17,928 +11%$1,550,840 +11.3%
    2024$16,144 +2.7%$1,393,550
    2023$15,726 +2.1%$1,393,550 +3.5%
    2022$15,400 $1,346,740 +28.1%
    2021-- $1,051,490 +2.8%
    2020$12,101 +6.5%$1,022,510 +6.5%
    2019$11,360 $959,830
    2018$11,360 +1.9%$959,830
    2017$11,144 -0.2%$959,830 -0.4%
    2016$11,165 +3.8%$963,740
    2015$10,755 +6.3%$963,740 +6%
    2014$10,122 $909,020
    2013-- $909,020 +5%
    2012-- $865,400
    2011-- $865,400 +1.6%
    2010-- $851,640 -17.1%
    2009-- $1,026,890 -2.7%
    2008-- $1,055,520 +2.6%
    2007-- $1,029,130 +88.7%
    2003-- $545,265 +2.3%
    2002-- $533,265 +10%
    2001-- $484,785
    Find assessor info on the county website

    Neighborhood: Difficult Run

    Nearby schools

    GreatSchools rating
    Schools provided by the listing agent
    • Elementary: NAVY
    • Middle: FRANKLIN
    • High: OAKTON
    • District: FAIRFAX COUNTY PUBLIC SCHOOLS

    Source: The MLS. This data may not be complete. We recommend contacting the local school district to confirm school assignments for this home.

    Get a cash offer in 3 minutes
    Find out how much your home could sell for in as little as 3 minutes with a no-obligation cash offer.
    Estimated market value
    $1,772,700
    Get a cash offer in 3 minutes
    Find out how much your home could sell for in as little as 3 minutes with a no-obligation cash offer.
    Estimated market value
    $1,772,700