Skip main navigation
Sold for $385,000
  • $385,000

    3216 Noeske St, Midland, MI 48640

    3beds
    2,038sqft
    Single Family Residence
    Built in 1957
    0.33 Acres Lot
    $416,200 Zestimate®
    $189/sqft
    $2,380 Estimated rent

    Home value

    $416,200

    $345,000 - $499,000

    $2,380/mo

    Zestimate® history
    Loading
    Loading...

    Owner options

    List your home for rent

    $2,380/mo

    Rent Zestimate®

    Find your next renter with Zillow Rental Manager. Plus, with online applications, you can quickly screen prospective tenants – for free.

    Learn more

    $2,380/mo

    Rent Zestimate®

    Refinance and save

    $2,548/mo

    Est. payment

    Refinancing to a lower rate could help reduce your monthly payments and save thousands over the life of the loan.

    See today's rates

    $2,548/mo

    Est. payment

    Explore your selling options

    Work with a Zillow partner agent

    Leverage their expertise and Zillow's premium Showcase listings to get your home seen by more buyers.

    Get started

    List with your own agent

    Get your home in front of millions of buyers by listing it on Zillow.

    Learn how to do it

    Sell it yourself

    Take full control of how buyers see your home on Zillow by listing For Sale by Owner (FSBO).

    List your home

    What's special

    Updated living spaceProfessionally landscaped backyardRefinished hardwood floorsNew carpetingStorage areaTranquil backyardAbundant natural light
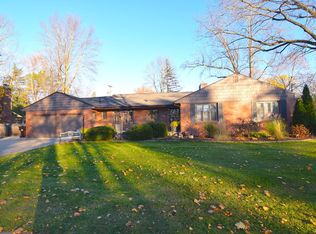
    This remarkable Mid Century classic, situated in the vibrant heart of Midland, is now available for new owners. The residence features three freshly painted bedrooms, adorned with new carpeting, two of which are equipped with en-suite bathrooms. The bathrooms have been preserved in their original state, exuding the charming Mid-Century aesthetic that harmonizes beautifully with the built-in features found throughout the home. The kitchen has undergone impressive renovations, boasting quartz countertops, a custom tiled backsplash, and a state-of-the-art refrigerator. Adjacent to the kitchen, the breakfast nook provides a delightful space to enjoy morning coffee while overlooking the lush, professionally landscaped backyard. A few steps away, the formal dining room is illuminated by abundant natural light streaming through the floor-to-ceiling windows, which elegantly highlight the newly installed hardwood flooring. On the opposite side, the living room showcases stunning refinished hardwood floors and one of the three fireplaces, creating a cozy atmosphere, while also granting access to the tranquil backyard. The lower level offers additional updated living space, including a family room, office, storage area, and a third half bath. This property is conveniently located just a short walk or bike ride from the Midland Country Club, Public Library, Center for the Arts, Dow Gardens, and downtown, making it an ideal location. It is worth noting that the roof, furnace, air conditioning unit, and windows are all +/- ten years old.

    Zillow last checked:

    Listing updated:

    Listed by:

    Alicia Manceau,

    Century 21 Signature Realty Midland

    Bought with:

    Travis Fader, 6501410922

    Modern Realty

    Source: MIDMLS,MLS#: 50173438MLS Logo

    Facts & features

    Interior

    Bedrooms & bathrooms
    • Bedrooms: 3
    • Bathrooms: 5
    • Full bathrooms: 2
    • 1/2 bathrooms: 3
    Bedroom 1
    • Features: Carpet
    • Level: First
    • Area: 198
    • Dimensions: 18 x 11
    Bedroom 2
    • Features: Carpet
    • Level: First
    • Area: 132
    • Dimensions: 12 x 11
    Bedroom 3
    • Features: Carpet
    • Level: First
    • Area: 180
    • Dimensions: 18 x 10
    Bathroom 1
    • Features: Ceramic Floor
    • Level: First
    • Area: 42
    • Dimensions: 7 x 6
    Bathroom 2
    • Features: Ceramic Floor
    • Level: First
    • Area: 35
    • Dimensions: 7 x 5
    Dining room
    • Features: Wood Floor
    • Level: First
    • Area: 325
    • Dimensions: 25 x 13
    Family room
    • Features: Vinyl Floor
    • Level: Lower
    • Area: 435
    • Dimensions: 29 x 15
    Kitchen
    • Features: Ceramic Floor
    • Level: First
    • Area: 182
    • Dimensions: 14 x 13
    Living room
    • Features: Wood Floor
    • Level: First
    • Area: 357
    • Dimensions: 21 x 17
    Office
    • Features: Vinyl Floor
    • Level: Lower
    • Area: 195
    • Dimensions: 15 x 13
    Heating
    • Natural Gas, Forced Air
    Cooling
    • Ceiling Fan(s), Central Air
    Appliances
    • Included: Dishwasher, Disposal, Microwave, Range/Oven, Refrigerator, Gas Water Heater
    • Laundry: First Level, Ceramic Floor
    Features
    • Flooring: Hardwood, Ceramic, Ceramic, Vinyl, Carpet, Carpet, Carpet, Wood, Wood, Vinyl, Ceramic, Vinyl, Ceramic, Ceramic, Ceramic
    • Basement: Block,Egress/Daylight Windows,Finished,Full
    • Has fireplace: Yes
    • Fireplace features: Basement, Dining Room, Living Room, Natural Fireplace
    Interior area
    • Total structure area: 2,038,948
    • Total interior livable area: 2,038 sqft
    • Finished area below ground: 700

    Property

    Parking
    • Total spaces: 2.5
    • Parking features: Attached
    • Attached garage spaces: 2.5
    Features
    • Levels: One
    • Stories: 1
    • Patio & porch: Deck, Porch
    • Exterior features: Lawn Sprinkler, Sidewalks, Street Lights
    • Fencing: Fenced
    • Frontage type: Road
    • Frontage length: 105
    Lot
    • Size: 0.33 Acres
    • Dimensions: 105 x 135
    Details
    • Parcel number: 140940110
    • Zoning description: Residential

    Construction

    Type & style
    • Home type: SingleFamily
    • Architectural style: Ranch
    • Property subtype: Single Family Residence
    Materials
    • Brick
    • Foundation: Basement
    Condition
    • Year built: 1957

    Utilities & green energy

    • Sewer: Public Sanitary
    • Water: Public

    Community & neighborhood

    Location
    • Region: Midland
    • Subdivision: Midland Manor 2

    Other

    Other facts
    • Listing terms: Cash,Conventional,VA Loan
    • Ownership: Private

    Price history

    DateEventPrice
    5/16/2025Sold$385,000+2.7%$189/sqft
    Source: MIDMLS #50173438 Report a problem
    5/3/2025Pending sale$375,000$184/sqft
    Source: MIDMLS #50173438 Report a problem
    5/2/2025Listed for sale$375,000+66.7%$184/sqft
    Source: MIDMLS #50173438 Report a problem
    12/4/2020Sold$225,000-3.8%$110/sqft
    Source: MiRealSource #50027036 Report a problem
    11/1/2020Pending sale$234,000$115/sqft
    Source: Ayre/Rhinehart REALTORS #50027036 Report a problem
    10/29/2020Price change$234,000-2.1%$115/sqft
    Source: Ayre/Rhinehart REALTORS #50027036 Report a problem
    10/21/2020Listed for sale$239,000+54.2%$117/sqft
    Source: Ayre/Rhinehart REALTORS #50027036 Report a problem
    9/20/1996Sold$155,000$76/sqft
    Source: Agent Provided Report a problem

    Public tax history

    YearProperty taxesTax assessment
    2025-- $148,400 +13.3%
    2024-- $131,000 +20.3%
    2023-- $108,900
    2022-- $108,900 +8.4%
    2021-- $100,500 +1.9%
    2020-- $98,600 +3.7%
    2019$3,720 $95,100 -14.9%
    2018-- $111,700 +20.8%
    2017-- $92,500 +5%
    2016-- $88,100 -3.3%
    2012-- $91,100 +1.8%
    2011-- $89,500 -20.2%
    2010-- $112,100 -8%
    2009-- $121,900 +3.6%
    2008-- $117,700
    2007-- $117,700
    2006-- $117,700 +1%
    2005-- $116,500 +2%
    2004-- $114,200 +3%
    2003-- $110,900

    Find assessor info on the county website

    Neighborhood: 48640

    Nearby schools

    GreatSchools rating
    Schools provided by the listing agent
    • District: Midland Public Schools

    Source: MIDMLS. This data may not be complete. We recommend contacting the local school district to confirm school assignments for this home.

    Get pre-qualified for a loan
    At Zillow Home Loans, we can pre-qualify you in as little as 5 minutes with no impact to your credit score.

    An equal housing lender. NMLS #10287.