WELCOME to this stunning all-brick, 4 bedroom, 2.5 bath Home located just south of Ocean Springs High School in desirable Oakleigh neighborhood...Sitting on almost half an acre, this property offers the perfect combination of luxury, comfort, and functionality.
A Beautifully designed Chef's Kitchen featuring lots of custom cabinets, gorgeous granite countertops, and all stainless steel appliances--A True Chef's Dream.
The Spacious Master Suite offers a peaceful retreat with double vanities, a whirlpool tub, a separate all-tile walk- in shower, and a custom walk-in closet with built-in armoire. A private door leads directly to the covered patio and the saltwater pool-your own backyard oasis!
Interior Features include:
High ceilings with crown molding.
Travertine flooring and neutral paint for timeless elegance.
Built-in entertainment center in the great room.
Built-in book shelves and computer desk.
Rustic Barn door separating the two-bedroom, one bath wing-ideal for privacy or guests.
Recessed lighting, surround sound, and security system. Also wired for a generator.
Extra Perks:
Large walk-in floored attic for tons of storage.
Workshop/Studio out back with full electricity.
Gutters
Sprinkler System in both front and backyards.
Landscaped yard
Saltwater pool with pool cover.
Located in a no-flood zone No Flood Insurance Required.
This Home truly has it all---space, style and a great location.
Closed
Price Unknown
3216 Oakleigh Cir, Ocean Springs, MS 39564
4beds
2,403sqft
Residential, Single Family Residence
Built in 2010
0.42 Acres Lot
$527,000 Zestimate®
$--/sqft
$2,663 Estimated rent
Home value
$527,000
Estimated sales range
Not available
$2,663/mo
Zestimate® history
Owner options
List your home for rent
$2,663/mo
Rent Zestimate®
Find your next renter with Zillow Rental Manager. Plus, with online applications, you can quickly screen prospective tenants – for free.
$2,663/mo
Rent Zestimate®
Refinance and save
$390/mo
Est. payment
Refinancing to a lower rate could help reduce your monthly payments and save thousands over the life of the loan.
$390/mo
Est. payment
Explore your selling options
Work with a Zillow partner agent
Leverage their expertise and Zillow's premium Showcase listings to get your home seen by more buyers.
Get startedList with your own agent
Get your home in front of millions of buyers by listing it on Zillow.
Learn how to do itSell it yourself
Take full control of how buyers see your home on Zillow by listing For Sale by Owner (FSBO).
List your homeWhat's special
Saltwater poolLandscaped yardCovered patioBuilt-in bookshelvesCustom cabinetsMaster suiteSurround sound
Zillow last checked:
Listing updated:
Listed by:
Sherri H Thornton 228-369-9767,
Coldwell Banker Alfonso Realty-Pascag
Bought with:
Kayla Seals, S59371
Hilliard Homes
Source: MLS United,MLS#: 4117086
Facts & features
Interior
Bedrooms & bathrooms
- Bedrooms: 4
- Bathrooms: 3
- Full bathrooms: 2
- 1/2 bathrooms: 1
Heating
- Central, Electric
Cooling
- Ceiling Fan(s), Central Air, Electric
Appliances
- Included: Dishwasher, Electric Range, Exhaust Fan, Gas Cooktop, Microwave, Refrigerator
- Laundry: Electric Dryer Hookup, Inside, Main Level, Sink, Washer Hookup
Features
- Bar, Bookcases, Breakfast Bar, Built-in Features, Ceiling Fan(s), Crown Molding, Double Vanity, Eat-in Kitchen, Granite Counters, High Ceilings, His and Hers Closets, Kitchen Island, Recessed Lighting, Storage, Tray Ceiling(s)
- Flooring: Carpet, Ceramic Tile
- Doors: Dead Bolt Lock(s), Double Entry, French Doors
- Windows: Blinds, ENERGY STAR Qualified Windows, Screens, Window Coverings
- Has fireplace: No
Interior area
- Total structure area: 2,403
- Total interior livable area: 2,403 sqft
Property
Parking
- Total spaces: 2
- Parking features: Garage Faces Side, Parking Pad, Storage, Concrete
- Garage spaces: 2
- Has uncovered spaces: Yes
Features
- Levels: Two
- Stories: 2
- Patio & porch: Front Porch
- Exterior features: Rain Gutters
- Has private pool: Yes
- Pool features: Pool Cover, Salt Water
- Fencing: Back Yard,Privacy,Wood
Lot
- Size: 0.42 Acres
- Features: Few Trees, Landscaped, Level, Near Golf Course, Sprinklers In Front, Sprinklers In Rear
Details
- Additional structures: Outbuilding, Barn(s)
- Parcel number: 06031017.000
Construction
Type & style
- Home type: SingleFamily
- Property subtype: Residential, Single Family Residence
Materials
- Brick
- Foundation: Slab
- Roof: Architectural Shingles
Condition
- New construction: No
- Year built: 2010
Utilities & green energy
- Sewer: Public Sewer
- Water: Public
- Utilities for property: Cable Connected, Electricity Connected, Phone Available, Sewer Connected, Water Connected, Natural Gas in Kitchen
Community & HOA
Community
- Features: Boating, Fishing, Near Entertainment, Park, Restaurant, Street Lights
- Security: Security Lights, Security System, Smoke Detector(s)
- Subdivision: Oakleigh
HOA
- Has HOA: Yes
- Services included: Other
- HOA fee: $390 annually
Location
- Region: Ocean Springs
Financial & listing details
- Tax assessed value: $295,451
- Annual tax amount: $5,654
- Date on market: 9/9/2025
- Electric utility on property: Yes
Price history
| Date | Event | Price |
|---|---|---|
| 11/13/2025 | Sold | -- |
Source: MLS United #4117086 Report a problem | ||
| 9/28/2025 | Pending sale | $555,000$231/sqft |
Source: MLS United #4117086 Report a problem | ||
| 9/9/2025 | Listed for sale | $555,000-5.3%$231/sqft |
Source: MLS United #4117086 Report a problem | ||
| 8/12/2025 | Listing removed | $585,900$244/sqft |
Source: MLS United #4117086 Report a problem | ||
| 6/22/2025 | Listed for sale | $585,900+56.2%$244/sqft |
Source: MLS United #4117086 Report a problem | ||
| 4/30/2019 | Sold | -- |
Source: MLS United #18308001_3344320 Report a problem | ||
| 2/15/2019 | Listed for sale | $374,999+4.2%$156/sqft |
Source: Coldwell Banker Alfonso Realty-OS-B/O #344320 Report a problem | ||
| 10/12/2015 | Sold | -- |
Source: Agent Provided Report a problem | ||
| 9/3/2015 | Pending sale | $359,999$150/sqft |
Source: Coldwell Banker Alfonso Realty #292999 Report a problem | ||
| 8/27/2015 | Listed for sale | $359,999$150/sqft |
Source: Coldwell Banker Alfonso Realty #292999 Report a problem | ||
Public tax history
| Year | Property taxes | Tax assessment |
|---|---|---|
| 2025 | $5,841 +3.3% | $44,318 -45.2% |
| 2024 | $5,654 -1.1% | $80,888 |
| 2023 | $5,718 +1.2% | $80,888 |
| 2022 | $5,649 -0.3% | $80,888 -0.4% |
| 2021 | $5,666 +2.4% | $81,195 +93.9% |
| 2020 | $5,535 +52.6% | $41,873 +50% |
| 2018 | $3,627 | $27,915 |
| 2017 | $3,627 +0.7% | $27,915 +0.7% |
| 2016 | $3,601 | $27,720 -89.2% |
| 2015 | $3,601 +15.2% | $257,690 +875.4% |
| 2014 | $3,126 0% | $26,419 |
| 2013 | $3,126 +28.1% | $26,419 +24.9% |
| 2012 | $2,440 +12.8% | $21,157 +11.1% |
| 2011 | $2,163 | $19,035 |
Find assessor info on the county website
Neighborhood: 39564
Nearby homes
- $411,4004 bd3 ba2.4k sqft3216 Oakleigh Cres, Ocean Springs, MS 39564Off Market
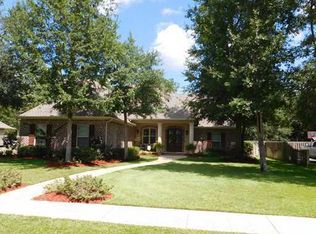
- $--4 bd3 ba2.6k sqft3208 Oakleigh Cir, Ocean Springs, MS 39564Sold
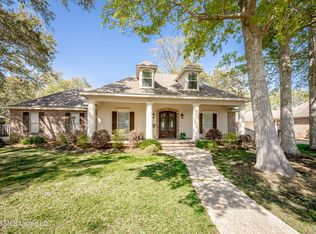
- $547,2004 bd3 ba2.8k sqft3224 Oakleigh Cir, Ocean Springs, MS 39564Off Market
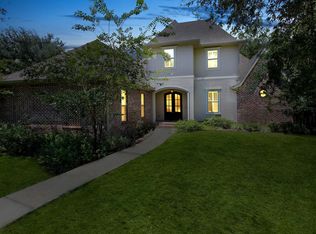
- $381,300-- bd3 ba2.1k sqft3200 Oakleigh Cir, Ocean Springs, MS 39564Off Market
- $589,500-- bd4 ba2.8k sqft3300 Oakleigh Cir, Ocean Springs, MS 39564Off Market
- $566,5004 bd3 ba2.8k sqft3217 Oakleigh Cir, Ocean Springs, MS 39564Off Market
- $568,000-- bd4 ba3.1k sqft3209 Oakleigh Cir, Ocean Springs, MS 39564Off Market
- $532,9004 bd4 ba2.8k sqft3225 Oakleigh Cir, Ocean Springs, MS 39564Off Market
Nearby schools
GreatSchools rating
- 9/10Magnolia Park Elementary SchoolGrades: K-3Distance: 3.7 mi
- 9/10Ocean Springs Middle SchoolGrades: 7-8Distance: 2.4 mi
- 10/10Ocean Springs High SchoolGrades: 9-12Distance: 1.1 mi
Sell for more on Zillow
Get a Zillow Showcase℠ listing at no additional cost and you could sell for .
$527,000
2% more
+$10,540
With Zillow Showcase(estimated)
$537,540
Sell for more on Zillow
Get a Zillow Showcase℠ listing at no additional cost and you could sell for .
$527,000
2% more
+$10,540
With Zillow Showcase(estimated)
$537,540
- Mississippi
- Jackson County
- Ocean Springs
- 39564
- 3216 Oakleigh Cir
