Welcome to 3216 Paige Lane, a beautifully updated 4 bedroom 3 bath home, nestled in the heart of walkable Cahaba Heights on a quiet cul-de-sac. Abundant natural light and hardwood floors on the main. The living room flows seamlessly into dining room. Modern kitchen equipped w/granite countertops, stainless steel appliances, undermount sink. A cozy den w/ built-ins just off the kitchen has French doors to the outside deck. Retreat to the primary suite, complete with a walk-in closet & en-suite bath. Sizable second bedroom and full bath on the main. Two large bedrooms & full bath upstairs (one bedroom is currently used as playroom). Enjoy a relaxing screened porch that overlooks the fully fenced private backyard. Main level 2 car garage. Tons of storage in attic! Roof 2019, Upstairs A/C 2019, upstairs Heat 2024, water heater 2023. Walk to Crestline Bagel & El ZunZun. Minutes from top-rated Vestavia schools, parks, shopping & downtown Bham! Welcome Home!!
Sold for $685,000
$685,000
3216 Paige Ln, Vestavia Hills, AL 35243
4beds
2,315sqft
Single Family Residence
Built in 2004
0.27 Acres Lot
$702,300 Zestimate®
$296/sqft
$2,818 Estimated rent
Home value
$702,300
$646,000 - $766,000
$2,818/mo
Zestimate® history
Owner options
List your home for rent
$2,818/mo
Rent Zestimate®
Find your next renter with Zillow Rental Manager. Plus, with online applications, you can quickly screen prospective tenants – for free.
$2,818/mo
Rent Zestimate®
Refinance and save
$3,524/mo
Est. payment
Refinancing to a lower rate could help reduce your monthly payments and save thousands over the life of the loan.
$3,524/mo
Est. payment
Explore your selling options
Work with a Zillow partner agent
Leverage their expertise and Zillow's premium Showcase listings to get your home seen by more buyers.
Get startedList with your own agent
Get your home in front of millions of buyers by listing it on Zillow.
Learn how to do itSell it yourself
Take full control of how buyers see your home on Zillow by listing For Sale by Owner (FSBO).
List your homeWhat's special
Zillow last checked:
Listing updated:
Listed by:
Jamie Goff 205-296-2323,
ARC Realty - Homewood
Bought with:
Frank Wildman
ARC Realty Vestavia
Source: GALMLS,MLS#: 21417947
Facts & features
Interior
Bedrooms & bathrooms
- Bedrooms: 4
- Bathrooms: 3
- Full bathrooms: 3
Rooms
- Room types: Bedroom, Den/Family (ROOM), Dining Room, Bathroom, Kitchen, Master Bathroom, Master Bedroom
Primary bedroom
- Level: First
Bedroom 1
- Level: First
Bedroom 2
- Level: Second
Bedroom 3
- Level: Second
Primary bathroom
- Level: First
Bathroom 1
- Level: First
Dining room
- Level: First
Family room
- Level: First
Kitchen
- Features: Stone Counters, Breakfast Bar
- Level: First
Living room
- Level: First
Basement
- Area: 0
Heating
- Forced Air, Natural Gas, Zoned
Cooling
- Central Air, Zoned, Ceiling Fan(s)
Appliances
- Included: Gas Cooktop, Disposal, Gas Oven, Self Cleaning Oven, Plumbed for Gas in Kit, Refrigerator, Stainless Steel Appliance(s), Stove-Gas, Gas Water Heater
- Laundry: Electric Dryer Hookup, Washer Hookup, Main Level, Laundry Room, Yes
Features
- High Ceilings, Crown Molding, Smooth Ceilings, Linen Closet, Separate Shower, Tub/Shower Combo, Walk-In Closet(s)
- Flooring: Carpet, Hardwood, Tile
- Basement: Crawl Space
- Attic: Walk-In,Yes
- Number of fireplaces: 1
- Fireplace features: Gas Starter, Marble (FIREPL), Living Room, Gas
Interior area
- Total interior livable area: 2,315 sqft
- Finished area above ground: 2,315
- Finished area below ground: 0
Property
Parking
- Total spaces: 2
- Parking features: Attached, Driveway, Parking (MLVL), Garage Faces Front
- Attached garage spaces: 2
- Has uncovered spaces: Yes
Features
- Levels: One and One Half
- Stories: 1.5
- Patio & porch: Open (DECK), Deck
- Exterior features: Lighting, Sprinkler System
- Pool features: None
- Has view: Yes
- View description: None
- Waterfront features: No
Lot
- Size: 0.27 Acres
- Features: Cul-De-Sac
Details
- Parcel number: 2800221009008.004
- Special conditions: N/A
Construction
Type & style
- Home type: SingleFamily
- Property subtype: Single Family Residence
Materials
- HardiPlank Type
Condition
- Year built: 2004
Utilities & green energy
- Water: Public
- Utilities for property: Sewer Connected
Community & HOA
Community
- Security: Security System
- Subdivision: Valley Park Place
HOA
- Has HOA: Yes
- Amenities included: Other
- Services included: Maintenance Grounds
- HOA fee: $280 annually
Location
- Region: Vestavia Hills
Financial & listing details
- Price per square foot: $296/sqft
- Tax assessed value: $573,700
- Annual tax amount: $5,260
- Price range: $685K - $685K
- Date on market: 5/5/2025
Price history
| Date | Event | Price |
|---|---|---|
| 6/18/2025 | Sold | $685,000+7%$296/sqft |
Source:  GALMLS #21417947 Report a problem GALMLS #21417947 Report a problem | ||
| 5/11/2025 | Contingent | $639,900$276/sqft |
Source: GALMLS #21417947 Report a problem | ||
| 5/7/2025 | Listed for sale | $639,900+60.2%$276/sqft |
Source: GALMLS #21417947 Report a problem | ||
| 3/11/2015 | Sold | $399,500+1.1%$173/sqft |
Source: GALMLS #619895 Report a problem | ||
| 11/17/2009 | Sold | $395,000$171/sqft |
Source: Public Record Report a problem | ||
| 8/31/2006 | Sold | $395,000+53.7%$171/sqft |
Source: Public Record Report a problem | ||
| 9/29/2003 | Sold | $257,000$111/sqft |
Source: Public Record Report a problem | ||
Public tax history
| Year | Property taxes | Tax assessment |
|---|---|---|
| 2025 | $5,260 +3.8% | $57,380 +3.8% |
| 2024 | $5,068 +12.4% | $55,300 +12.3% |
| 2023 | $4,508 -3.8% | $49,260 -3.7% |
| 2022 | $4,684 +37.7% | $51,160 +37.1% |
| 2021 | $3,403 -8.5% | $37,320 -8.3% |
| 2020 | $3,718 +12.7% | $40,720 +12.5% |
| 2019 | $3,299 +4.1% | $36,200 +4% |
| 2018 | $3,169 +3.8% | $34,800 +3.7% |
| 2017 | $3,055 | $33,560 |
| 2016 | $3,055 -1% | $33,560 -1% |
| 2015 | $3,086 +1.2% | $33,900 +1.3% |
| 2014 | $3,050 -1.5% | $33,460 |
| 2013 | $3,097 | $33,460 +0% |
| 2012 | $3,097 -1.3% | $33,450 -1.3% |
| 2011 | $3,139 | $33,900 |
| 2010 | $3,139 | $33,900 |
| 2009 | $3,139 -3.8% | $33,900 -3.8% |
| 2008 | $3,262 -7% | $35,230 -7% |
| 2007 | $3,509 +17.9% | $37,890 +17.9% |
| 2006 | $2,976 +9.3% | $32,140 +9.3% |
| 2005 | $2,722 +2.5% | $29,400 -48.7% |
| 2004 | $2,655 | $57,340 |
Find assessor info on the county website
Neighborhood: 35243
Nearby homes
- $582,7004 bd2 ba2.5k sqft3212 Paige Ln, Vestavia, AL 35243Off Market
- $660,4004 bd-- ba2.3k sqft3227 Valley Park Dr, Birmingham, AL 35243Off Market

- $628,2004 bd4 ba2.5k sqft3220 Paige Ln, Vestavia, AL 35243Off Market
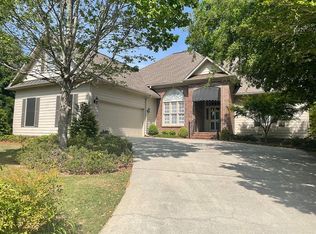
- $654,4003 bd3 ba2.6k sqft3206 Paige Ln, Vestavia, AL 35243Off Market
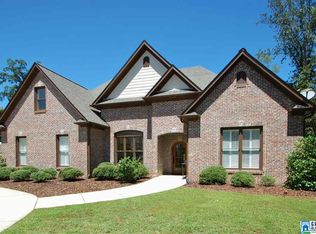
- $702,0003 bd2 ba2k sqft3231 Valley Park Dr, Birmingham, AL 35243Off Market
- $570,8002 bd2 ba2.5k sqft3213 Paige Ln, Vestavia, AL 35243Off Market
- $696,5005 bd3 ba3.4k sqft3217 Paige Ln, Vestavia, AL 35243Off Market
- $924,4005 bd4 ba3.3k sqft3221 Paige Ln, Vestavia, AL 35243Off Market
Nearby schools
GreatSchools rating
- 10/10Cahaba Heights Community SchoolGrades: PK-5Distance: 0.6 mi
- 10/10Liberty Park Middle SchoolGrades: 6-8Distance: 3.5 mi
- 9/10Vestavia Hills High SchoolGrades: 10-12Distance: 3.9 mi
Schools provided by the listing agent
- Elementary: Vestavia Cahaba Heights
- Middle: Liberty Park
- High: Vestavia Hills
Source: GALMLS. This data may not be complete. We recommend contacting the local school district to confirm school assignments for this home.
Get a cash offer in 3 minutes
Find out how much your home could sell for in as little as 3 minutes with a no-obligation cash offer.
Estimated market value
$702,300
Get a cash offer in 3 minutes
Find out how much your home could sell for in as little as 3 minutes with a no-obligation cash offer.
Estimated market value
$702,300
- Alabama
- Jefferson County
- Vestavia Hills
- 35243
- 3216 Paige Ln
Nearby cities
Nearby zip codes
Other Vestavia Hills Topics
