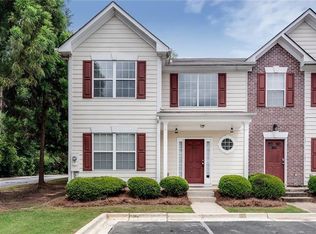
Move right into this spacious 2-bedroom, 2.5-bath townhome offering a bright, open floor plan and low-maintenance living! The inviting family room features durable LVP flooring, a cozy corner fireplace, and abundant natural light with easy access to the private rear patio—perfect for relaxing or entertaining. The kitchen overlooks the main living area through a charming arched pass-through and offers ample cabinetry, generous counter space, and a breakfast area. Upstairs, you'll find two oversized bedrooms, each with its own private en-suite bath, including a spacious owner's suite with vaulted ceilings, dual vanities, a soaking tub, separate shower, and walk-in closet. A convenient main-level powder room, outdoor storage closet, and fenced patio complete this home. Ideally located near shopping, dining, parks, schools, and major highways for an easy commute. VA & FHA Eligible
Pending
$140,000
3216 Panthers Trce, Decatur, GA 30034
2beds
1,350sqft
Townhouse, Residential
Built in 2002
871 Square Feet Lot
$136,100 Zestimate®
$104/sqft
$275/mo HOA
What's special
- 45 days
- 96
- 2
Likely to sell faster than
Zillow last checked:
Listing updated:
Listed by:
JAMIE PARKER,
EXP Realty, LLC. 888-959-9461
Source: FMLS GA,MLS#: 7812849
Facts & features
Interior
Bedrooms & bathrooms
- Bedrooms: 2
- Bathrooms: 3
- Full bathrooms: 2
- 1/2 bathrooms: 1
Rooms
- Room types: Family Room
Primary bedroom
- Features: Other
- Level: Other
Bedroom
- Features: Other
Primary bathroom
- Features: Separate Tub/Shower, Soaking Tub
Dining room
- Features: Other
Kitchen
- Features: Cabinets Stain, Eat-in Kitchen, Solid Surface Counters, View to Family Room
Heating
- Heat Pump
Cooling
- Ceiling Fan(s), Central Air
Appliances
- Included: Dishwasher, Gas Range
- Laundry: Laundry Closet, Laundry Room
Features
- Entrance Foyer, High Speed Internet, Vaulted Ceiling(s), Walk-In Closet(s)
- Flooring: Carpet, Laminate, Vinyl
- Windows: Insulated Windows
- Basement: None
- Number of fireplaces: 1
- Fireplace features: Family Room
- Common walls with other units/homes: 2+ Common Walls,No One Above,No One Below
Interior area
- Total structure area: 1,350
- Total interior livable area: 1,350 sqft
Video & virtual tour
Property
Parking
- Total spaces: 1
- Parking features: Parking Lot
Accessibility
- Accessibility features: None
Features
- Levels: Two
- Stories: 2
- Patio & porch: Patio
- Exterior features: Private Yard
- Pool features: None
- Spa features: None
- Fencing: None
- Has view: Yes
- View description: Neighborhood
- Waterfront features: None
- Body of water: None
Lot
- Size: 871 Square Feet
- Features: Back Yard, Front Yard, Landscaped, Level
Details
- Additional structures: None
- Parcel number: 15 089 05 010
- Other equipment: None
- Horse amenities: None
Construction
Type & style
- Home type: Townhouse
- Architectural style: Townhouse,Traditional
- Property subtype: Townhouse, Residential
- Attached to another structure: Yes
Materials
- Brick, Brick Front, Vinyl Siding
- Foundation: None
- Roof: Composition
Condition
- Resale
- New construction: No
- Year built: 2002
Utilities & green energy
- Electric: 220 Volts
- Sewer: Public Sewer
- Water: Public
- Utilities for property: Cable Available, Electricity Available, Natural Gas Available, Phone Available, Sewer Available, Water Available
Green energy
- Energy efficient items: None
- Energy generation: None
Community & HOA
Community
- Features: Homeowners Assoc, Sidewalks, Street Lights
- Security: Open Access, Smoke Detector(s)
- Subdivision: Westbury
HOA
- Has HOA: Yes
- HOA fee: $275 monthly
- HOA phone: 404-458-7310
Location
- Region: Decatur
Financial & listing details
- Price per square foot: $104/sqft
- Tax assessed value: $194,000
- Annual tax amount: $3,503
- Date on market: 7/30/2026
- Cumulative days on market: 45 days
- Ownership: Fee Simple
- Electric utility on property: Yes
- Road surface type: Asphalt, Paved
Estimated market value
$136,100
$129,000 - $143,000
$1,503/mo
Price history
| Date | Event | Price |
|---|---|---|
| 8/14/2026 | Pending sale | $140,000$104/sqft |
Source:  FMLS GA #7812849 Report a problem FMLS GA #7812849 Report a problem | ||
| 7/30/2026 | Listed for sale | $140,000-3.4%$104/sqft |
Source: FMLS GA #7812849 Report a problem | ||
| 6/1/2026 | Listing removed | $145,000$107/sqft |
Source:  GAMLS #10665655 Report a problem GAMLS #10665655 Report a problem | ||
| 3/24/2026 | Price change | $145,000-3.3%$107/sqft |
Source: GAMLS #10665655 Report a problem | ||
| 1/28/2026 | Price change | $149,900-3.3%$111/sqft |
Source: GAMLS #10665655 Report a problem | ||
| 1/6/2026 | Listed for sale | $155,000-8.8%$115/sqft |
Source: GAMLS #10665655 Report a problem | ||
| 12/23/2025 | Listing removed | $169,900$126/sqft |
Source: GAMLS #10591387 Report a problem | ||
| 8/26/2025 | Listed for sale | $169,900$126/sqft |
Source: GAMLS #10591387 Report a problem | ||
| 8/26/2025 | Listing removed | $169,900$126/sqft |
Source: FMLS GA #7571020 Report a problem | ||
| 7/13/2025 | Price change | $169,900-5.6%$126/sqft |
Source: GAMLS #10511753 Report a problem | ||
| 5/1/2025 | Listed for sale | $179,900+38.4%$133/sqft |
Source: GAMLS #10511753 Report a problem | ||
| 12/17/2024 | Sold | $130,000-7.1%$96/sqft |
Source: GAMLS #10348465 Report a problem | ||
| 12/17/2024 | Pending sale | $139,900$104/sqft |
Source: FMLS GA #7428189 Report a problem | ||
| 8/20/2024 | Price change | $139,900-22.2%$104/sqft |
Source: FMLS GA #7428189 Report a problem | ||
| 7/27/2024 | Listed for sale | $179,900+20%$133/sqft |
Source: FMLS GA #7428189 Report a problem | ||
| 7/26/2024 | Listing removed | $149,900$111/sqft |
Source: FMLS GA #7411335 Report a problem | ||
| 7/25/2024 | Price change | $149,900-6.3%$111/sqft |
Source: FMLS GA #7411335 Report a problem | ||
| 7/10/2024 | Price change | $159,900-11.1%$118/sqft |
Source: GAMLS #10327273 Report a problem | ||
| 6/27/2024 | Listed for sale | $179,900$133/sqft |
Source: FMLS GA #7411335 Report a problem | ||
| 6/26/2024 | Listing removed | $179,900$133/sqft |
Source: FMLS GA #7360784 Report a problem | ||
| 6/12/2024 | Price change | $179,900-5.3%$133/sqft |
Source: FMLS GA #7360784 Report a problem | ||
| 5/1/2024 | Price change | $189,900-5%$141/sqft |
Source: FMLS GA #7360784 Report a problem | ||
| 3/29/2024 | Listed for sale | $199,900+112.7%$148/sqft |
Source: FMLS GA #7360784 Report a problem | ||
| 1/17/2019 | Listing removed | $999$1/sqft |
Source: HavenBrook Homes Report a problem | ||
| 1/12/2019 | Listed for rent | $999+9.8%$1/sqft |
Source: HavenBrook Homes Report a problem | ||
| 8/8/2018 | Sold | $94,000+192.8%$70/sqft |
Source: Public Record Report a problem | ||
| 11/17/2017 | Listing removed | $910$1/sqft |
Source: RESI Report a problem | ||
| 1/31/2013 | Sold | $32,100+7%$24/sqft |
Source: Public Record Report a problem | ||
| 9/19/2011 | Sold | $30,000-66.1%$22/sqft |
Source: Public Record Report a problem | ||
| 1/30/2003 | Sold | $88,500$66/sqft |
Source: Public Record Report a problem | ||
Public tax history
| Year | Property taxes | Tax assessment |
|---|---|---|
| 2025 | $3,503 -3.1% | $77,600 -3.3% |
| 2024 | $3,614 +5.1% | $80,240 +5.1% |
| 2023 | $3,440 +41% | $76,360 +40.2% |
| 2022 | $2,439 +15.8% | $54,480 +16.2% |
| 2021 | $2,106 +91.2% | $46,880 +95.3% |
| 2020 | $1,101 +0% | $24,000 |
| 2019 | $1,101 -0.2% | $24,000 -12.2% |
| 2018 | $1,104 -2.9% | $27,320 +10.7% |
| 2017 | $1,136 -3.1% | $24,680 -3% |
| 2016 | $1,172 | $25,440 +98.1% |
| 2014 | $1,172 | $12,840 +7% |
| 2013 | -- | $12,000 |
| 2012 | -- | $12,000 -41.7% |
| 2011 | -- | $20,592 -52.9% |
| 2010 | $1,080 | $43,760 |
| 2009 | $1,080 +27.4% | $43,760 |
| 2008 | $848 +22.2% | $43,760 +9.7% |
| 2005 | $694 +2.1% | $39,880 |
| 2004 | $680 -0.3% | $39,880 |
| 2003 | $682 | $39,880 |
Find assessor info on the county website
Monthly payment
Est. payment
Payment breakdown
Explore the cost of this home by adjusting the details. Changes won't be saved.Climate risks
Neighborhood: 30034
Nearby schools
Schools provided by the listing agent
- Elementary: Flat Shoals - Dekalb
- Middle: McNair - Dekalb
- High: McNair
Source: FMLS GA. This data may not be complete. We recommend contacting the local school district to confirm school assignments for this home.
Similar homes
- $140,0003 bd3 ba1.4k sqft3521 Kingswood Trl, Decatur, GA 30034Active

 MLS ID #10831865, Terrence Wright, Wright Real Estate. GAMLS
 - $170,0003 bd3 ba1.4k sqft3795 Austin Park Ln, Decatur, GA 30032Active
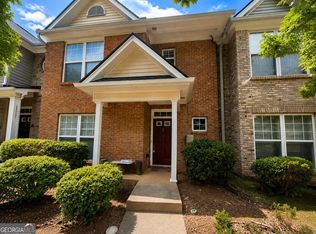 MLS ID #10807193, Lourdes Moscoso, eXp Realty. GAMLS
 - $199,9003 bd3 ba1.4k sqft3155 Tarian Way, Decatur, GA 30034Active
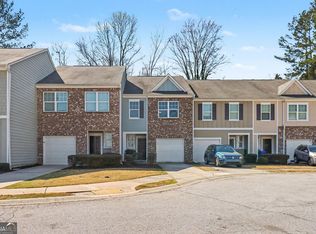 MLS ID #10696706, Mark Spain, Mark Spain Real Estate. GAMLS
 - $150,0002 bd3 ba1.4k sqft2058 Charter Ln, Lithonia, GA 30058Active Under Contract
 MLS ID #10831886, Terrence Wright, Wright Real Estate. GAMLS
 - $139,9002 bd2 ba1.1k sqft1918 Cornell Way, Morrow, GA 30260For Sale
 MLS ID #7793492, THOMAS BEGORA, Key Real Estate Solutions, Inc.. FMLS GA
 - $170,0003 bd3 ba1.2k sqft2963 Fields Dr, Lithonia, GA 30038ActiveMLS ID #10821835, Stephanie Thomas, Connections Realty Group Inc.. GAMLS
- $148,0002 bd2 ba1k sqft6080 Camden Forrest Cv, Riverdale, GA 30296For SaleMLS ID #7814873, Marielena Angulo, Marie Angulo & Co. Property Advisors. FMLS GA
- $139,0004 bd2 ba1.2k sqft1469 Jonesboro Rd SE, Atlanta, GA 30315ActiveMLS ID #10781846, Joshua Pickens, Housewell.com Realty. GAMLS
- $184,0005 bd2 ba1.3k sqft1630 Liberty Valley, Decatur, GA 30032ActiveMLS ID #10826521, Doug Smith, Mainstay Brokerage. GAMLS
- $130,0003 bd2 ba1.4k sqft703 Pine Tree Trl, Atlanta, GA 30349ActiveMLS ID #10816830, Rick Wiley, Coldwell Banker Realty. GAMLS
- $190,0003 bd2 ba1.2k sqft2397 Tilson Rd, Decatur, GA 30032ActiveMLS ID #10789250, Dat Nguyen, Virtual Properties Realty.com. GAMLS
- $175,0003 bd2 ba1k sqft4436 Highland Rd, Decatur, GA 30035ActiveMLS ID #10756874, Christopher Geiger, Excalibur Homes, LLC. GAMLS
- $152,0004 bd2 ba1.5k sqft629 Sandys Ln SE, Atlanta, GA 30354ActiveMLS ID #10575115, Adam Woodring, Mainstay Brokerage. GAMLS
- $140,0003 bd2 ba1.3k sqft11066 Shannon Cir, Hampton, GA 30228ActiveMLS ID #10679985, Yadira Ramon Herrera, Mainstay Brokerage. GAMLS
- $139,0003 bd2 ba1.1k sqft2817 Burton Rd NW, Atlanta, GA 30311ActiveMLS ID #10640324, Adam Woodring, Mainstay Brokerage. GAMLS
- $109,9002 bd2 ba1.4k sqft3028 Parc Lorraine, Lithonia, GA 30038ActiveMLS ID #10821082, Valeska Echavarria, eXp Realty. GAMLS
- $200,9003 bd1 ba1k sqft3037 San Juan Dr, Decatur, GA 30032ActiveMLS ID #10819800, Kerry Kretchmer, Mainstay Brokerage. GAMLS
- $202,0003 bd2 ba1.4k sqft3840 Emerald North Dr, Decatur, GA 30035ActiveMLS ID #10789338, Loree Nichols, Mainstay Brokerage. GAMLS
- $210,0003 bd3 ba1.6k sqft2543 Piering Dr, Lithonia, GA 30038ActiveMLS ID #10817734, Ryan Gehricke, Realty of America. GAMLS
- $209,9003 bd3 ba1.1k sqft2146 Wingfoot Pl, Decatur, GA 30035ActiveMLS ID #10778994, Kerry Kretchmer, Mainstay Brokerage. GAMLS
