Skip main navigation
Sold for $292,000
  • $292,000

    3216 Pawnee Ave S Unit 4, Birmingham, AL 35205

    2beds
    1,038sqft
    Condominium
    Built in 1925
    -- sqft lot
    $292,000 Zestimate®
    $281/sqft
    $1,529 Estimated rent

    Home value

    $292,000

    $277,000 - $307,000

    $1,529/mo

    Zestimate® history
    Loading
    Loading...

    Owner options

    List your home for rent

    $1,529/mo

    Rent Zestimate®

    Find your next renter with Zillow Rental Manager. Plus, with online applications, you can quickly screen prospective tenants – for free.

    Learn more

    $1,529/mo

    Rent Zestimate®

    Refinance and save

    $1,383/mo

    Est. payment

    Refinancing to a lower rate could help reduce your monthly payments and save thousands over the life of the loan.

    See today's rates

    $1,383/mo

    Est. payment

    Explore your selling options

    Work with a Zillow partner agent

    Leverage their expertise and Zillow's premium Showcase listings to get your home seen by more buyers.

    Get started

    List with your own agent

    Get your home in front of millions of buyers by listing it on Zillow.

    Learn how to do it

    Sell it yourself

    Take full control of how buyers see your home on Zillow by listing For Sale by Owner (FSBO).

    List your home

    What's special

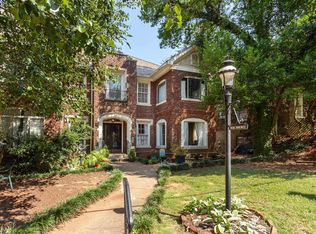
    A space with SOUL in the heart of HIGHLAND PARK! Set within a 100+ year-old building drenched in charm and surrounded by mature landscaping, this upper-level residence blends historic character with an artful, easy way of living. The limestone-arched entry and classic façade hint at something rare from the start. Inside, natural light moves across hardwoods, 10-foot ceilings, and fresh paint, creating a clean backdrop for your personal style. The kitchen warms the space with rich mahogany butcher block counters, new flooring, and a stunning city view that adds magic. The sunroom offers a softer moment—perfect for morning coffee, a creative space, or simply slowing down. A true assigned garage and additional storage add practicality to a home that already stands apart. Walk to parks, coffee, and the rhythm of the city—while enjoying a setting that feels like your own retreat. Come see it today.

    Zillow last checked:

    Listing updated:

    Listed by:

    Genny Williams CELL:205-223-1044,

    eXp Realty, LLC Central

    Bought with:

    Susie Helton

    ARC Realty - Hoover

    Source: GALMLS,MLS#: 21447869MLS Logo

    Facts & features

    Interior

    Bedrooms & bathrooms
    • Bedrooms: 2
    • Bathrooms: 1
    • Full bathrooms: 1
    Rooms
    • Room types: Dining Room, Kitchen, Master Bedroom
    Primary bedroom
    • Level: First
    Dining room
    • Level: First
    Kitchen
    • Features: Butcher Block
    • Level: First
    Living room
    • Level: First
    Basement
    • Area: 162
    Heating
    • Central, Forced Air
    Cooling
    • Central Air, Electric
    Appliances
    • Included: Dishwasher, Disposal, Electric Oven, Refrigerator, Gas Water Heater
    • Laundry: Electric Dryer Hookup, Washer Hookup, In Basement, Laundry Room, Yes
    Features
    • None, High Ceilings, Smooth Ceilings, Tub/Shower Combo
    • Flooring: Hardwood, Tile
    • Basement: Full,Unfinished,Concrete
    • Attic: None
    • Has fireplace: No
    Interior area
    • Total interior livable area: 1,038 sqft
    • Finished area above ground: 1,038
    • Finished area below ground: 0

    Property

    Parking
    • Total spaces: 1
    • Parking features: Basement, Garage Faces Side
    • Attached garage spaces: 1
    Features
    • Levels: 2+ story
    • Exterior features: None
    • Pool features: None
    • Has view: Yes
    • View description: None
    • Waterfront features: No
    Details
    • Parcel number: 2800052006009.305
    • Special conditions: N/A

    Construction

    Type & style
    • Home type: Condo
    • Property subtype: Condominium
    Materials
    • Brick
    • Foundation: Basement
    Condition
    • Year built: 1925

    Utilities & green energy

    • Water: Public
    • Utilities for property: Sewer Connected

    Community & HOA

    Community
    • Subdivision: Highland Avenue
    HOA
    • Services included: Trash, Maintenance Grounds, Pest Control
    Location
    • Region: Birmingham

    Financial & listing details

    • Price per square foot: $281/sqft
    • Price range: $292K - $292K
    • Date on market: 3/27/2026

    Price history

    DateEventPrice
    6/12/2026Sold$292,000-2.6%$281/sqft
    Source: GALMLS #21447869 Report a problem
    5/13/2026Contingent$299,900$289/sqft
    Source: GALMLS #21447869 Report a problem
    4/6/2026Price change$299,900-4.8%$289/sqft
    Source: GALMLS #21447869 Report a problem
    3/27/2026Listed for sale$315,000$303/sqft
    Source: eXp Realty #21447869 Report a problem

    Public tax history

    Tax history is unavailable.

    Neighborhood: Highland Park

    Nearby schools

    GreatSchools rating
    Schools provided by the listing agent
    • Elementary: Avondale
    • Middle: Putnam, W E
    • High: Woodlawn

    Source: GALMLS. This data may not be complete. We recommend contacting the local school district to confirm school assignments for this home.

    Get a cash offer in 3 minutes
    Find out how much your home could sell for in as little as 3 minutes with a no-obligation cash offer.
    Estimated market value
    $292,000
    Get a cash offer in 3 minutes
    Find out how much your home could sell for in as little as 3 minutes with a no-obligation cash offer.
    Estimated market value
    $292,000