Skip main navigation
Sold for $524,000
  • $524,000

    3216 Pelican Ln, Durham, NC 27703

    5beds
    2,606sqft
    Single Family Residence
    Built in 2025
    6,359 Square Feet Lot
    $517,200 Zestimate®
    $201/sqft
    $2,764 Estimated rent

    Home value

    $517,200

    $486,000 - $553,000

    $2,764/mo

    Zestimate® history
    Loading
    Loading...

    Owner options

    List your home for rent

    $2,764/mo

    Rent Zestimate®

    Find your next renter with Zillow Rental Manager. Plus, with online applications, you can quickly screen prospective tenants – for free.

    Learn more

    $2,764/mo

    Rent Zestimate®

    Refinance and save

    $3,566/mo

    Est. payment

    Refinancing to a lower rate could help reduce your monthly payments and save thousands over the life of the loan.

    See today's rates

    $3,566/mo

    Est. payment

    Explore your selling options

    Work with a Zillow partner agent

    Leverage their expertise and Zillow's premium Showcase listings to get your home seen by more buyers.

    Get started

    List with your own agent

    Get your home in front of millions of buyers by listing it on Zillow.

    Learn how to do it

    Sell it yourself

    Take full control of how buyers see your home on Zillow by listing For Sale by Owner (FSBO).

    List your home

    What's special

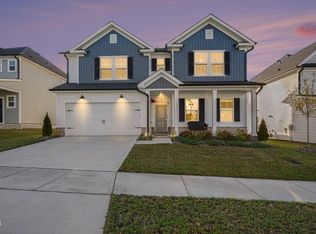
    Discover the perfect blend of location and lifestyle in this brand-new community just minutes from Brier Creek shopping, I-40, I-540, RTP, and RDU! Enjoy resort-style amenities including a pool, clubhouse, fitness center, dog park, and more—designed for comfort, convenience, and community. Featured Home: The Hampton Plan This thoughtfully designed home includes: A private office with elegant French doors—ideal for remote work or study A spacious guest suite with full bath on the main level An open-concept gathering room and kitchen featuring a large island—perfect for entertaining A screened porch and extended patio for year-round outdoor enjoyment Don't miss your chance to be part of this vibrant new neighborhood. Schedule your tour today!

    Zillow last checked:

    Listing updated:

    Listed by:

    Alex Lilly 919-816-1103,

    Pulte Home Company LLC

    Bought with:

    Amanda Marie Glick, 334701

    Howard Hanna Allen Tate Raleigh Falls of Neuse

    Source: Doorify MLS,MLS#: 10120724MLS Logo

    Facts & features

    Interior

    Bedrooms & bathrooms
    • Bedrooms: 5
    • Bathrooms: 3
    • Full bathrooms: 3
    Primary bedroom
    • Level: Second
    • Area: 264.1 Square Feet
    • Dimensions: 13.9 x 19
    Bedroom 2
    • Level: Second
    • Area: 169.88 Square Feet
    • Dimensions: 13.7 x 12.4
    Bedroom 3
    • Level: Second
    • Area: 145.2 Square Feet
    • Dimensions: 11 x 13.2
    Bedroom 4
    • Level: Second
    • Area: 146.4 Square Feet
    • Dimensions: 12 x 12.2
    Bedroom 5
    • Level: Main
    • Area: 128 Square Feet
    • Dimensions: 10 x 12.8
    Dining room
    • Level: Main
    • Area: 140.4 Square Feet
    • Dimensions: 10.8 x 13
    Family room
    • Level: Main
    • Area: 251.02 Square Feet
    • Dimensions: 16.3 x 15.4
    Loft
    • Level: Second
    • Area: 144 Square Feet
    • Dimensions: 12 x 12
    Office
    • Level: Main
    • Area: 114.4 Square Feet
    • Dimensions: 10.4 x 11
    Heating
    • Natural Gas, Zoned
    Cooling
    • Dual, Zoned
    Appliances
    • Included: Dishwasher, Gas Range, Microwave, Plumbed For Ice Maker, Stainless Steel Appliance(s), Tankless Water Heater, Vented Exhaust Fan
    Features
    • Granite Counters, High Speed Internet, Kitchen Island, Open Floorplan, Pantry, Smart Thermostat, Walk-In Closet(s), Wired for Data, Walk-In Shower, Quartz Counters
    • Flooring: Carpet, Luxury Vinyl, Tile
    Interior area
    • Total structure area: 2,606
    • Total interior livable area: 2,606 sqft
    • Finished area above ground: 2,606
    • Finished area below ground: 0

    Property

    Parking
    • Total spaces: 2
    • Parking features: Attached, Garage, Garage Door Opener
    • Garage spaces: 2
    Features
    • Levels: Two
    • Stories: 2
    • Patio & porch: Patio, Porch, Screened
    Lot
    • Size: 6,359 Square Feet
    Details
    • Parcel number: 00000
    • Special conditions: Standard

    Construction

    Type & style
    • Home type: SingleFamily
    • Architectural style: Transitional
    • Property subtype: Single Family Residence
    Materials
    • Vinyl Siding
    • Foundation: Slab
    • Roof: Shingle
    Condition
    • New construction: Yes
    • Year built: 2025
    • Major remodel year: 2024
    Details
    • Builder model: Hampton

    Utilities & green energy

    • Sewer: Public Sewer
    • Water: Public
    Green energy
    • Energy efficient items: Water Heater

    Community & HOA

    Community
    • Features: Clubhouse, Fitness Center, Park, Pool
    • Security: Carbon Monoxide Detector(s), Smoke Detector(s)
    • Subdivision: Solana
    HOA
    • Has HOA: Yes
    • Amenities included: Clubhouse, Cable TV, Dog Park, Fitness Center, Maintenance Grounds, Pool
    • Services included: Cable TV, Internet, Maintenance Grounds
    • HOA fee: $141 monthly
    • HOA name: Cusick Management
    • HOA phone: 704-544-7779
    • Additional fee info: Second HOA Fee $500 One Time
    Location
    • Region: Durham

    Financial & listing details

    • Price per square foot: $201/sqft
    • Date on market: 9/9/2025
    • Listing agreement: Exclusive Right To Sell
    • Listing terms: Cash,Conventional

    Price history

    DateEventPrice
    2/12/2026Sold$524,000-3.2%$201/sqft
    Source: Doorify MLS #10120724 Report a problem
    9/27/2025Pending sale$541,150+18.4%$208/sqft
    Source: Doorify MLS #10120724 Report a problem
    9/25/2025Price change$456,990-15.1%$175/sqft
    Source: Pulte Report a problem
    9/21/2025Price change$538,250-0.5%$207/sqft
    Source: Pulte Report a problem
    8/24/2025Price change$541,150+13.9%$208/sqft
    Source: Pulte Report a problem
    7/19/2025Price change$474,990+0.2%$182/sqft
    Source: Pulte Report a problem
    5/20/2025Price change$473,990-4.8%$182/sqft
    Source: Pulte Report a problem
    4/7/2025Price change$497,990+0.2%$191/sqft
    Source: Pulte Report a problem
    3/16/2025Listed for sale$496,990$191/sqft
    Source: Pulte Report a problem

    Public tax history

    Tax history is unavailable.

    Neighborhood: 27703

    Nearby schools

    GreatSchools rating
    Schools provided by the listing agent
    • Elementary: Durham - Spring Valley Elementary School
    • Middle: Durham - Neal Middle
    • High: Durham - Southern School of Energy and Sustainability

    Source: Doorify MLS. This data may not be complete. We recommend contacting the local school district to confirm school assignments for this home.

    Get a cash offer in 3 minutes
    Find out how much your home could sell for in as little as 3 minutes with a no-obligation cash offer.
    Estimated market value
    $517,200
    Get a cash offer in 3 minutes
    Find out how much your home could sell for in as little as 3 minutes with a no-obligation cash offer.
    Estimated market value
    $517,200