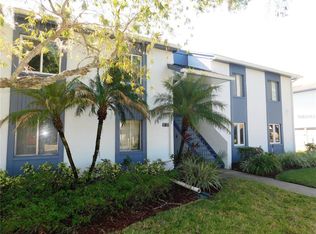
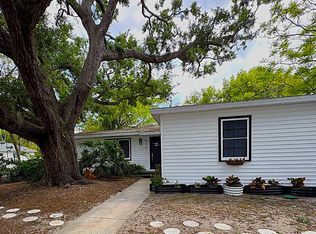
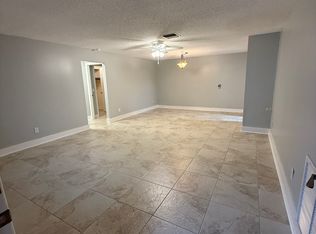
Welcome to this beautifully updated 3-bedroom, 2-bathroom pool home in Clearwater! From the moment you step inside, you'll appreciate the modern finishes and move-in-ready condition. The updated kitchen features shaker-style cabinetry, granite countertops, stainless steel appliances, and plenty of storage and workspace for everyday living and entertaining. The spacious split floor plan offers privacy for everyone, with the primary suite located on one side of the home complete with an en-suite bathroom, while two additional bedrooms and a full guest bathroom are situated on the opposite side. Luxury vinyl plank flooring flows throughout the entire home, creating a seamless and stylish look. Large double sliding glass doors open to your private backyard oasis, where you can relax or entertain around the sparkling pool. Additional features include an oversized two-car garage, washer and dryer, and a whole-home water filtration system. Conveniently located near shopping, dining, parks, beaches, and major commuter routes, this updated pool home offers the perfect combination of comfort, style, and Florida living. Schedule your showing today! no pets.
House for rent
$3,400/moFees may apply
3216 Pine Haven Dr, Clearwater, FL 33761
3beds
1,316sqft
Price may not include required fees and charges. Learn more|
Singlefamily
Available now
No pets
Air conditioner, central air
In garage laundry
2 Attached garage spaces parking
Central, electric
What's special
Shaker-style cabinetryGranite countertopsOversized two-car garagePrivate backyard oasisSparkling poolSpacious split floor planUpdated kitchen
- 53 days |
- -- |
- -- |
Zillow last checked:
Listing updated:
Travel times

Let’s turn your rent into credit progress
Build credit history with every on-time payment and get credit for the payment you’re already making.
Facts & features
Interior
Bedrooms & bathrooms
- Bedrooms: 3
- Bathrooms: 3
- Full bathrooms: 2
- 1/2 bathrooms: 1
Heating
- Central, Electric
Cooling
- Air Conditioner, Central Air
Appliances
- Included: Dishwasher, Dryer, Electric Water Heater, Garbage Disposal, Microwave Oven, Range, Refrigerator, Washer
- Laundry: In Garage, In Unit
Features
- Ceiling Fan(s), Ceiling Fan(s)
- Flooring: Ceramic, Engineered Hardwood
Interior area
- Total interior livable area: 1,316 sqft
Video & virtual tour
Property
Parking
- Total spaces: 2
- Parking features: Attached, Garage
- Has attached garage: Yes
- Details: Contact manager
Features
- Stories: 1
- Has private pool: Yes
- Pool features: In Ground, Pool
Details
- Additional structures: Garage(s)
- Parcel number: 192816186360000520
Construction
Type & style
- Home type: SingleFamily
- Property subtype: SingleFamily
Condition
- Year built: 1978
Community & HOA
HOA
- Amenities included: Pool
Location
- Region: Clearwater
Financial & listing details
- Lease term: Contact For Details
Nearby apartments for rent



Price history
| Date | Event | Price |
|---|---|---|
| 8/6/2026 | Price change | $3,400-2.9%$3/sqft |
Source: Stellar MLS #TB8520552 Report a problem | ||
| 6/21/2026 | Listed for rent | $3,500$3/sqft |
Source: Stellar MLS #TB8520552 Report a problem | ||
| 2/9/2016 | Sold | $148,000+32.1%$112/sqft |
Source: Public Record Report a problem | ||
| 5/9/2013 | Sold | $112,000+1.9%$85/sqft |
Source: Public Record Report a problem | ||
| 4/19/2013 | Listed for sale | $109,900$84/sqft |
Source: Magruder Real Estate Group #W7529156 Report a problem | ||
Neighborhood: 33761
Nearby schools
GreatSchools rating
- 8/10Curlew Creek Elementary SchoolGrades: PK-5Distance: 1.4 mi
- 5/10Palm Harbor Middle SchoolGrades: 6-8Distance: 2.3 mi
- 5/10Countryside High SchoolGrades: PK,9-12Distance: 1.6 mi