Welcome to 3216 Polk Way, perfectly located in one of Stockton's most sought-after neighborhoods. Just minutes from the vibrant Lincoln Center with its boutique shops, dining, and year-round events, and a short drive to Bob's at the Marina for boating, kayaking, and waterfront fun, this home puts the best of Stockton at your fingertips. This single-story gem offers 3 bedrooms, 2 bathrooms, a bright and functional kitchen, a spacious living room, and an open dining area perfect for entertaining. The large backyard is filled with mature landscaping, providing a peaceful retreat or a blank canvas for your dream outdoor space. A two-car garage and wide driveway add convenience and plenty of parking. Located in the highly desirable Lincoln Unified School District and close to parks, schools, shopping, and commuter routes, this is the ideal place to call home.
Closed
$445,000
3216 Polk Way, Stockton, CA 95219
3beds
1,469sqft
Single Family Residence
Built in 1965
8,028 Square Feet Lot
$434,400 Zestimate®
$303/sqft
$2,569 Estimated rent
Home value
$434,400
$391,000 - $482,000
$2,569/mo
Zestimate® history
Owner options
List your home for rent
$2,569/mo
Rent Zestimate®
Find your next renter with Zillow Rental Manager. Plus, with online applications, you can quickly screen prospective tenants – for free.
$2,569/mo
Rent Zestimate®
Refinance and save
$3,278/mo
Est. payment
Refinancing to a lower rate could help reduce your monthly payments and save thousands over the life of the loan.
$3,278/mo
Est. payment
Explore your selling options
Work with a Zillow partner agent
Leverage their expertise and Zillow's premium Showcase listings to get your home seen by more buyers.
Get startedList with your own agent
Get your home in front of millions of buyers by listing it on Zillow.
Learn how to do itSell it yourself
Take full control of how buyers see your home on Zillow by listing For Sale by Owner (FSBO).
List your homeWhat's special
Zillow last checked:
Listing updated:
Listed by:
Ed Snow DRE #02054433 209-915-0715,
LPT Realty
Bought with:
Zach Cantu, DRE #02134210
Real Broker Technologies
Source: MetroList Services of CA,MLS#: 225104808Originating MLS: MetroList Services, Inc.
Facts & features
Interior
Bedrooms & bathrooms
- Bedrooms: 3
- Bathrooms: 2
- Full bathrooms: 2
Primary bedroom
- Features: Closet
Primary bathroom
- Features: Shower Stall(s), Window
Dining room
- Features: Bar, Formal Area
Kitchen
- Features: Other Counter, Pantry Closet, Kitchen Island, Tile Counters
Heating
- Central, Fireplace(s), Natural Gas
Cooling
- Ceiling Fan(s), Central Air
Appliances
- Included: Dishwasher, Microwave, Electric Cooktop
- Laundry: In Garage
Features
- Flooring: Carpet, Tile, Wood
- Number of fireplaces: 1
- Fireplace features: Living Room, Raised Hearth, Stone
Interior area
- Total structure area: 0
- Total interior livable area: 1,469 sqft
Property
Parking
- Total spaces: 2
- Parking features: Attached
- Attached garage spaces: 2
Features
- Exterior features: Fire Pit
- Fencing: Wood
Lot
- Size: 8,028 Square Feet
- Features: Other
Details
- Zoning: SFR
- Special conditions: Offer As Is
Construction
Type & style
- Home type: SingleFamily
- Property subtype: Single Family Residence
Materials
- Concrete, Stucco, Wood
- Foundation: Slab
- Roof: Shingle
Condition
- Year built: 1965
Utilities & green energy
- Electric: 220 Volts in Laundry
- Sewer: Private Sewer
- Water: Public
- Utilities for property: Cable Available, Electric, Other
Community & HOA
HOA
- Has HOA: Yes
- Amenities included: Playground, Pool
- Services included: Management, Common Areas, Pool
- HOA fee: $330 annually
Location
- Region: Stockton
Financial & listing details
- Price per square foot: $303/sqft
- Date on market: 9/20/2026
Price history
| Date | Event | Price |
|---|---|---|
| 9/30/2025 | Sold | $445,000+2.3%$303/sqft |
Source: MetroList Services of CA #225104808 Report a problem | ||
| 9/2/2025 | Pending sale | $435,000$296/sqft |
Source: MetroList Services of CA #225104808 Report a problem | ||
| 8/9/2025 | Listed for sale | $435,000$296/sqft |
Source: MetroList Services of CA #225104808 Report a problem | ||
Public tax history
Tax history is unavailable.
Neighborhood: Lincoln Village West
Nearby homes
- $445,0003 bd2 ba1.4k sqft3216 W Polk Way, Stockton, CA 95219Sold
- $470,0003 bd2 ba1.7k sqft3224 W Polk Way, Stockton, CA 95219Off Market
- $471,8003 bd2 ba1.4k sqft3206 W Polk Way, Stockton, CA 95219Off Market
- $575,6003 bd2 ba1.7k sqft3219 W Swain Rd, Stockton, CA 95219Off Market
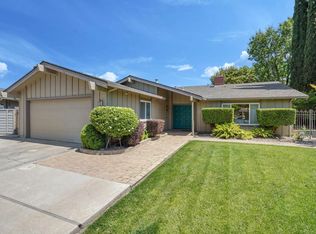
- $473,3003 bd2 ba1.5k sqft3205 W Swain Rd, Stockton, CA 95219Off Market
- $514,0004 bd2 ba1.6k sqft3201 W Swain Rd, Stockton, CA 95219Off Market
- $458,7003 bd2 ba1.4k sqft3232 W Polk Way, Stockton, CA 95219Off Market
- $449,1003 bd2 ba1.5k sqft3154 W Polk Way, Stockton, CA 95219Off Market
Nearby schools
GreatSchools rating
- 3/10Tully C. Knoles SchoolGrades: K-8Distance: 0.6 mi
- 7/10Lincoln High SchoolGrades: 9-12Distance: 1.2 mi
Get a cash offer in 3 minutes
Find out how much your home could sell for in as little as 3 minutes with a no-obligation cash offer.
Estimated market value
$434,400
Get a cash offer in 3 minutes
Find out how much your home could sell for in as little as 3 minutes with a no-obligation cash offer.
Estimated market value
$434,400
