This charming 3-bedroom, 1 1/2 bathrooms home offers a comfortable layout and a great opportunity for homeowners or investors. The home features a 1/2 bath in the master bedroom, they hardwood floors, inviting living spaces with plenty of potential to make it your own. Conveniently located in Owensboro, this property is close to local schools, shopping, and everyday amenities. Whether you're looking for a place to call home or an investment property, 3216 Queens Way is worth a look! Hard wood floors in the bedrooms also new floors in the living room and the kitchen. New reset lights in ceiling living room and kitchen area. Disclosures have info on newer information. ESTATE OF JOANN CECIL, PURCHASE "AS IS" Schedule your showing today!
For sale
$220,000
3216 Queens Way, Owensboro, KY 42301
3beds
1,223sqft
Single Family Residence, Residential
Built in 1967
7,800 Square Feet Lot
$-- Zestimate®
$180/sqft
$-- HOA
What's special
Inviting living spacesHardwood floors
- 34 days
- 222
- 7
Zillow last checked:
Listing updated:
Listed by:
Mike Garant 270-570-5454,
ROSE REALTY
Source: Greater Owensboro Realtor Association,MLS#: 95943
Facts & features
Interior
Bedrooms & bathrooms
- Bedrooms: 3
- Bathrooms: 2
- Full bathrooms: 1
- 1/2 bathrooms: 1
Primary bedroom
- Level: First
Kitchen
- Features: Eat-in Kitchen
Heating
- Forced Air, Natural Gas
Cooling
- Electric
Appliances
- Included: Dishwasher, Range, Refrigerator, Gas Water Heater
- Laundry: W/D Hookup
Features
- Ceiling Fan(s)
- Flooring: Hardwood, Tile
- Windows: Replacement Windows
- Basement: None
- Attic: Pull Down Stairs
- Has fireplace: No
- Fireplace features: None
Interior area
- Total structure area: 1,223
- Total interior livable area: 1,223 sqft
- Finished area above ground: 0
- Finished area below ground: 0
Property
Parking
- Total spaces: 1
- Parking features: Attached
- Attached garage spaces: 1
Features
- Levels: One
- Stories: 1
Lot
- Size: 7,800 Square Feet
- Dimensions: 60 x 130
- Features: Plat
Details
- Additional structures: Storage
- Parcel number: 004200900700000
Construction
Type & style
- Home type: SingleFamily
- Architectural style: Ranch
- Property subtype: Single Family Residence, Residential
Materials
- Brick
- Foundation: Crawl Space
- Roof: Dimensional
Condition
- New construction: No
- Year built: 1967
Utilities & green energy
- Sewer: Public Sewer
- Water: Public
- Utilities for property: Cable Available
Community & HOA
Community
- Subdivision: Clearview
HOA
- Has HOA: No
Location
- Region: Owensboro
Financial & listing details
- Price per square foot: $180/sqft
- Tax assessed value: $121,700
- Annual tax amount: $748
- Date on market: 10/3/2026
Estimated market value
Not available
Estimated sales range
Not available
$1,498/mo
Price history
| Date | Event | Price |
|---|---|---|
| 10/28/2026 | Listed for sale | $220,000$180/sqft |
Source:  Greater Owensboro Realtor Association #95943 Report a problem | ||
| 10/3/2026 | Pending sale | $220,000$180/sqft |
Source: Greater Owensboro Realtor Association #95943 Report a problem | ||
| 10/3/2026 | Listed for sale | $220,000+91.3%$180/sqft |
Source: Greater Owensboro Realtor Association #95943 Report a problem | ||
| 1/21/2020 | Sold | $115,000-7.9%$94/sqft |
Source: Greater Owensboro Realtor Association #77350 Report a problem | ||
| 12/6/2019 | Price change | $124,900-3.8%$102/sqft |
Source: RISNER & ASSOCIATES REALTY INC #77350 Report a problem | ||
| 9/6/2019 | Price change | $129,900-3.7%$106/sqft |
Source: RISNER & ASSOCIATES REALTY INC #77350 Report a problem | ||
| 7/3/2019 | Price change | $134,900-2.2%$110/sqft |
Source: RISNER & ASSOCIATES REALTY INC #75884 Report a problem | ||
| 6/20/2019 | Price change | $137,900-1.4%$113/sqft |
Source: RISNER & ASSOCIATES REALTY INC #75884 Report a problem | ||
| 3/26/2019 | Price change | $139,900+0.3%$114/sqft |
Source: RISNER & ASSOCIATES REALTY INC #75884 Report a problem | ||
| 12/28/2018 | Price change | $139,500-0.3%$114/sqft |
Source: Keller Williams Elite Realty #75285 Report a problem | ||
| 12/7/2018 | Price change | $139,900-3.5%$114/sqft |
Source: FIRST PLACE REALTY LLC #74786 Report a problem | ||
| 9/27/2018 | Listed for sale | $144,900+70.5%$118/sqft |
Source: FIRST PLACE REALTY LLC #74786 Report a problem | ||
| 11/1/1999 | Sold | $85,000$70/sqft |
Source: Agent Provided Report a problem | ||
Public tax history
| Year | Property taxes | Tax assessment |
|---|---|---|
| 2025 | $748 +280.5% | $121,700 |
| 2024 | $197 | $121,700 +5.8% |
| 2023 | -- | $115,000 |
| 2022 | -- | $115,000 |
| 2021 | -- | $115,000 +12.1% |
| 2020 | $197 -27.4% | $102,600 +6.4% |
| 2019 | $271 +5.6% | $96,400 |
| 2018 | $256 -80.1% | $96,400 |
| 2017 | $1,288 | $96,400 |
| 2016 | $1,288 | $96,400 |
| 2015 | -- | $96,400 |
| 2014 | $250 | $96,400 |
| 2010 | -- | $96,400 |
| 2009 | -- | $96,400 |
Find assessor info on the county website
Monthly payment
Est. payment
Payment breakdown
Explore the cost of this home by adjusting the details. Changes won't be saved.Climate risks
Neighborhood: Wesleyan-Shawnee
Nearby schools
Schools provided by the listing agent
- Elementary: Tamarack Elementary School
- Middle: Burns Middle School
- High: APOLLO HIGH SCHOOL
Source: Greater Owensboro Realtor Association. This data may not be complete. We recommend contacting the local school district to confirm school assignments for this home.

Similar homes
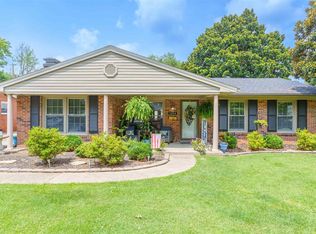
- $219,9004 bd1 ba1.4k sqft2130 Bradford Ct, Owensboro, KY 42301For Sale

 MLS ID #96072, Johnna Tharp, BHG Realty. Greater Owensboro Realtor Association
- $220,0003 bd2 ba1.7k sqft2020 York Dr, Owensboro, KY 42301For Sale
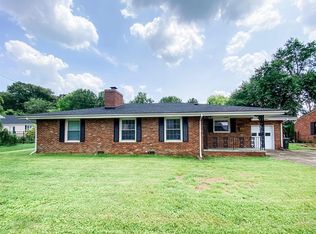 MLS ID #96077, Jennifer Legg, Supreme Dream Realty, LLC. Greater Owensboro Realtor Association
- $239,9003 bd2 ba1.4k sqft2911 Chippewa Dr, Owensboro, KY 42301For Sale

 MLS ID #1728388, Savannah Ford, StoneGate Realty. Metro Search Inc. LLC DBA Apex MLS
- $229,4003 bd2 ba1.6k sqft3856 Garden Ter, Owensboro, KY 42301For Sale
 MLS ID #95563, THE HARRIS GROUP, Keller Williams Elite. Greater Owensboro Realtor Association
- $215,0003 bd2 ba1.3k sqft706 Danberry St, Owensboro, KY 42301For SaleMLS ID #96129, THE HARRIS GROUP, Keller Williams Elite. Greater Owensboro Realtor Association
- $229,9003 bd2 ba1.6k sqft2624 S York St, Owensboro, KY 42301For SaleMLS ID #95720, Heather Howe, Triple Crown Realty Group. Greater Owensboro Realtor Association
- $239,0003 bd2 ba1.6k sqft2434 Spencer Dr, Owensboro, KY 42301For SaleMLS ID #95636, Bar Jor, L. Steve Castlen, REALTORS®. Greater Owensboro Realtor Association
- $214,9003 bd1 ba1.7k sqft2933 Yosemite Dr, Owensboro, KY 42301For SaleMLS ID #95764, Jacob Seaton, Triple Crown Realty Group. Greater Owensboro Realtor Association
- $199,5002 bd2 ba1.6k sqft800 E 27th St, Owensboro, KY 42303For SaleMLS ID #96188, Tyler T Shookman, L. Steve Castlen, REALTORS®. Greater Owensboro Realtor Association
- $184,9003 bd1 ba1k sqft757 Sandra Ln, Owensboro, KY 42301For SaleMLS ID #96180, Devin Taylor, eXp Realty, LLC. Greater Owensboro Realtor Association
- $244,9004 bd2 ba1.8k sqft2625 S Cherokee Dr, Owensboro, KY 42301For SaleMLS ID #94965, John Burns, Triple Crown Realty Group. Greater Owensboro Realtor Association
- $225,0003 bd2 ba1.7k sqft3337 Meadowland Dr, Owensboro, KY 42303For SaleMLS ID #95858, Sheryl Edge, Keller Williams Elite. Greater Owensboro Realtor Association
- $189,0003 bd1 ba1.2k sqft1150 Avondale Rd, Owensboro, KY 42303For SaleMLS ID #96187, Julie Moss, EPIC Realty. Greater Owensboro Realtor Association
- $269,5004 bd2 ba1.5k sqft3875 Lewis Ln, Owensboro, KY 42301For SaleMLS ID #95729, Tyler T Shookman, L. Steve Castlen, REALTORS®. Greater Owensboro Realtor Association
- $215,0003 bd2 ba1.4k sqft301 E 22nd St, Owensboro, KY 42303For SaleMLS ID #96028, Johnna Tharp, BHG Realty. Greater Owensboro Realtor Association
- $189,9003 bd1 ba1.4k sqft621 W 15th St, Owensboro, KY 42301For SaleMLS ID #96139, Mary Mattingly, Triple Crown Realty Group. Greater Owensboro Realtor Association
- $194,9003 bd1 ba913 sqft3885 Raintree Dr, Owensboro, KY 42301For SaleMLS ID #96156, Diane L Brancato, Greater Owensboro Realty Co.. Greater Owensboro Realtor Association
- $199,9004 bd1 ba1.4k sqft313 Longfellow Dr, Owensboro, KY 42303For SaleMLS ID #96070, Kevin Russell, Red Letter Realty Group. Greater Owensboro Realtor Association
- $269,9004 bd3 ba1.6k sqft1629 Chapel Ln, Owensboro, KY 42301For SaleMLS ID #95564, THE HARRIS GROUP, Keller Williams Elite. Greater Owensboro Realtor Association
