Skip main navigation
Closed
  • $759,900

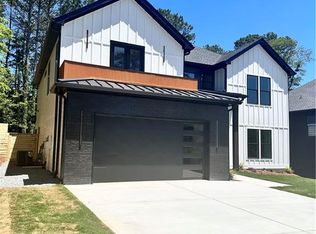
    3216 Regalview Ter, Acworth, GA 30101

    4beds
    3,800sqft
    Single Family Residence, Residential
    Built in 2023
    9,321.84 Square Feet Lot
    $751,000 Zestimate®
    $200/sqft
    $3,559 Estimated rent

    Home value

    $751,000

    Estimated sales range

    Not available

    $3,559/mo

    Zestimate® history
    Loading
    Loading...

    Owner options

    List your home for rent

    $3,559/mo

    Rent Zestimate®

    Find your next renter with Zillow Rental Manager. Plus, with online applications, you can quickly screen prospective tenants – for free.

    Learn more

    $3,559/mo

    Rent Zestimate®

    Refinance and save

    $5,811/mo

    Est. payment

    Refinancing to a lower rate could help reduce your monthly payments and save thousands over the life of the loan.

    See today's rates

    $5,811/mo

    Est. payment

    Explore your selling options

    Work with a Zillow partner agent

    Leverage their expertise and Zillow's premium Showcase listings to get your home seen by more buyers.

    Get started

    List with your own agent

    Get your home in front of millions of buyers by listing it on Zillow.

    Learn how to do it

    Sell it yourself

    Take full control of how buyers see your home on Zillow by listing For Sale by Owner (FSBO).

    List your home

    What's special

    Step into the world of luxury and modern sophistication with this stunning all black home built in late 2023. Nestled in an exclusive community of just six homes, this residence offers unparalleled privacy and style. As you walk into this home you will be greeted with a stunning 20' porcelain floor to ceiling fireplace, highlighted by a two story living room with exquisite windows allowing for plenty of natural light to enter the space, creating a warm and inviting atmosphere. This modern and efficient kitchen is perfect for entertaining, featuring stainless steel appliances, built-in microwave and vent hood. The large center island overlooks the great room, while an abundance of storage and an impressive walk-in pantry cater to both form and function. The adjacent dining room exudes elegance with a coffered ceiling, crown molding and an abundance of natural light. Engineered hardwood floors run throughout the home, adding a touch of natural beauty and durability. Your owner’s suite is conveniently located on the main level, whose ensuite boasts a spa-like ambience, featuring an oversized frameless shower with beautiful tiled details, and a double vanity. An expansive walk-in closet with built-ins adds a touch of opulence to this private sanctuary. As you make your way to the second level, a versatile loft area serves as an extraordinary family room, complete with a balcony and fireplace. This space includes a full-sized bathroom and a closet. Not to mention this home is equipped with an EV charger and smart home technology, this residence is designed for the future. With lighting features in your owner's suite closet, stairs and kitchen. Not to mention each bathroom offers smart toilets with bidets for ultimate convenience and hygiene. This home is a rare gem, combining technology, luxurious finishes, and a prime location. Don’t miss the opportunity to own this remarkable property! Contact us today to schedule a private tour and experience the epitome of modern living! Seller is open to selling the home furnished.

    Zillow last checked:

    Listing updated:

    Listing Provided by:

    Cymone Jones,

    Virtual Properties Realty.com,

    Jay Diaz,

    Virtual Properties Realty.com

    Bought with:

    John White, 407587

    Harry Norman Realtors

    Source: FMLS GA,MLS#: 7476045MLS Logo

    Facts & features

    Interior

    Bedrooms & bathrooms
    • Bedrooms: 4
    • Bathrooms: 5
    • Full bathrooms: 4
    • 1/2 bathrooms: 1
    • Main level bathrooms: 1
    • Main level bedrooms: 1
    Primary bedroom
    • Features: Master on Main
    • Level: Master on Main
    Bedroom
    • Features: Master on Main
    Primary bathroom
    • Features: Bidet, Double Shower, Double Vanity, Shower Only
    Dining room
    • Features: Open Concept
    Kitchen
    • Features: Breakfast Bar, Cabinets Stain, Eat-in Kitchen, Pantry, Pantry Walk-In
    Heating
    • Central, Natural Gas
    Cooling
    • Ceiling Fan(s), Central Air, ENERGY STAR Qualified Equipment
    Appliances
    • Included: Dishwasher, Disposal, Gas Range, Microwave, Tankless Water Heater
    • Laundry: Laundry Room, Main Level
    Features
    • Coffered Ceiling(s), Crown Molding, High Speed Internet, Walk-In Closet(s)
    • Flooring: Hardwood
    • Windows: Insulated Windows
    • Basement: None
    • Number of fireplaces: 2
    • Fireplace features: Electric, Living Room, Other Room
    • Common walls with other units/homes: No Common Walls
    Interior area
    • Total structure area: 3,800
    • Total interior livable area: 3,800 sqft
    • Finished area above ground: 3,800
    • Finished area below ground: 0

    Property

    Parking
    • Total spaces: 2
    • Parking features: Garage, Garage Door Opener, Garage Faces Front, Level Driveway
    • Garage spaces: 2
    • Has uncovered spaces: Yes
    Accessibility
    • Accessibility features: None
    Features
    • Levels: Two
    • Stories: 2
    • Patio & porch: Covered, Deck, Patio
    • Exterior features: Balcony, Rain Gutters
    • Pool features: None
    • Spa features: None
    • Fencing: Back Yard
    • Has view: Yes
    • View description: Other
    • Waterfront features: None
    • Body of water: None
    Lot
    • Size: 9,321 sqft
    • Features: Back Yard, Cleared, Front Yard, Landscaped, Level
    Details
    • Additional structures: None
    • Parcel number: 20001203560
    • Other equipment: Irrigation Equipment
    • Horse amenities: None

    Construction

    Type & style
    • Home type: SingleFamily
    • Architectural style: Modern
    • Property subtype: Single Family Residence, Residential
    Materials
    • HardiPlank Type
    • Foundation: Slab
    • Roof: Composition,Shingle
    Condition
    • Resale
    • New construction: No
    • Year built: 2023

    Utilities & green energy

    • Electric: 220 Volts in Garage
    • Sewer: Public Sewer
    • Water: Public
    • Utilities for property: Cable Available, Electricity Available, Natural Gas Available, Phone Available, Sewer Available, Water Available
    Green energy
    • Energy efficient items: Insulation, Thermostat, Windows
    • Energy generation: None

    Community & neighborhood

    Security
    • Security features: Carbon Monoxide Detector(s), Fire Alarm
    Community
    • Community features: None
    Location
    • Region: Acworth
    • Subdivision: Regalview At Baker

    HOA & financial

    HOA
    • Has HOA: Yes
    • HOA fee: $1,250 semi-annually

    Other

    Other facts
    • Road surface type: Asphalt

    Price history

    DateEventPrice
    12/27/2024Sold$759,900$200/sqft
    Source: FMLS GA #7476045 Report a problem
    12/20/2024Pending sale$759,900$200/sqft
    Source: FMLS GA #7476045 Report a problem
    10/25/2024Listed for sale$759,900-1.3%$200/sqft
    Source: FMLS GA #7476045 Report a problem
    10/23/2024Listing removed$769,900$203/sqft
    Source: FMLS GA #7389158 Report a problem
    8/31/2024Listed for sale$769,900$203/sqft
    Source: FMLS GA #7389158 Report a problem
    7/30/2024Pending sale$769,900$203/sqft
    Source: GAMLS #10302852 Report a problem
    7/6/2024Price change$769,900-1.3%$203/sqft
    Source: FMLS GA #7389158 Report a problem
    6/14/2024Price change$779,900-1.3%$205/sqft
    Source: GAMLS #10302852 Report a problem
    5/23/2024Listed for sale$789,900+11.6%$208/sqft
    Source: GAMLS #10302852 Report a problem
    11/2/2023Sold$707,500-3.1%$186/sqft
    Source: Public Record Report a problem
    10/7/2023Price change$730,000+2.1%$192/sqft
    Source: FMLS GA #7229858 Report a problem
    7/24/2023Pending sale$715,000$188/sqft
    Source: GAMLS #10169635 Report a problem
    6/9/2023Listed for sale$715,000$188/sqft
    Source: FMLS GA #7229858 Report a problem

    Public tax history

    YearProperty taxesTax assessment
    2024$8,532 +784.4%$283,000 +784.4%
    2023$965 $32,000

    Find assessor info on the county website

    Neighborhood: 30101

    Nearby schools

    GreatSchools rating
    Schools provided by the listing agent
    • Elementary: Baker
    • Middle: Barber
    • High: North Cobb

    Source: FMLS GA. This data may not be complete. We recommend contacting the local school district to confirm school assignments for this home.

    Get a cash offer in 3 minutes
    Find out how much your home could sell for in as little as 3 minutes with a no-obligation cash offer.
    Estimated market value
    $751,000
    Get a cash offer in 3 minutes
    Find out how much your home could sell for in as little as 3 minutes with a no-obligation cash offer.
    Estimated market value
    $751,000