Skip main navigation
Closed
  • Listing Provided by: Century 21- The Advantage RE
    Bought with: Exit Elite Realty
    Price Unknown

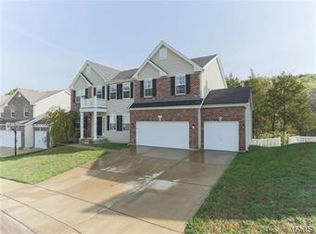
    3216 Regency Woods Pl, Imperial, MO 63052

    5beds
    3,822sqft
    Single Family Residence
    Built in 2005
    10,018.8 Square Feet Lot
    $452,100 Zestimate®
    $--/sqft
    $3,025 Estimated rent

    Home value

    $452,100

    $402,000 - $506,000

    $3,025/mo

    Zestimate® history
    Loading
    Loading...

    Owner options

    List your home for rent

    $3,025/mo

    Rent Zestimate®

    Find your next renter with Zillow Rental Manager. Plus, with online applications, you can quickly screen prospective tenants – for free.

    Learn more

    $3,025/mo

    Rent Zestimate®

    Refinance and save

    $500/mo

    Est. payment

    Refinancing to a lower rate could help reduce your monthly payments and save thousands over the life of the loan.

    See today's rates

    $500/mo

    Est. payment

    Explore your selling options

    Work with a Zillow partner agent

    Leverage their expertise and Zillow's premium Showcase listings to get your home seen by more buyers.

    Get started

    List with your own agent

    Get your home in front of millions of buyers by listing it on Zillow.

    Learn how to do it

    Sell it yourself

    Take full control of how buyers see your home on Zillow by listing For Sale by Owner (FSBO).

    List your home

    What's special

    Beautiful marble gas fireplaceTwo dining areasStunning viewsMassive walk-in closetStylish barLuxurious primary suiteNew gutters
    Welcome to your dream home – a warm, loved, and impeccably maintained atrium ranch in the highly sought-after Seckman School District! From the moment you step inside, you’re greeted by a breathtaking grand entry with soaring 13-foot vaulted ceilings and stunning views that instantly make you feel at home. Flowing seamlessly into the open-concept living area, the heart of the home shines with a gorgeous kitchen boasting elegant stone countertops, perfect for both everyday living and entertaining. Vaulted ceilings continue throughout the 2,100+ sqft main level, including the luxurious primary suite featuring a massive walk-in closet and spa-like en-suite bath with separate soaking tub and walk-in shower. Next head downstairs and prepare to be amazed – this walk-out lower level truly feels like a second home! Flooded with natural light from huge windows and 9-foot ceilings, the finished 1,550 sq ft includes two more bedrooms, a full bathroom, a stylish bar (easily convertible to a second full kitchen for multigenerational living), plus additional living and dining spaces. That’s three total living areas and two dining areas across both levels! Cozy up in winter beside the beautiful marble gas fireplace, and enjoy peace of mind with a brand-new roof (with transferable warranty), new gutters, central vacuum system, and an oversized heated 3-car garage with an incredible 26-foot depth – perfect for vehicles, toys, or a workshop. This is the one you’ve been waiting for – a rare combination of space, light, luxury, and flexibility in an unbeatable location. Join us for our Open House this Saturday from 1-3 PM and start imagining your finishing touches on this stunning home. It won’t last long!

    Zillow last checked:

    Listing updated:

    Listing Provided by:

    Nicholas J Albright 314-359-3223,

    Century 21- The Advantage RE

    Bought with:

    Jordan B Cooper, 2018025264

    Exit Elite Realty

    Source: MARIS,MLS#: 25076875MLS LogoOriginating MLS: St. Louis Association of REALTORS

    Facts & features

    Interior

    Bedrooms & bathrooms
    • Bedrooms: 5
    • Bathrooms: 3
    • Full bathrooms: 3
    • Main level bathrooms: 2
    • Main level bedrooms: 3
    Heating
    • Forced Air
    Cooling
    • Central Air
    Appliances
    • Included: Stainless Steel Appliance(s), Dishwasher, Oven, Refrigerator
    • Laundry: Laundry Closet, Laundry Room, Lower Level, Main Level
    Features
    • Bar, Ceiling Fan(s), Central Vacuum, Granite Counters, High Ceilings, Open Floorplan, Stone Counters, Storage, Vaulted Ceiling(s), Walk-In Closet(s), Wired for Sound, Workshop/Hobby Area
    • Flooring: Carpet, Hardwood
    • Basement: Concrete,Full,Walk-Out Access
    • Number of fireplaces: 1
    • Fireplace features: Gas
    Interior area
    • Total structure area: 3,822
    • Total interior livable area: 3,822 sqft
    • Finished area above ground: 2,272
    • Finished area below ground: 1,550

    Property

    Parking
    • Total spaces: 3
    • Parking features: Garage, Garage Door Opener, Garage Faces Front, Heated Garage, Inside Entrance
    • Attached garage spaces: 3
    Features
    • Levels: One
    • Exterior features: Balcony, Private Yard
    • Fencing: Back Yard,Fenced,Full,Gate
    • Has view: Yes
    • View description: Trees/Woods
    Lot
    • Size: 10,018 sqft
    • Dimensions: 72’ 115’ 81’ 10’ 119’
    • Features: Adjoins Wooded Area, Back Yard, Level, Views
    Details
    • Parcel number: 082.010.00000037.03
    • Special conditions: Standard

    Construction

    Type & style
    • Home type: SingleFamily
    • Architectural style: Atrium
    • Property subtype: Single Family Residence
    Materials
    • Brick Veneer, Concrete, Vinyl Siding
    • Foundation: Concrete Perimeter
    • Roof: Architectural Shingle
    Condition
    • Year built: 2005

    Utilities & green energy

    • Electric: Ameren
    • Sewer: Public Sewer
    • Water: Public
    • Utilities for property: Cable Connected, Electricity Connected, Natural Gas Connected, Phone Connected, Sewer Connected, Water Connected

    Community & neighborhood

    Location
    • Region: Imperial
    • Subdivision: Regency Woods

    HOA & financial

    HOA
    • Has HOA: Yes
    • HOA fee: $500 annually
    • Amenities included: None
    • Services included: Maintenance Grounds, Common Area Maintenance, Snow Removal
    • Association name: Regency Woods Homeowners Association

    Other

    Other facts
    • Listing terms: Cash,Conventional,FHA,VA Loan

    Price history

    DateEventPrice
    1/20/2026Sold--
    Source: MARIS #25076875 Report a problem
    12/23/2025Pending sale$450,000$118/sqft
    Source: MARIS #25076875 Report a problem
    12/15/2025Listed for sale$450,000$118/sqft
    Source: MARIS #25076875 Report a problem
    12/9/2025Pending sale$450,000$118/sqft
    Source: MARIS #25076875 Report a problem
    11/20/2025Listed for sale$450,000+28.6%$118/sqft
    Source: MARIS #25076875 Report a problem
    10/1/2018Sold--
    Source: MARIS #18066843 Report a problem
    9/20/2018Pending sale$350,000$92/sqft
    Source: Keller Williams Southwest #18066843 Report a problem
    8/22/2018Listed for sale$350,000+8.1%$92/sqft
    Source: Keller Williams Southwest #18066843 Report a problem
    5/23/2017Sold--
    Source: Agent Provided Report a problem
    5/23/2017Pending sale$323,900$85/sqft
    Source: Coldwell Banker Premier Group #17025339 Report a problem
    5/2/2017Price change$323,900-0.2%$85/sqft
    Source: Coldwell Banker Premier Group #17025339 Report a problem
    4/24/2017Price change$324,500-1.1%$85/sqft
    Source: Coldwell Banker Premier Group #17025339 Report a problem
    4/18/2017Price change$328,000-0.3%$86/sqft
    Source: Coldwell Banker Premier Group #17025339 Report a problem
    3/31/2017Listed for sale$329,000$86/sqft
    Source: Coldwell Banker Premier Group #17025339 Report a problem

    Public tax history

    YearProperty taxesTax assessment
    2025$3,812 +6.8%$56,100 +7.1%
    2024$3,569 -0.1%$52,400
    2023$3,573 +0.2%$52,400
    2022$3,566 0%$52,400
    2021$3,567 +4.4%$52,400 +11.7%
    2020$3,417 +0.1%$46,900
    2019$3,414 $46,900 +11.7%
    2018$3,414 +16.6%$42,000
    2017$2,929 $42,000 +6.6%
    2016$2,929 +6.9%$39,400
    2015$2,739 $39,400 +1%
    2013$2,739 $39,000

    Find assessor info on the county website

    Neighborhood: 63052

    Nearby schools

    GreatSchools rating
    Schools provided by the listing agent
    • Elementary: Seckman Elem.
    • Middle: Seckman Middle
    • High: Seckman Sr. High

    Source: MARIS. This data may not be complete. We recommend contacting the local school district to confirm school assignments for this home.

    Get a cash offer in 3 minutes
    Find out how much your home could sell for in as little as 3 minutes with a no-obligation cash offer.
    Estimated market value
    $452,100
    Get a cash offer in 3 minutes
    Find out how much your home could sell for in as little as 3 minutes with a no-obligation cash offer.
    Estimated market value
    $452,100