YOUR NEW HOME AWAITS! Discover this exceptional one floor living residence nestled in the heart of Beachwood, combining refined elegance, modern convenience, and low-maintenance living. Perfectly situated just moments from shopping, fine dining, and medical institutions.
Key Features: Soaring ceilings and expansive windows creating a warm, inviting ambiance. Open-concept layout perfect for entertaining and everyday comfort. The kitchen has tons of cabinets for storage and granite countertops with bar seating. Very spacious first-floor primary suite with roomy en-suite bathroom and two walk-in closets. Second generously-sized bedroom ideal for guests, a home office, or personal use also has a nice sized walk-in closet.
Private patio perfect for morning coffee or evening relaxation. Convenient first-floor laundry and attached two car garage.
Come see how much this condo has to offer. Schedule your private showing as this property will not be on the market long
Closed
$372,380
3216 Richmond Rd, Beachwood, OH 44122
2beds
1,966sqft
Condominium
Built in 1986
-- sqft lot
$385,100 Zestimate®
$189/sqft
$2,762 Estimated rent
Home value
$385,100
$354,000 - $420,000
$2,762/mo
Zestimate® history
Owner options
List your home for rent
$2,762/mo
Rent Zestimate®
Find your next renter with Zillow Rental Manager. Plus, with online applications, you can quickly screen prospective tenants – for free.
$2,762/mo
Rent Zestimate®
Refinance and save
$3,447/mo
Est. payment
Refinancing to a lower rate could help reduce your monthly payments and save thousands over the life of the loan.
$3,447/mo
Est. payment
Explore your selling options
Work with a Zillow partner agent
Leverage their expertise and Zillow's premium Showcase listings to get your home seen by more buyers.
Get startedList with your own agent
Get your home in front of millions of buyers by listing it on Zillow.
Learn how to do itSell it yourself
Take full control of how buyers see your home on Zillow by listing For Sale by Owner (FSBO).
List your homeWhat's special
Private patioOpen-concept layoutConvenient first-floor laundrySoaring ceilingsSpacious first-floor primary suiteAttached two car garageExpansive windows
Zillow last checked:
Listing updated:
Listed by:
Wendy S Gallo 216-956-5637 wendygallo@mcdhomes.com,
McDowell Homes Real Estate Services,
Bob Chessman 440-665-5887,
McDowell Homes Real Estate Services
Bought with:
Melanie M Sweeney, 2016002803
Keller Williams Greater Metropolitan
Source: MLS Now,MLS#: 5157264 Originating MLS: Lake Geauga Area Association of REALTORS
Originating MLS: Lake Geauga Area Association of REALTORSFacts & features
Interior
Bedrooms & bathrooms
- Bedrooms: 2
- Bathrooms: 2
- Full bathrooms: 2
- Main level bathrooms: 2
- Main level bedrooms: 2
Primary bedroom
- Features: Walk-In Closet(s)
- Level: First
Bedroom
- Features: Walk-In Closet(s)
- Level: First
Great room
- Description: Flooring: Laminate
- Features: Built-in Features, Cathedral Ceiling(s), Fireplace
- Level: First
Kitchen
- Description: Flooring: Granite
- Features: Breakfast Bar, Granite Counters
- Level: First
Heating
- Forced Air, Gas
Cooling
- Central Air
Appliances
- Included: Dryer, Dishwasher, Range, Refrigerator, Washer
- Laundry: Electric Dryer Hookup, In Unit
Features
- Ceiling Fan(s), Entrance Foyer, Granite Counters, High Ceilings, Open Floorplan, Recessed Lighting, Vaulted Ceiling(s), Walk-In Closet(s)
- Windows: Blinds, Double Pane Windows, Screens, Skylight(s), Wood Frames
- Has basement: No
- Number of fireplaces: 1
- Fireplace features: Gas, Great Room, Wood Burning
Interior area
- Total structure area: 1,966
- Total interior livable area: 1,966 sqft
- Finished area above ground: 1,966
Property
Parking
- Total spaces: 2
- Parking features: Attached, Direct Access, Garage, Garage Door Opener, Paved
- Attached garage spaces: 2
Features
- Levels: One
- Stories: 1
- Patio & porch: Patio
- Exterior features: Garden, Sprinkler/Irrigation, Private Yard, Rain Gutters
- Fencing: Wood
Lot
- Size: 43 Square Feet
- Features: Back Yard, Dead End, Garden, Landscaped, Paved, Many Trees
Details
- Parcel number: 74217815C
Construction
Type & style
- Home type: Condo
- Architectural style: Conventional
- Property subtype: Condominium
Materials
- Wood Siding
- Foundation: Block, Slab
- Roof: Asphalt,Fiberglass
Condition
- Year built: 1986
Utilities & green energy
- Sewer: Public Sewer
- Water: Public
Community & HOA
Community
- Security: Security System
- Subdivision: Baywood Estates Condos
HOA
- Has HOA: Yes
- Services included: Association Management, Common Area Maintenance, Insurance, Maintenance Grounds, Maintenance Structure, Reserve Fund, Roof, Snow Removal, Trash
- HOA fee: $821 monthly
- HOA name: Baywood Estates Condo Association
Location
- Region: Beachwood
Financial & listing details
- Price per square foot: $189/sqft
- Annual tax amount: $5,670
- Date on market: 9/17/2025
- Cumulative days on market: 27 days
Price history
| Date | Event | Price |
|---|---|---|
| 10/14/2025 | Sold | $372,380+0.7%$189/sqft |
Source:  MLS Now #5157264 Report a problem MLS Now #5157264 Report a problem | ||
| 10/14/2025 | Pending sale | $369,900$188/sqft |
Source: MLS Now #5157264 Report a problem | ||
| 9/23/2025 | Contingent | $369,900$188/sqft |
Source: MLS Now #5157264 Report a problem | ||
| 9/17/2025 | Listed for sale | $369,900+94.7%$188/sqft |
Source: MLS Now #5157264 Report a problem | ||
| 6/8/2012 | Sold | $190,000-13.6%$97/sqft |
Source: MLS Now #3287645 Report a problem | ||
| 1/25/2012 | Listed for sale | $220,000$112/sqft |
Source: Howard Hanna - Chagrin Falls #3287645 Report a problem | ||
Public tax history
Tax history is unavailable.
Neighborhood: 44122
Nearby homes
- $372,3802 bd2 ba1.9k sqft3216 Richmond Rd #3216, Beachwood, OH 44122Sold

- $375,0003 bd3 ba2.1k sqft3240 Richmond Rd, Beachwood, OH 44122Sold
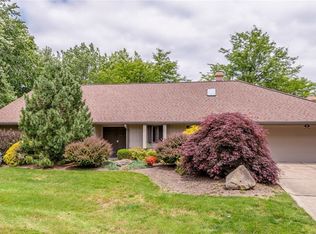
- $388,2002 bd2 ba2k sqft3220 Richmond Rd #3220, Beachwood, OH 44122Off Market
- $384,3002 bd2 ba2k sqft3220 Richmond Rd, Beachwood, OH 44122Off Market
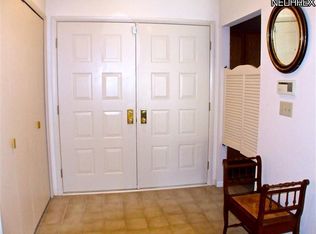
- $382,5002 bd2 ba2k sqft3212 Richmond Rd #3212, Beachwood, OH 44122Sold
- $382,5002 bd2 ba2k sqft3212 Richmond Rd, Beachwood, OH 44122Sold
- $425,2002 bd2 ba2.3k sqft3236 Richmond Rd #3236, Beachwood, OH 44122Off Market
- $395,0002 bd3 ba2k sqft3232 Richmond Rd #3232, Beachwood, OH 44122Sold
Nearby schools
GreatSchools rating
- NABryden Elementary SchoolGrades: K-2Distance: 0.1 mi
- 9/10Beachwood Middle SchoolGrades: 6-8Distance: 0.9 mi
- 9/10Beachwood High SchoolGrades: 9-12Distance: 1.1 mi
Schools provided by the listing agent
- District: Beachwood CSD - 1802
Source: MLS Now. This data may not be complete. We recommend contacting the local school district to confirm school assignments for this home.
Get a cash offer in 3 minutes
Find out how much your home could sell for in as little as 3 minutes with a no-obligation cash offer.
Estimated market value
$385,100
Get a cash offer in 3 minutes
Find out how much your home could sell for in as little as 3 minutes with a no-obligation cash offer.
Estimated market value
$385,100
- Ohio
- Cuyahoga County
- Beachwood
- 44122
- 3216 Richmond Rd
Nearby cities
Nearby zip codes
Other Beachwood Topics
