Welcome to your dream home! This all-brick luxury pool home has 4 huge bedrooms, 4.5 baths, a 4-car garage, and a dual-sided stone fireplace with beautiful wood beams in the living room. The chef's kitchen features granite countertops, ENERGY efficient SS appliances, and a motion-lit custom walk-in pantry. Upstairs, a spacious media room awaits, and the entire house is soundproofed for your comfort. Step outside to covered front and back porches, an outdoor kitchen, and a heated saltwater pool with sun deck. Lush landscaping and an irrigation system complete this picture. Take advantage of our preferred lender for better rates. With a recent price drop, don't miss this opportunity to own a luxurious all-brick home with an in-law suite, home office and so much more!
Closed
$944,900
3216 Robinwood Dr, Murfreesboro, TN 37128
4beds
4,394sqft
Single Family Residence, Residential
Built in 2014
0.41 Acres Lot
$-- Zestimate®
$215/sqft
$4,104 Estimated rent
Home value
Not available
Estimated sales range
Not available
$4,104/mo
Zestimate® history
Owner options
List your home for rent
$4,104/mo
Rent Zestimate®
Find your next renter with Zillow Rental Manager. Plus, with online applications, you can quickly screen prospective tenants – for free.
$4,104/mo
Rent Zestimate®
Refinance and save
$5,491/mo
Est. payment
Refinancing to a lower rate could help reduce your monthly payments and save thousands over the life of the loan.
$5,491/mo
Est. payment
Explore your selling options
Work with a Zillow partner agent
Leverage their expertise and Zillow's premium Showcase listings to get your home seen by more buyers.
Get startedList with your own agent
Get your home in front of millions of buyers by listing it on Zillow.
Learn how to do itSell it yourself
Take full control of how buyers see your home on Zillow by listing For Sale by Owner (FSBO).
List your homeWhat's special
Heated saltwater poolHuge bedroomsBeautiful wood beamsGranite countertopsSun deckCustom walk-in pantryLush landscaping
Zillow last checked:
Listing updated:
Listed by:
Kelly Horna 615-971-5375,
SimpliHOM
Bought with:
Joe Connor, 361965
Keller Williams Realty
Source: RealTracs MLS as distributed by MLS GRID,MLS#: 2581539
Facts & features
Interior
Bedrooms & bathrooms
- Bedrooms: 4
- Bathrooms: 5
- Full bathrooms: 4
- 1/2 bathrooms: 1
- Main level bedrooms: 3
Bedroom 1
- Area: 300 Square Feet
- Dimensions: 15x20
Bedroom 2
- Features: Bath
- Level: Bath
- Area: 234 Square Feet
- Dimensions: 13x18
Bedroom 3
- Features: Extra Large Closet
- Level: Extra Large Closet
- Area: 143 Square Feet
- Dimensions: 13x11
Bedroom 4
- Features: Extra Large Closet
- Level: Extra Large Closet
- Area: 285 Square Feet
- Dimensions: 19x15
Bonus room
- Area: 456 Square Feet
- Dimensions: 19x24
Den
- Features: Separate
- Level: Separate
- Area: 132 Square Feet
- Dimensions: 12x11
Dining room
- Features: Other
- Level: Other
- Area: 140 Square Feet
- Dimensions: 10x14
Kitchen
- Features: Eat-in Kitchen
- Level: Eat-in Kitchen
- Area: 196 Square Feet
- Dimensions: 14x14
Living room
- Area: 408 Square Feet
- Dimensions: 17x24
Heating
- Central, Electric, Heat Pump
Cooling
- Central Air, Electric
Appliances
- Included: Dishwasher, Disposal, ENERGY STAR Qualified Appliances, Indoor Grill, Microwave, Refrigerator, Double Oven, Electric Oven, Cooktop
Features
- Ceiling Fan(s), Smart Light(s), Smart Thermostat, Walk-In Closet(s), High Speed Internet
- Flooring: Carpet, Wood, Tile
- Basement: Crawl Space
- Number of fireplaces: 1
- Fireplace features: Living Room, Wood Burning
Interior area
- Total structure area: 4,394
- Total interior livable area: 4,394 sqft
- Finished area above ground: 4,394
Property
Parking
- Total spaces: 10
- Parking features: Attached/Detached, Concrete, Driveway
- Garage spaces: 4
- Uncovered spaces: 6
Accessibility
- Accessibility features: Smart Technology
Features
- Levels: Two
- Stories: 2
- Patio & porch: Patio, Covered, Porch
- Exterior features: Gas Grill, Smart Irrigation, Smart Light(s)
- Has private pool: Yes
- Pool features: In Ground
- Fencing: Back Yard
Lot
- Size: 0.41 Acres
- Dimensions: 79.81 x 188.49 IRR
- Features: Level
Details
- Parcel number: 114J C 05400 R0095743
- Special conditions: Standard
Construction
Type & style
- Home type: SingleFamily
- Architectural style: Other
- Property subtype: Single Family Residence, Residential
Materials
- Brick
- Roof: Shingle
Condition
- New construction: No
- Year built: 2014
Utilities & green energy
- Sewer: Public Sewer
- Water: Public
- Utilities for property: Electricity Available, Water Available, Underground Utilities
Green energy
- Green verification: ENERGY STAR Certified Homes
- Energy efficient items: Windows, Thermostat
Community & HOA
Community
- Security: Security System, Smoke Detector(s), Smart Camera(s)/Recording
- Subdivision: The Woodlands Of Southern
HOA
- Has HOA: Yes
- Amenities included: Underground Utilities
- Services included: Maintenance Grounds
- HOA fee: $12 monthly
- Second HOA fee: $250 one time
Location
- Region: Murfreesboro
Financial & listing details
- Price per square foot: $215/sqft
- Tax assessed value: $547,500
- Annual tax amount: $4,589
- Date on market: 10/13/2023
- Electric utility on property: Yes
Price history
| Date | Event | Price |
|---|---|---|
| 6/4/2025 | Listing removed | -- |
Source: Owner Report a problem | ||
| 11/29/2023 | Sold | $944,900$215/sqft |
Source:  RealTracs MLS as distributed by MLS GRID #2581539 Report a problem RealTracs MLS as distributed by MLS GRID #2581539 Report a problem | ||
| 11/14/2023 | Pending sale | $944,900$215/sqft |
Source: RealTracs MLS as distributed by MLS GRID #2581539 Report a problem | ||
| 10/26/2023 | Contingent | $944,900$215/sqft |
Source: RealTracs MLS as distributed by MLS GRID #2581539 Report a problem | ||
| 10/14/2023 | Price change | $944,900-5.5%$215/sqft |
Source: RealTracs MLS as distributed by MLS GRID #2581539 Report a problem | ||
| 9/22/2023 | Price change | $1,000,000-2%$228/sqft |
Source: RealTracs MLS as distributed by MLS GRID #2557670 Report a problem | ||
| 9/9/2023 | Price change | $1,020,000-0.5%$232/sqft |
Source: RealTracs MLS as distributed by MLS GRID #2557670 Report a problem | ||
| 8/30/2023 | Price change | $1,025,000-5.5%$233/sqft |
Source: RealTracs MLS as distributed by MLS GRID #2557670 Report a problem | ||
| 8/23/2023 | Price change | $1,085,000-1.4%$247/sqft |
Source: RealTracs MLS as distributed by MLS GRID #2557670 Report a problem | ||
| 8/14/2023 | Listed for sale | $1,100,000+58.3%$250/sqft |
Source: RealTracs MLS as distributed by MLS GRID #2557670 Report a problem | ||
| 12/14/2020 | Sold | $695,000$158/sqft |
Source: RealTracs MLS as distributed by MLS GRID #2206432 Report a problem | ||
| 11/8/2020 | Listed for sale | $695,000+1733.8%$158/sqft |
Source: Owner Report a problem | ||
| 3/26/2013 | Sold | $37,900$9/sqft |
Source: Agent Provided Report a problem | ||
Public tax history
| Year | Property taxes | Tax assessment |
|---|---|---|
| 2018 | $4,173 +0.7% | $136,875 +28.4% |
| 2017 | $4,142 | $106,575 |
| 2016 | $4,142 | $106,575 |
| 2015 | $4,142 | $106,575 +1021.8% |
| 2013 | $4,142 +705.4% | $9,500 -30.9% |
| 2012 | $514 +0.1% | $13,750 |
| 2011 | $514 | $13,750 |
| 2010 | $514 -7.9% | $13,750 -5.2% |
| 2008 | $558 | $14,500 |
| 2007 | $558 | $14,500 |
| 2006 | -- | -- |
Find assessor info on the county website
Neighborhood: Southern Meadows
Nearby homes
- $944,900-- bd-- ba4.2k sqft3216 Robinwood Dr, Murfreesboro, TN 37128Sold
- $398,9003 bd4 ba2.5k sqft3212 Robinwood Dr, Murfreesboro, TN 37128Off Market
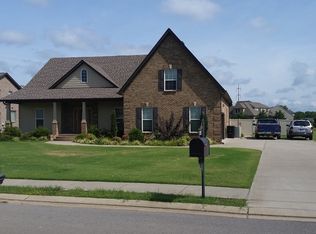
- $667,400-- bd-- ba2.4k sqft3212 Robinwood Dr, Murfreesboro, TN 37128Off Market
- $685,0004 bd3 ba2.7k sqft3220 Robinwood Dr, Murfreesboro, TN 37128Sold
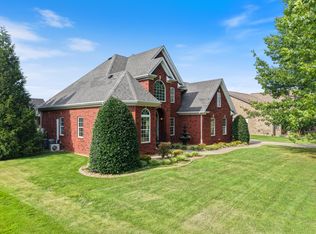
- $685,000-- bd-- ba2.6k sqft3220 Robinwood Dr, Murfreesboro, TN 37128Sold
- $522,5004 bd3 ba2.6k sqft3208 Robinwood Dr LOT 56, Murfreesboro, TN 37128Off Market
- $437,3204 bd3 ba2.4k sqft3524 Mathewson Way, Murfreesboro, TN 37128Sold
- $439,3204 bd4 ba2.4k sqft3505 Mathewson Way, Murfreesboro, TN 37128Sold
Nearby schools
GreatSchools rating
- 6/10Salem Elementary SchoolGrades: PK-6Distance: 0.5 mi
- 9/10Rockvale Middle SchoolGrades: 6-8Distance: 3.1 mi
- 6/10Riverdale High SchoolGrades: 9-12Distance: 2.5 mi
Schools provided by the listing agent
- Elementary: Salem Elementary School
- Middle: Rockvale Middle School
- High: Rockvale High School
Source: RealTracs MLS as distributed by MLS GRID. This data may not be complete. We recommend contacting the local school district to confirm school assignments for this home.


Get pre-qualified for a loan
At Zillow Home Loans, we can pre-qualify you in as little as 5 minutes with no impact to your credit score.An equal housing lender. NMLS #10287.
- Tennessee
- Rutherford County
- Murfreesboro
- 37128
- Southern Meadows
- 3216 Robinwood Dr
Nearby cities
Nearby neighborhoods
Nearby zip codes
Other Murfreesboro Topics
