Welcome home to 3216 Rockhill Road --- both a quiet oasis AND perfect for entertaining, with a custom Fronheiser In-Ground pool complex; enviable 1.1 acres of expertly landscaped yards backing to woods; Finished Basement; Suroom; Garage w/Loft Office; 24x24 raised roof Shed; and the one of a kind “floating” Gazebo off the main Deck is tucked into the trees like your own personal treehouse! PLUS high-end enhancements and custom craftmanship that will delight you at every turn! NO HOA & low taxes! Colorful gardens greet you as you cross the front country Porch and into the Reception Foyer featuring exposed brick; tile floors; 2 skylights; and wood millwork from poplar trees sourced on property. Into the Family Room with hardwood floors; a cast iron fireplace insert with custom floor-to-ceiling brick surround; and slider doors out a small Deck overlooking the lily pad pond with fish and a charming bridge, plus steps down to a lower Patio & yards. The open lay-out continues: there is a Work Alcove, styled like an office with cabinets; stationary cupboards; sit-up counter; convenient power outlets. This is the Eat-In Kitchen of your dreams: raised-panel cabinetry with over and under lighting; gleaming granite countertops; tile backsplash; stainless steel appliances including 3 ovens, a drawer-style microwave, and a Fisher & Paykel induction cooktop with mosaic tile surround and decorative vent hood; a paneled Jenn-Air 20 cu ft fridge; oversized sit-up island w/pendant lighting; heated floors; plus both a small sink prep area and a double-bowl stainless steel sink w/a sunlit palladian window with stunning vistas. Even more seating in the Breakfast nook, and door out to the main Deck with spectacular views and dual staircases & landing down to the yards. French doors lead into the oversized Dining Room, perfect for festive gatherings. WOW! --- the gorgeous Sunroom with its sun-drenched windows and soaring ceiling with multiple skylights also showcases red oak wood sourced on property; a gas fireplace; heated floors; and sliding doors out to the main Deck. The Living Room was intentionally designed to also function as a first-floor bedroom suite, with a large 6x5 closet (could be a laundry), access to the main floor Full Bath w/walk-in shower, and its own door out to the Foyer. Upstairs the custom Study has built-in adjustable bookshelves and raised-panel cabinets plus 2 separate desk work areas. This leads into the Primary Bedroom with ceiling fan; large 9x6 walk-in closet; and updated Full Bath with dual-sink vanity and walk-in shower. Down the hall are 3 more Bedrooms, all with ceiling fans and ample closets, and an updated hall Full Bath with tub/shower combo. Bonus --- there is a walk-up Attic for even more storage! Endless fun awaits in the Finished Basement, offering the perfect finished spaces for recreation, media center, games, more! Includes a cast iron gas fireplace and a Half Bath w/sauna and plumbed for shower. And there are additional versatile spaces for art/hobby/workroom plus storage; Laundry w/utility sink; and door out to the beautifully crafted stone carport and the brick Patio under the floating Gazebo w/composite decking, ceiling fan & screens. The detached 2-Car Garage has dormer windows; new roof; insulated doors; and greenhouse w/heat. Upstairs is the Office with built-in cabinets and desk areas; wood millwork; mini split for heating/cooling; ceiling fan, and access in both through the garage and outside off the driveway. There is 8+ vehicle parking outside, and a 24x24 double-door Shed w/car lift high ceiling and its own deck. Outside is truly your own personal oasis: fenced area w/4 gates surrounding the gorgeous In-Ground Pool complex w/2 sets of swim-out steps; concrete Patios; flat, grassy yards backing to mature trees; plus gardening and shaded areas. BONUS: a one-year AHS ShieldComplete Home & Pool Warranty is included and is extra peace-of-mind for you! SO MUCH MORE! Come tour & do not miss out!
Sold for $777,500
$777,500
3216 Rockhill Rd, Perkiomenville, PA 18074
4beds
3,982sqft
Single Family Residence
Built in 1984
1.15 Acres Lot
$801,800 Zestimate®
$195/sqft
$4,615 Estimated rent
Home value
$801,800
$746,000 - $866,000
$4,615/mo
Zestimate® history
Owner options
List your home for rent
$4,615/mo
Rent Zestimate®
Find your next renter with Zillow Rental Manager. Plus, with online applications, you can quickly screen prospective tenants – for free.
$4,615/mo
Rent Zestimate®
Refinance and save
$5,332/mo
Est. payment
Refinancing to a lower rate could help reduce your monthly payments and save thousands over the life of the loan.
$5,332/mo
Est. payment
Explore your selling options
Work with a Zillow partner agent
Leverage their expertise and Zillow's premium Showcase listings to get your home seen by more buyers.
Get startedList with your own agent
Get your home in front of millions of buyers by listing it on Zillow.
Learn how to do itSell it yourself
Take full control of how buyers see your home on Zillow by listing For Sale by Owner (FSBO).
List your homeWhat's special
Gas fireplaceCast iron gas fireplaceCast iron fireplace insertFlat grassy yardsFirst-floor bedroom suitePrimary bedroomIn-ground pool complex
Zillow last checked:
Listing updated:
Listed by:
Karen Boyd 484-716-4647,
Long & Foster Real Estate, Inc.
Bought with:
Douglas Kriebel, RM041727D
Coldwell Banker Hearthside
Source: Bright MLS,MLS#: PAMC2141732
Facts & features
Interior
Bedrooms & bathrooms
- Bedrooms: 4
- Bathrooms: 4
- Full bathrooms: 3
- 1/2 bathrooms: 1
- Main level bathrooms: 1
Rooms
- Room types: Living Room, Dining Room, Primary Bedroom, Bedroom 2, Bedroom 3, Bedroom 4, Kitchen, Family Room, Foyer, Breakfast Room, Study, Sun/Florida Room, In-Law/auPair/Suite, Recreation Room, Workshop, Primary Bathroom, Full Bath, Half Bath
Primary bedroom
- Level: Upper
- Area: 300 Square Feet
- Dimensions: 20 x 15
Bedroom 2
- Level: Upper
- Area: 132 Square Feet
- Dimensions: 12 x 11
Bedroom 3
- Level: Upper
- Area: 132 Square Feet
- Dimensions: 12 x 11
Bedroom 4
- Level: Upper
- Area: 117 Square Feet
- Dimensions: 13 x 9
Primary bathroom
- Level: Upper
Breakfast room
- Level: Main
- Area: 144 Square Feet
- Dimensions: 12 x 12
Dining room
- Level: Main
- Area: 156 Square Feet
- Dimensions: 13 x 12
Family room
- Level: Main
- Area: 315 Square Feet
- Dimensions: 21 x 15
Foyer
- Level: Main
- Area: 84 Square Feet
- Dimensions: 12 x 7
Other
- Level: Upper
Other
- Level: Main
Half bath
- Level: Lower
Other
- Level: Main
Kitchen
- Level: Main
- Area: 216 Square Feet
- Dimensions: 18 x 12
Living room
- Level: Main
- Area: 210 Square Feet
- Dimensions: 15 x 14
Recreation room
- Level: Lower
- Area: 560 Square Feet
- Dimensions: 35 x 16
Study
- Level: Upper
- Area: 180 Square Feet
- Dimensions: 15 x 12
Other
- Level: Main
- Area: 182 Square Feet
- Dimensions: 14 x 13
Workshop
- Level: Lower
- Area: 240 Square Feet
- Dimensions: 20 x 12
Heating
- Forced Air, Radiant, Heat Pump, Baseboard, Electric, Oil, Propane
Cooling
- Central Air, Ductless, Electric
Appliances
- Included: Stainless Steel Appliance(s), Microwave, Built-In Range, Dishwasher, Double Oven, Oven, Range Hood, Refrigerator, Water Treat System, Electric Water Heater
- Laundry: In Basement
Features
- Attic, Bathroom - Stall Shower, Bathroom - Tub Shower, Bathroom - Walk-In Shower, Breakfast Area, Built-in Features, Butlers Pantry, Ceiling Fan(s), Dining Area, Entry Level Bedroom, Exposed Beams, Open Floorplan, Eat-in Kitchen, Kitchen - Gourmet, Kitchen Island, Recessed Lighting, Sauna, Studio, Upgraded Countertops, Walk-In Closet(s), Other
- Flooring: Hardwood, Tile/Brick, Carpet, Wood
- Windows: Skylight(s)
- Basement: Walk-Out Access,Finished,Full,Improved,Interior Entry,Exterior Entry
- Number of fireplaces: 3
- Fireplace features: Gas/Propane, Wood Burning, Mantel(s), Brick
Interior area
- Total structure area: 3,982
- Total interior livable area: 3,982 sqft
- Finished area above ground: 2,780
- Finished area below ground: 1,202
Property
Parking
- Total spaces: 10
- Parking features: Oversized, Garage Faces Front, Storage, Garage Door Opener, Asphalt, Crushed Stone, Detached, Driveway
- Garage spaces: 2
- Uncovered spaces: 8
Accessibility
- Accessibility features: None
Features
- Levels: Two
- Stories: 2
- Patio & porch: Deck, Patio, Porch, Screened
- Exterior features: Extensive Hardscape, Play Area, Storage, Water Fountains, Other
- Has private pool: Yes
- Pool features: In Ground, Fenced, Private
- Fencing: Wood
Lot
- Size: 1.15 Acres
- Dimensions: 282.00 x 0.00
- Features: Backs to Trees, Front Yard, SideYard(s), Rear Yard, Landscaped, Level, Wooded, Pond
Details
- Additional structures: Above Grade, Below Grade, Outbuilding
- Parcel number: 550001418327
- Zoning: 1101 RES: 1 FAM
- Zoning description: Residential
- Special conditions: Standard
Construction
Type & style
- Home type: SingleFamily
- Architectural style: Traditional
- Property subtype: Single Family Residence
Materials
- Vinyl Siding, Stone
- Foundation: Permanent
Condition
- Excellent
- New construction: No
- Year built: 1984
Utilities & green energy
- Sewer: On Site Septic
- Water: Well
Community & HOA
Community
- Subdivision: None Available
HOA
- Has HOA: No
Location
- Region: Perkiomenville
- Municipality: UPPER FREDERICK TWP
Financial & listing details
- Price per square foot: $195/sqft
- Tax assessed value: $186,830
- Annual tax amount: $7,286
- Date on market: 5/30/2025
- Listing agreement: Exclusive Right To Sell
- Inclusions: Washer; Dryer, Basement Fridge; Bedroom Tv; Generator; One Arbor -- All As-is Condition.
- Exclusions: Breakfast Nook Light; Basement Tv; Freezer; One Arbor; Granite Bridge Decor At Back Corner Yard.
- Ownership: Fee Simple
Price history
| Date | Event | Price |
|---|---|---|
| 7/31/2025 | Sold | $777,500+7.3%$195/sqft |
Source:  Bright MLS #PAMC2141732 Report a problem Bright MLS #PAMC2141732 Report a problem | ||
| 6/2/2025 | Pending sale | $724,900$182/sqft |
Source: Bright MLS #PAMC2141732 Report a problem | ||
| 5/30/2025 | Listed for sale | $724,900$182/sqft |
Source: Bright MLS #PAMC2141732 Report a problem | ||
Public tax history
| Year | Property taxes | Tax assessment |
|---|---|---|
| 2025 | $7,200 +4% | $186,830 |
| 2024 | $6,925 | $186,830 |
| 2023 | $6,925 +6% | $186,830 |
| 2022 | $6,535 +3.3% | $186,830 |
| 2021 | $6,324 +3.2% | $186,830 |
| 2020 | $6,128 +3% | $186,830 |
| 2019 | $5,949 +4.4% | $186,830 |
| 2018 | $5,696 +3.9% | $186,830 |
| 2017 | $5,483 +1.4% | $186,830 |
| 2016 | $5,407 +9.1% | $186,830 +5.7% |
| 2015 | $4,958 +1.1% | $176,830 |
| 2014 | $4,905 +1.8% | $176,830 |
| 2013 | $4,820 +3.8% | $176,830 |
| 2012 | $4,645 +6.5% | $176,830 |
| 2011 | $4,363 +6.5% | $176,830 |
| 2010 | $4,098 -1.6% | $176,830 |
| 2009 | $4,164 +2.7% | $176,830 |
| 2008 | $4,056 +2.9% | -- |
| 2007 | $3,941 +6.3% | -- |
| 2006 | $3,706 +6.2% | -- |
| 2005 | $3,490 +4.7% | -- |
| 2004 | $3,333 +6.8% | -- |
| 2003 | $3,122 +7.1% | -- |
| 2002 | $2,916 +8% | -- |
| 2000 | $2,700 +1.7% | -- |
| 1999 | $2,656 | -- |
Find assessor info on the county website
Neighborhood: 18074
Nearby homes
- $670,0004 bd3 ba2.9k sqft3204 Rockhill Rd, Perkiomenville, PA 18074Sold
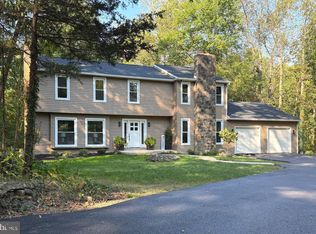
- $551,8003 bd3 ba2.5k sqft3226 Rockhill Rd, Perkiomenville, PA 18074Off Market
- $609,5004 bd2 ba2.2k sqft1520 Perkiomenville Rd, Perkiomenville, PA 18074Off Market
- $633,5004 bd3 ba2.6k sqft3217 Rockhill Rd, Perkiomenville, PA 18074Off Market
- $485,6004 bd2 ba2k sqft3225 Rockhill Rd, Perkiomenville, PA 18074Off Market
- $720,0005 bd3 ba3.1k sqft3213 Rockhill Rd, Perkiomenville, PA 18074Off Market
- $354,4003 bd1 ba1.2k sqft1512 Perkiomenville Rd, Perkiomenville, PA 18074Off Market
- $509,3003 bd2 ba2k sqft3205 Rockhill Rd, Perkiomenville, PA 18074Off Market
Nearby schools
GreatSchools rating
- 5/10New Hanover-Upper Frederick Elementary SchoolGrades: K-5Distance: 2.7 mi
- 9/10Boyertown Area Junior High School-EastGrades: 6-8Distance: 4.6 mi
- 8/10Boyertown Area Senior High SchoolGrades: PK,9-12Distance: 7.4 mi
Schools provided by the listing agent
- Elementary: New Hanover
- Middle: Boyertown Area Jhs-east
- High: Boyertown
- District: Boyertown Area
Source: Bright MLS. This data may not be complete. We recommend contacting the local school district to confirm school assignments for this home.
Get a cash offer in 3 minutes
Find out how much your home could sell for in as little as 3 minutes with a no-obligation cash offer.
Estimated market value
$801,800
Get a cash offer in 3 minutes
Find out how much your home could sell for in as little as 3 minutes with a no-obligation cash offer.
Estimated market value
$801,800
- Pennsylvania
- Montgomery County
- Perkiomenville
- 18074
- 3216 Rockhill Rd
