Bring the Family! This 5 bedroom 3 bath home, sits in a culdesac. This street would be perfect for kids who like to play outside and ride bikes, and not have to worry about traffic. Walking distance to Eagle Mountain Ranch Park, the neighborhood fishing pond and park. Only 10 minutes away from Eagle Mountain Lake, 10 minutes from Lake Worth, 13 minutes from Fort Worth Nature Center, and 15 minutes from the Fort Worth Meacham International Airport. Only 30 minutes to Fort Worth Alliance airport. The property itself is perfect for a big family. 4 of the 5 bedrooms have walk in closets. The upstairs living room is pretty big, and 3 of the 5 bedrooms are upstairs. The Master downstairs has a gorgeous master bathroom. The backyard is huge. There is a wide gate, and enough space to park a boat or RV in the backyard. Could potentially build a nice concrete pad to park something in the back.
Sold
Price Unknown
3216 S Camp Ct, Fort Worth, TX 76179
5beds
2,685sqft
Single Family Residence
Built in 2001
0.28 Acres Lot
$417,700 Zestimate®
$--/sqft
$2,788 Estimated rent
Home value
$417,700
$397,000 - $439,000
$2,788/mo
Zestimate® history
Owner options
List your home for rent
$2,788/mo
Rent Zestimate®
Find your next renter with Zillow Rental Manager. Plus, with online applications, you can quickly screen prospective tenants – for free.
$2,788/mo
Rent Zestimate®
Refinance and save
$250/mo
Est. payment
Refinancing to a lower rate could help reduce your monthly payments and save thousands over the life of the loan.
$250/mo
Est. payment
Explore your selling options
Work with a Zillow partner agent
Leverage their expertise and Zillow's premium Showcase listings to get your home seen by more buyers.
Get startedList with your own agent
Get your home in front of millions of buyers by listing it on Zillow.
Learn how to do itSell it yourself
Take full control of how buyers see your home on Zillow by listing For Sale by Owner (FSBO).
List your homeWhat's special
Zillow last checked:
Listing updated:
Listed by:
Robert Sutton 0692102 469-250-1999,
Skyline Realty 469-250-1999,
Jonathan Purgason 0677411 214-664-6343,
Skyline Realty
Bought with:
Matt Ekstrom
Fathom Realty
Source: NTREIS,MLS#: 20523877
Facts & features
Interior
Bedrooms & bathrooms
- Bedrooms: 5
- Bathrooms: 3
- Full bathrooms: 3
Primary bedroom
- Level: First
- Dimensions: 17 x 15
Bedroom
- Features: Ceiling Fan(s), Walk-In Closet(s)
- Level: Second
- Dimensions: 15 x 10
Bedroom
- Features: Ceiling Fan(s), Walk-In Closet(s)
- Level: Second
- Dimensions: 12 x 11
Bedroom
- Features: Ceiling Fan(s), Walk-In Closet(s)
- Level: Second
- Dimensions: 14 x 10
Bedroom
- Features: Ceiling Fan(s)
- Level: First
- Dimensions: 12 x 10
Primary bathroom
- Features: Double Vanity, Jetted Tub, Sitting Area in Primary, Solid Surface Counters, Sink, Separate Shower
- Level: First
- Dimensions: 12 x 11
Dining room
- Level: First
- Dimensions: 13 x 10
Other
- Features: Solid Surface Counters
- Level: Second
- Dimensions: 8 x 5
Other
- Features: Solid Surface Counters, Separate Shower
- Level: First
- Dimensions: 9 x 5
Kitchen
- Features: Breakfast Bar, Built-in Features, Eat-in Kitchen, Granite Counters, Pantry, Stone Counters
- Level: First
- Dimensions: 25 x 10
Laundry
- Level: First
- Dimensions: 5 x 5
Living room
- Features: Fireplace
- Level: First
- Dimensions: 18 x 16
Living room
- Level: Second
- Dimensions: 20 x 16
Heating
- Central, Natural Gas
Cooling
- Central Air, Ceiling Fan(s), Electric
Appliances
- Included: Some Gas Appliances, Dishwasher, Gas Cooktop, Gas Oven, Gas Water Heater, Microwave, Plumbed For Gas, Refrigerator
Features
- Built-in Features, Eat-in Kitchen, Granite Counters, High Speed Internet, Open Floorplan, Pantry, Cable TV, Vaulted Ceiling(s), Walk-In Closet(s), Wired for Sound
- Flooring: Carpet, Tile, Vinyl
- Has basement: No
- Number of fireplaces: 1
- Fireplace features: Gas, Living Room, Masonry
Interior area
- Total interior livable area: 2,685 sqft
Property
Parking
- Total spaces: 2
- Parking features: Boat, Direct Access, Driveway, Garage Faces Front, Garage, Garage Door Opener, On Street, See Remarks, Storage
- Attached garage spaces: 2
- Has uncovered spaces: Yes
Features
- Levels: Two
- Stories: 2
- Patio & porch: Rear Porch, See Remarks
- Exterior features: Private Yard, Rain Gutters
- Pool features: None
- Fencing: Metal
Lot
- Size: 0.28 Acres
- Features: Back Yard, Cul-De-Sac, Interior Lot, Lawn, Subdivision, Few Trees
- Residential vegetation: Grassed
Details
- Parcel number: 07515219
- Other equipment: None
Construction
Type & style
- Home type: SingleFamily
- Architectural style: Traditional,Detached
- Property subtype: Single Family Residence
Materials
- Brick
- Foundation: Slab
- Roof: Composition
Condition
- Year built: 2001
Utilities & green energy
- Sewer: Public Sewer
- Water: Public
- Utilities for property: Electricity Available, Natural Gas Available, Sewer Available, Separate Meters, Water Available, Cable Available
Community & HOA
Community
- Features: Sidewalks
- Subdivision: Ranch At Eagle Mountain Add
HOA
- Has HOA: Yes
- Services included: Association Management, Maintenance Grounds
- HOA fee: $250 annually
- HOA name: Eagle Ranch
- HOA phone: 817-337-1221
Location
- Region: Fort Worth
Financial & listing details
- Tax assessed value: $363,572
- Annual tax amount: $9,683
- Date on market: 1/31/2024
- Cumulative days on market: 74 days
- Listing terms: Assumable,Cash,Conventional,FHA
- Electric utility on property: Yes
Price history
| Date | Event | Price |
|---|---|---|
| 5/16/2024 | Sold | -- |
Source: NTREIS #20523877 Report a problem | ||
| 4/29/2024 | Pending sale | $420,000$156/sqft |
Source: NTREIS #20523877 Report a problem | ||
| 4/15/2024 | Contingent | $420,000$156/sqft |
Source: NTREIS #20523877 Report a problem | ||
| 3/8/2024 | Price change | $420,000+1.2%$156/sqft |
Source: NTREIS #20523877 Report a problem | ||
| 2/25/2024 | Price change | $415,000-1.2%$155/sqft |
Source: NTREIS #20523877 Report a problem | ||
| 1/31/2024 | Listed for sale | $420,000+8%$156/sqft |
Source: NTREIS #20523877 Report a problem | ||
| 10/28/2022 | Sold | -- |
Source: NTREIS #20170708 Report a problem | ||
| 10/15/2022 | Pending sale | $389,000$145/sqft |
Source: NTREIS #20170708 Report a problem | ||
| 10/8/2022 | Listed for sale | $389,000$145/sqft |
Source: NTREIS #20170708 Report a problem | ||
| 10/1/2022 | Contingent | $389,000$145/sqft |
Source: NTREIS #20170708 Report a problem | ||
| 9/23/2022 | Listed for sale | $389,000+65.5%$145/sqft |
Source: NTREIS #20170708 Report a problem | ||
| 4/17/2017 | Listing removed | $235,000$88/sqft |
Source: Green Oaks Realty #13500098 Report a problem | ||
| 3/1/2017 | Pending sale | $235,000$88/sqft |
Source: Green Oaks Realty #13500098 Report a problem | ||
| 2/22/2017 | Price change | $235,000-2.1%$88/sqft |
Source: Green Oaks Realty #13500098 Report a problem | ||
| 2/5/2017 | Listed for sale | $240,000$89/sqft |
Source: Green Oaks Realty #13500098 Report a problem | ||
| 1/25/2017 | Pending sale | $240,000$89/sqft |
Source: Green Oaks Realty #13500098 Report a problem | ||
| 11/26/2016 | Listed for sale | $240,000+26.4%$89/sqft |
Source: Green Oaks Realty #13500098 Report a problem | ||
| 7/17/2014 | Listing removed | $189,900$71/sqft |
Source: 1St Choice Associates #12142217 Report a problem | ||
| 5/17/2014 | Listed for sale | $189,900+1.3%$71/sqft |
Source: 1ST CHOICE ASSOCIATES #12142217 Report a problem | ||
| 7/23/2012 | Listing removed | $187,500$70/sqft |
Source: 1ST CHOICE ASSOCIATES #11799704 Report a problem | ||
| 7/21/2012 | Listed for sale | $187,500+0.9%$70/sqft |
Source: 1ST CHOICE ASSOCIATES #11799704 Report a problem | ||
| 7/21/2012 | Listing removed | $1,800$1/sqft |
Source: 1ST CHOICE ASSOCIATES #11782858 Report a problem | ||
| 6/7/2012 | Listed for rent | $1,800$1/sqft |
Source: 1ST CHOICE ASSOCIATES #11782858 Report a problem | ||
| 3/31/2012 | Listing removed | $1,800$1/sqft |
Source: 1ST CHOICE ASSOCIATES #11720901 Report a problem | ||
| 3/2/2012 | Listed for rent | $1,800$1/sqft |
Source: 1ST CHOICE ASSOCIATES #11720901 Report a problem | ||
| 4/17/2011 | Listing removed | $185,900$69/sqft |
Source: 1ST CHOICE ASSOCIATES #11553841 Report a problem | ||
| 3/6/2011 | Listed for sale | $185,900$69/sqft |
Source: 1ST CHOICE ASSOCIATES #11553841 Report a problem | ||
Public tax history
| Year | Property taxes | Tax assessment |
|---|---|---|
| 2025 | $7,187 +7% | $363,572 |
| 2024 | $6,718 -30.6% | $363,572 -9.1% |
| 2023 | $9,683 +10.9% | $400,000 +24.9% |
| 2022 | $8,728 +9.8% | $320,210 +11.7% |
| 2021 | $7,948 +10% | $286,560 +12.3% |
| 2020 | $7,225 -1.1% | $255,087 -0.4% |
| 2019 | $7,309 +6.3% | $256,084 +8.7% |
| 2018 | $6,877 +16.6% | $235,545 +4.7% |
| 2017 | $5,899 +2.2% | $225,023 +3.6% |
| 2016 | $5,769 +0.8% | $217,111 +9% |
| 2015 | $5,724 | $199,103 +5.6% |
| 2014 | $5,724 | $188,500 +16.8% |
| 2013 | -- | $161,400 +0.9% |
| 2012 | -- | $159,900 -2.7% |
| 2011 | -- | $164,400 +3.7% |
| 2010 | -- | $158,600 -1.4% |
| 2009 | -- | $160,800 -5.5% |
| 2008 | -- | $170,200 -1.9% |
| 2007 | -- | $173,500 +11.1% |
| 2006 | -- | $156,200 -1% |
| 2005 | -- | $157,700 -4.8% |
| 2004 | -- | $165,600 -1% |
| 2003 | -- | $167,200 +30% |
| 2002 | -- | $128,600 +605.6% |
| 2001 | -- | $18,225 |
Find assessor info on the county website
Neighborhood: Eagle Ranch
Nearby homes
- $537,4005 bd4 ba3.5k sqft3221 S Camp Ct, Fort Worth, TX 76179Off Market
- $570,5004 bd4 ba4.2k sqft3212 S Camp Ct, Fort Worth, TX 76179Off Market
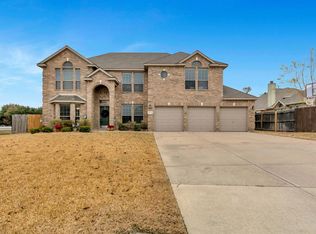
- $500,8005 bd2 ba3.9k sqft3217 S Camp Ct, Fort Worth, TX 76179Off Market
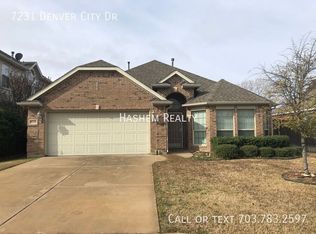
- $333,5003 bd2 ba2.1k sqft7231 Denver City Dr, Fort Worth, TX 76179Off Market
- $--5 bd4 ba3.8k sqft7227 Denver City Dr, Fort Worth, TX 76179Sold
- $457,600-- bd-- ba3.8k sqft7227 Denver City Dr, Fort Worth, TX 76179Off Market
- $440,8004 bd3 ba3.1k sqft3301 Roundup Rd, Fort Worth, TX 76179Off Market
- $465,3004 bd2 ba3.4k sqft8000 Grand Junction Dr, Fort Worth, TX 76179Off Market
Nearby schools
GreatSchools rating
- 5/10Lake Country Elementary SchoolGrades: PK-5Distance: 0.7 mi
- 7/10Creekview Middle SchoolGrades: 6-8Distance: 1.5 mi
- 6/10Boswell High SchoolGrades: 9-12Distance: 1.2 mi
Schools provided by the listing agent
- Elementary: Bryson
- Middle: Wayside
- High: Boswell
- District: Eagle MT-Saginaw ISD
Source: NTREIS. This data may not be complete. We recommend contacting the local school district to confirm school assignments for this home.
Get a cash offer in 3 minutes
Find out how much your home could sell for in as little as 3 minutes with a no-obligation cash offer.
Estimated market value
$417,700
Get a cash offer in 3 minutes
Find out how much your home could sell for in as little as 3 minutes with a no-obligation cash offer.
Estimated market value
$417,700
- Texas
- Tarrant County
- Fort Worth
- 76179
- Eagle Ranch
- 3216 S Camp Ct
Nearby cities
Nearby neighborhoods
Nearby zip codes
Other Fort Worth Topics
