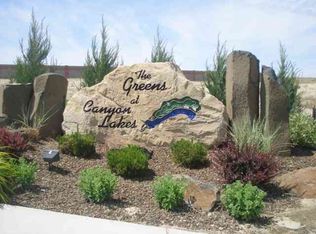
MLS# 275624 Fantastic Canyon Lakes two-story home situated in a cul-de-sac on a large lot. The home is in one of Tri-Cities‘s most coveted golf course communities called Caynon Lakes and has four bedrooms and 2 1/2 baths. This beautiful home has an open floor plan on the ground level that joins the kitchen, dining room and living room together into one multifunctional space. The large windows downstairs windows allows an abundance of natural light to bathe the living area. The " Master Bedroom is on the Main Level", with an en suite bath and a large walk-in closet that provides a tranquil retreat for the discerning homeowner. To round off the downstairs, there is a spacious walk-in laundry room that adds practicality to your daily routine. The updated kitchen appliances and all hardwood floors are some of the enhancements you will enjoy. Upstairs you will enjoy the extra large bonus room, 3 bedrooms and two full baths. A great place to gather the kids, while the adults enjoy the downstairs.
Sold for $474,900
$474,900
3216 S Volland Ct, Kennewick, WA 99337
4beds
2,266sqft
Single Family Residence
Built in 2011
10,018 Square Feet Lot
$472,000 Zestimate®
$210/sqft
$3,153 Estimated rent
Home value
$472,000
$448,000 - $496,000
$3,153/mo
Zestimate® history
Owner options
List your home for rent
$3,153/mo
Rent Zestimate®
Find your next renter with Zillow Rental Manager. Plus, with online applications, you can quickly screen prospective tenants – for free.
$3,153/mo
Rent Zestimate®
Refinance and save
$3,259/mo
Est. payment
Refinancing to a lower rate could help reduce your monthly payments and save thousands over the life of the loan.
$3,259/mo
Est. payment
Explore your selling options
Work with a Zillow partner agent
Leverage their expertise and Zillow's premium Showcase listings to get your home seen by more buyers.
Get startedList with your own agent
Get your home in front of millions of buyers by listing it on Zillow.
Learn how to do itSell it yourself
Take full control of how buyers see your home on Zillow by listing For Sale by Owner (FSBO).
List your homeWhat's special
Open floor planUpdated kitchen appliancesNatural lightLarge bonus roomHardwood floorsMaster bedroomLarge windows downstairs
Zillow last checked:
Listing updated:
Listed by:
Shawn Schwartz,
HomeSmart Elite Brokers
Bought with:
Bennett Christianson, 20119120
Christianson Realty Group
Source: PACMLS,MLS#: 275624
Facts & features
Interior
Bedrooms & bathrooms
- Bedrooms: 4
- Bathrooms: 3
- Full bathrooms: 2
- 1/2 bathrooms: 1
Bedroom
- Level: M
- Area: 196
- Dimensions: 14 x 14
Bedroom 1
- Level: U
- Area: 90
- Dimensions: 9 x 10
Bedroom 2
- Level: U
- Area: 110
- Dimensions: 11 x 10
Bedroom 3
- Level: U
- Area: 99
- Dimensions: 9 x 11
Dining room
- Level: M
- Area: 110
- Dimensions: 11 x 10
Family room
- Level: U
- Area: 208
- Dimensions: 13 x 16
Kitchen
- Level: M
- Area: 100
- Dimensions: 10 x 10
Living room
- Level: M
- Area: 208
- Dimensions: 16 x 13
Office
- Level: U
- Area: 323
- Dimensions: 19 x 17
Heating
- Forced Air, Gas, Heat Pump, Furnace
Cooling
- Central Air
Appliances
- Included: Dishwasher, Disposal, Microwave, Range/Oven, Water Heater
Features
- Vaulted Ceiling(s), Storage, Ceiling Fan(s)
- Flooring: Carpet, Vinyl
- Windows: Double Pane Windows, Windows - Vinyl, Drapes/Curtains/Blinds
- Basement: None
- Number of fireplaces: 1
- Fireplace features: 1, Gas, Family Room
Interior area
- Total structure area: 2,266
- Total interior livable area: 2,266 sqft
Property
Parking
- Total spaces: 2
- Parking features: Attached, Garage Door Opener, Finished, 3 car
- Attached garage spaces: 2
Features
- Levels: 2 Story
- Stories: 2
- Patio & porch: Patio/Open, Porch
- Exterior features: Lighting, Irrigation
- Fencing: Fenced
- Has view: Yes
Lot
- Size: 10,018 Square Feet
- Features: Located in City Limits, Plat Map - Recorded, Professionally Landscaped, Cul-De-Sac, Plat Map - Approved
Details
- Parcel number: 116891020000019
- Zoning description: Single Family R
Construction
Type & style
- Home type: SingleFamily
- Property subtype: Single Family Residence
Materials
- Masonry, Wood Siding, Trim - Rock, Wood Frame, Lap
- Foundation: Slab, Crawl Space
- Roof: Comp Shingle
Condition
- Existing Construction (Not New)
- New construction: No
- Year built: 2011
Utilities & green energy
- Water: Public
Community & HOA
Community
- Security: Security System
- Subdivision: The Greens @ Canyon Lakes,Kennewick Se
HOA
- Has HOA: Yes
- HOA fee: $355 annually
Location
- Region: Kennewick
Financial & listing details
- Price per square foot: $210/sqft
- Tax assessed value: $381,590
- Annual tax amount: $3,022
- Date on market: 6/8/2024
- Listing terms: ARM,Cash,Conventional,FHA,USDA Loan,VA Loan
- Inclusions: Blinds
- Electric utility on property: Yes
- Road surface type: Paved
Price history
| Date | Event | Price |
|---|---|---|
| 6/7/2024 | Sold | $474,900$210/sqft |
Source:  PACMLS #275624 Report a problem PACMLS #275624 Report a problem | ||
| 5/7/2024 | Pending sale | $474,900$210/sqft |
Source: PACMLS #275624 Report a problem | ||
| 5/2/2024 | Listed for sale | $474,900-5%$210/sqft |
Source: PACMLS #275624 Report a problem | ||
| 1/4/2024 | Listing removed | -- |
Source: PACMLS #272055 Report a problem | ||
| 11/21/2023 | Price change | $500,000-2%$221/sqft |
Source: PACMLS #272055 Report a problem | ||
| 10/25/2023 | Listed for sale | $510,000+70.1%$225/sqft |
Source: PACMLS #272055 Report a problem | ||
| 7/10/2019 | Sold | $299,900$132/sqft |
Source: PACMLS #236927 Report a problem | ||
| 6/1/2019 | Pending sale | $299,900$132/sqft |
Source: Berkshire Hathaway Homeservices Tri-Cities Real Estate #236927 Report a problem | ||
| 4/30/2019 | Price change | $299,900-3.2%$132/sqft |
Source: Berkshire Hathaway Homeservices Tri-Cities Real Estate #236927 Report a problem | ||
| 4/2/2019 | Listed for sale | $309,900+58.7%$137/sqft |
Source: Berkshire Hathaway Homeservices Tri-Cities Real Estate #236927 Report a problem | ||
| 6/23/2011 | Sold | $195,315+510.4%$86/sqft |
Source: PACMLS #173973 Report a problem | ||
| 3/15/2011 | Sold | $32,000$14/sqft |
Source: Public Record Report a problem | ||
Public tax history
| Year | Property taxes | Tax assessment |
|---|---|---|
| 2024 | $3,069 +1.6% | $381,590 +1.1% |
| 2023 | $3,022 +40.9% | $377,560 +25.4% |
| 2022 | $2,145 -21.3% | $301,070 +8.1% |
| 2021 | $2,726 +2.5% | $278,470 +5.7% |
| 2020 | $2,659 -13.3% | $263,410 +6.1% |
| 2019 | $3,067 +5% | $248,340 +3.1% |
| 2018 | $2,922 -5.2% | $240,800 +14.3% |
| 2017 | $3,081 +7.2% | $210,670 -0.1% |
| 2016 | $2,873 | $210,870 |
| 2015 | $2,873 +6.8% | $210,870 +8.4% |
| 2014 | $2,690 | $194,600 |
| 2013 | $2,690 | $194,600 |
| 2012 | -- | $194,600 |
| 2011 | -- | $194,600 +386.5% |
| 2010 | -- | $40,000 |
| 2009 | -- | $40,000 |
| 2008 | -- | -- |
| 2007 | -- | -- |
Find assessor info on the county website
Neighborhood: 99337
Nearby homes
- $425,6004 bd2 ba1.8k sqft3300 S Williams St, Kennewick, WA 99337Off Market
- $444,0003 bd3 ba1.9k sqft3212 S Volland Ct, Kennewick, WA 99337Sold

- $---- sqft16 S Volland St, Kennewick, WA 99336Off Market
- $---- sqft15 S Volland St, Kennewick, WA 99336Off Market

- $---- sqft18 S Volland St, Kennewick, WA 99336Off Market
- $475,2003 bd2 ba1.6k sqft7007 W 33rd Ave, Kennewick, WA 99338Off Market
- $435,0003 bd2 ba1.8k sqft3304 S Williams St, Kennewick, WA 99337Off Market
- $410,0003 bd2 ba1.8k sqft3208 S Volland Ct, Kennewick, WA 99337Off Market
Nearby schools
GreatSchools rating
- 8/10Sage Crest ElementaryGrades: K-5Distance: 1.3 mi
- 6/10Chinook Middle SchoolGrades: 6-8Distance: 1.6 mi
- 5/10Southridge High SchoolGrades: 9-12Distance: 0.7 mi
Schools provided by the listing agent
- District: Kennewick
Source: PACMLS. This data may not be complete. We recommend contacting the local school district to confirm school assignments for this home.


Get pre-qualified for a loan
At Zillow Home Loans, we can pre-qualify you in as little as 5 minutes with no impact to your credit score.An equal housing lender. NMLS #10287.
Sell for more on Zillow
Get a Zillow Showcase℠ listing at no additional cost and you could sell for .
$472,000
2% more
+$9,440
With Zillow Showcase(estimated)
$481,440
- Washington
- Benton County
- Kennewick
- 99337
- 3216 S Volland Ct
Nearby cities
Nearby zip codes
Other Kennewick Topics
