Skip main navigation
Sold
  • Price Unknown

    3216 SW Saddelbred Ter, Lees Summit, MO 64082

    4beds
    2,613sqft
    Single Family Residence
    Built in 2024
    0.25 Acres Lot
    $671,000 Zestimate®
    $--/sqft
    $3,528 Estimated rent

    Home value

    $671,000

    $597,000 - $752,000

    $3,528/mo

    Zestimate® history
    Loading
    Loading...

    Owner options

    List your home for rent

    $3,528/mo

    Rent Zestimate®

    Find your next renter with Zillow Rental Manager. Plus, with online applications, you can quickly screen prospective tenants – for free.

    Learn more

    $3,528/mo

    Rent Zestimate®

    Refinance and save

    $600/mo

    Est. payment

    Refinancing to a lower rate could help reduce your monthly payments and save thousands over the life of the loan.

    See today's rates

    $600/mo

    Est. payment

    Explore your selling options

    Work with a Zillow partner agent

    Leverage their expertise and Zillow's premium Showcase listings to get your home seen by more buyers.

    Get started

    List with your own agent

    Get your home in front of millions of buyers by listing it on Zillow.

    Learn how to do it

    Sell it yourself

    Take full control of how buyers see your home on Zillow by listing For Sale by Owner (FSBO).

    List your home

    What's special

    Elegant designer finishesOpen living conceptAmazing master bathLush green spaceIndirect lightBuilt insHuge l-shaped pantry
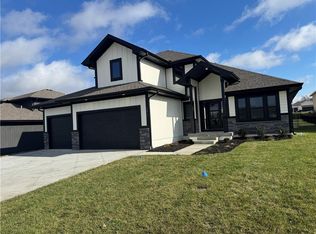
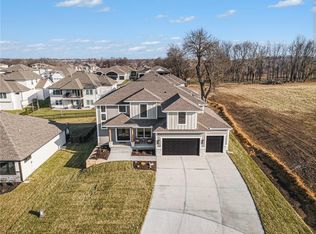
    The Woodview 2, built by Walker Custom Homes. This home ushers you to a new tranquility in this Reverse 1.5 Story walkout. A lush green space currently lines the back and side of the lot with lots of trees and wildlife. This 4 bedroom, 3 Baths home is an open living concept with elegant designer finishes to enhance your living experience. The large island & spacious cabinets and HUGE L-shaped pantry will add to the convenience and beauty. The large covered deck helps you to experience the beauty of the great outdoors. There are 2 doors to the back deck from the breakfast room and master bedroom. Master bedroom has a feature wall and double vaulted ceilings with indirect light plus an amazing master bath. Master closet has a window for natural light and lots of built ins and tiers for extra storage. The lower level features a bar, alot of room in the rec room for entertaining and a feature wall and 2 bedrooms and a hall bath. There are 2 spacious areas for storage as well. The community Playground and HEATED SALTWATER Pool just opened in this summer and located at the back of the subdivision on 3 prime lots has 2850 SF POOL and the Pool features 265 Sq Ft Adult Reef, ADA Accessible Pool Lift, 556 Sq Ft Baby Pool with 3 splash features. A Barbecue area is planned as well. Lee’s Summit schools including Lee’s Summit West attendance area. Convenient location close to everything. *Taxes, room sizes & sq ft estimated. This home is move-in ready!

    Zillow last checked:

    Listing updated:

    Listing Provided by:

    Sandra Kenney 816-517-2722,

    Chartwell Realty LLC,

    Emily Thornton 913-543-0054,

    Chartwell Realty LLC

    Bought with:

    Sandra Kenney, 1999131923

    Chartwell Realty LLC

    Source: Heartland MLS as distributed by MLS GRID,MLS#: 2463558MLS Logo

    Facts & features

    Interior

    Bedrooms & bathrooms
    • Bedrooms: 4
    • Bathrooms: 3
    • Full bathrooms: 3
    Primary bedroom
    • Features: All Carpet
    • Level: Main
    Bedroom 2
    • Level: Main
    Bedroom 3
    • Level: Lower
    Bedroom 4
    • Level: Lower
    Primary bathroom
    • Features: Double Vanity, Quartz Counter, Separate Shower And Tub, Walk-In Closet(s)
    • Level: Main
    Bathroom 2
    • Features: All Carpet
    • Level: Main
    Bathroom 3
    • Level: Lower
    Dining room
    • Level: Main
    Great room
    • Features: Fireplace
    • Level: Main
    Kitchen
    • Features: Granite Counters, Kitchen Island, Pantry
    • Level: Main
    Living room
    • Level: Lower
    Cooling
    • Electric
    Appliances
    • Included: Dishwasher, Disposal, Exhaust Fan, Gas Range
    • Laundry: Laundry Room, Main Level
    Features
    • Custom Cabinets, Kitchen Island, Pantry, Walk-In Closet(s), Wet Bar
    • Flooring: Carpet, Tile, Wood
    • Windows: Thermal Windows
    • Basement: Basement BR,Finished,Walk-Out Access
    • Number of fireplaces: 1
    • Fireplace features: Great Room
    Interior area
    • Total structure area: 2,613
    • Total interior livable area: 2,613 sqft
    • Finished area above ground: 1,629
    • Finished area below ground: 984

    Property

    Parking
    • Total spaces: 3
    • Parking features: Attached, Garage Faces Front
    • Attached garage spaces: 3
    Lot
    • Size: 0.25 Acres
    • Features: Adjoin Greenspace, Cul-De-Sac
    Details
    • Parcel number: 69520109700000000

    Construction

    Type & style
    • Home type: SingleFamily
    • Architectural style: Traditional
    • Property subtype: Single Family Residence
    Materials
    • Stone Trim, Wood Siding
    • Roof: Composition
    Condition
    • Under Construction
    • New construction: Yes
    • Year built: 2024
    Details
    • Builder model: Woodview 2
    • Builder name: Walker Custom Homes

    Utilities & green energy

    • Sewer: Public Sewer
    • Water: Public

    Community & neighborhood

    Security
    • Security features: Smoke Detector(s)
    Location
    • Region: Lees Summit
    • Subdivision: Summit View Farms

    HOA & financial

    HOA
    • Has HOA: Yes
    • HOA fee: $600 annually
    • Amenities included: Play Area, Pool
    • Services included: Management
    • Association name: Summit View Farms HOA

    Other

    Other facts
    • Listing terms: Cash,Conventional,FHA,VA Loan
    • Ownership: Private
    • Road surface type: Paved

    Price history

    DateEventPrice
    4/28/2025Sold--
    Source: Heartland MLS as distributed by MLS GRID #2463558 Report a problem
    3/28/2025Pending sale$665,500$255/sqft
    Source: Heartland MLS as distributed by MLS GRID #2463558 Report a problem
    9/11/2024Listed for sale$665,500$255/sqft
    Source: Heartland MLS as distributed by MLS GRID #2463558 Report a problem
    8/7/2024Contingent$665,500$255/sqft
    Source: Heartland MLS as distributed by MLS GRID #2463558 Report a problem
    11/16/2023Listed for sale$665,500$255/sqft
    Source: Heartland MLS as distributed by MLS GRID #2463558 Report a problem

    Public tax history

    YearProperty taxesTax assessment
    2025$4,458 +2843%$61,320 +2822.8%
    2024$151 +0.7%$2,098
    2023$150 +17.5%$2,098 +32.3%
    2022$128 $1,586

    Find assessor info on the county website

    Neighborhood: 64082

    Nearby schools

    GreatSchools rating
    Schools provided by the listing agent
    • Elementary: Summit Pointe
    • Middle: Summit Lakes
    • High: Lee's Summit West

    Source: Heartland MLS as distributed by MLS GRID. This data may not be complete. We recommend contacting the local school district to confirm school assignments for this home.

    Get a cash offer in 3 minutes
    Find out how much your home could sell for in as little as 3 minutes with a no-obligation cash offer.
    Estimated market value
    $671,000
    Get a cash offer in 3 minutes
    Find out how much your home could sell for in as little as 3 minutes with a no-obligation cash offer.
    Estimated market value
    $671,000