Skip main navigation
Sold for $2,530,000
  • $2,530,000

    3216 Sanderling Dr, Fremont, CA 94555

    5beds
    3,893sqft
    Residential, Single Family Residence
    Built in 1988
    9,147.6 Square Feet Lot
    $2,586,900 Zestimate®
    $650/sqft
    $5,717 Estimated rent

    Home value

    $2,586,900

    $2.33M - $2.87M

    $5,717/mo

    Zestimate® history
    Loading
    Loading...

    Owner options

    List your home for rent

    $5,717/mo

    Rent Zestimate®

    Find your next renter with Zillow Rental Manager. Plus, with online applications, you can quickly screen prospective tenants – for free.

    Learn more

    $5,717/mo

    Rent Zestimate®

    Refinance and save

    $16,345/mo

    Est. payment

    Refinancing to a lower rate could help reduce your monthly payments and save thousands over the life of the loan.

    See today's rates

    $16,345/mo

    Est. payment

    Explore your selling options

    Work with a Zillow partner agent

    Leverage their expertise and Zillow's premium Showcase listings to get your home seen by more buyers.

    Get started

    List with your own agent

    Get your home in front of millions of buyers by listing it on Zillow.

    Learn how to do it

    Sell it yourself

    Take full control of how buyers see your home on Zillow by listing For Sale by Owner (FSBO).

    List your home

    What's special

    Oversized sunroomSpectacular sunroomCustom kitchenQuiet and private settingPremium lotLarge picture windowsOversized primary bedroom
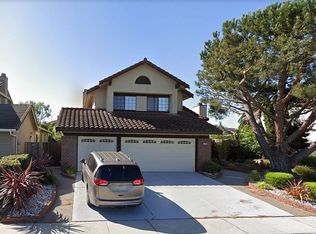
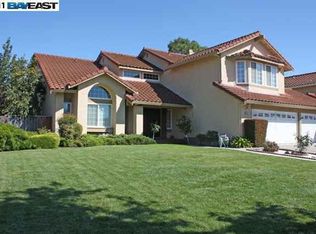

    Premium NE-facing Shapell home in the coveted Quail Run community on a premium lot! Largest floorplan & best location in the community, in a quiet & private setting w/ no front neighbors! The main home offers approx. 3,209sqft, with 5 bedrooms & 3 full bathrooms. Oversized sunroom adds about 684sqft, bringing the total living area to approx. 3,893sqft. One large bedroom & full bathroom downstairs. Large formal living room w/ vaulted ceilings. Elegant dining room w/ recessed ceiling & pendant lighting. Generous family room w/ fireplace. Custom kitchen w/ high-end stainless-steel appliances, cherry wood cabinetry, granite slab counters w/ full backsplash, center island & breakfast nook. The spectacular sunroom boasts 6 skylights, marble tile flooring & dual zone heating. Huge bonus room or 5th bedroom upstairs w/ vaulted ceilings & built-in shelving. Oversized primary bedroom w/ vaulted ceiling & Bay window. Other fine features include new carpeting & recessed lighting to be installed, new int&ext paint to be completed, large picture windows, double door entry, inside laundry room & 3-car garage. Community amenities include 2 tennis courts, pool & jacuzzi. Close to high-rated Warwick Elem & American High School. Easy access to walking/biking trail to Coyote Hills & Quarry Lakes.

    Zillow last checked:

    Listing updated:

    Listed by:

    Joe Schembri DRE #00890599 510-608-7667,

    Coldwell Banker Realty

    Bought with:

    Whe-jen Chen Tu, DRE #00980987

    Erealty & Loans, Inc

    Source: Bay East AOR,MLS#: 41109428MLS Logo

    Facts & features

    Interior

    Bedrooms & bathrooms
    • Bedrooms: 5
    • Bathrooms: 3
    • Full bathrooms: 3
    Bathroom
    • Features: Shower Over Tub, Tile, Tub, Solid Surface
    Kitchen
    • Features: 220 Volt Outlet, Breakfast Nook, Stone Counters, Dishwasher, Double Oven, Disposal, Gas Range/Cooktop, Grill Built-in, Kitchen Island, Oven Built-in, Refrigerator, Updated Kitchen, Wet Bar
    Heating
    • Zoned, Natural Gas
    Cooling
    • None
    Appliances
    • Included: Dishwasher, Double Oven, Gas Range, Indoor Grill, Oven, Refrigerator
    • Laundry: Hookups Only, Laundry Room, Common Area
    Features
    • Solarium, Breakfast Nook, Updated Kitchen, Wet Bar
    • Flooring: Tile, Carpet
    • Basement: Crawl Space
    • Number of fireplaces: 1
    • Fireplace features: Brick, Family Room
    Interior area
    • Total structure area: 3,893
    • Total interior livable area: 3,893 sqft

    Property

    Parking
    • Total spaces: 3
    • Parking features: Attached, Garage, Garage Door Opener
    • Garage spaces: 3
    Accessibility
    • Accessibility features: None
    Features
    • Levels: Two
    • Stories: 2
    • Entry location: No Steps to Entry
    • Patio & porch: Enclosed
    • Pool features: None, Community
    • Fencing: Fenced
    • Has view: Yes
    • View description: Other
    • Waterfront features: Creek
    Lot
    • Size: 9,147 sqft
    • Features: Level, Premium Lot, Back Yard, Front Yard
    Details
    • Additional structures: Shed(s)
    • Parcel number: 543416115
    • Special conditions: Standard
    • Other equipment: Intercom, Irrigation Equipment

    Construction

    Type & style
    • Home type: SingleFamily
    • Architectural style: Mediterranean
    • Property subtype: Residential, Single Family Residence
    Materials
    • Stucco
    • Foundation: Slab
    • Roof: Tile
    Condition
    • Existing
    • New construction: No
    • Year built: 1988

    Utilities & green energy

    • Electric: No Solar, 220 Volts in Kitchen

    Community & neighborhood

    Location
    • Region: Fremont
    • Subdivision: Quail Run

    HOA & financial

    HOA
    • Has HOA: Yes
    • HOA fee: $105 monthly
    • Amenities included: Clubhouse, Pool, Spa/Hot Tub, Tennis Court(s)
    • Services included: Common Area Maint, Common Heating, Common Hot Water, Management Fee, Reserve Fund
    • Association name: QUAIL RUN HOA
    • Association phone: 925-837-2805

    Other

    Other facts
    • Listing agreement: Excl Right
    • Price range: $2.5M - $2.5M
    • Listing terms: Cash,Conventional

    Price history

    DateEventPrice
    10/15/2025Sold$2,530,000-2.2%$650/sqft
    Source: Bay East AOR #41109428 Report a problem
    9/27/2025Pending sale$2,588,000$665/sqft
    Source: Bay East AOR #41109428 Report a problem
    9/3/2025Listed for sale$2,588,000+85.5%$665/sqft
    Source: Bay East AOR #41109428 Report a problem
    3/27/2015Sold$1,395,000+7.4%$358/sqft
    Source: Bay East AOR #40689611 Report a problem
    3/7/2015Listed for sale$1,299,000+125.9%$334/sqft
    Source: Intero Real Estate Services #40689611 Report a problem
    2/26/1999Sold$575,000$148/sqft
    Source: Public Record Report a problem

    Public tax history

    YearProperty taxesTax assessment
    2025-- $1,676,524 +2%
    2024$19,439 +2.6%$1,643,658 +2%
    2023$18,942 +1.1%$1,611,433 +2%
    2022$18,730 +2.6%$1,579,837 +2%
    2021$18,263 -0.9%$1,548,867 +1%
    2020$18,420 +1.2%$1,532,993 +2%
    2019$18,206 +4.6%$1,502,944 +2%
    2018$17,410 $1,473,481 +2%
    2017$17,410 +1.6%$1,444,591 +2%
    2016$17,132 +78.8%$1,416,273 +82.4%
    2015$9,579 +1.7%$776,596 +2%
    2014$9,415 $761,385 +0.5%
    2013-- $757,949 +2%
    2012-- $743,089 +2%
    2011-- $728,520 +0.8%
    2010-- $723,078 -0.2%
    2009-- $724,799 +2%
    2008-- $710,587 +2%
    2007-- $696,655 +2%
    2006-- $682,997 +2%
    2005-- $669,608 +2%
    2004-- $656,484 +1.9%
    2003-- $644,455 +2%
    2002-- $631,818 +2%
    2001$6,621 $619,430

    Find assessor info on the county website

    Neighborhood: Northgate

    Nearby schools

    GreatSchools rating
    Schools provided by the listing agent
    • District: Fremont (510) 657-2350

    Source: Bay East AOR. This data may not be complete. We recommend contacting the local school district to confirm school assignments for this home.

    Get a cash offer in 3 minutes
    Find out how much your home could sell for in as little as 3 minutes with a no-obligation cash offer.
    Estimated market value
    $2,586,900
    Get a cash offer in 3 minutes
    Find out how much your home could sell for in as little as 3 minutes with a no-obligation cash offer.
    Estimated market value
    $2,586,900