Seller financing available with just 10% down, 10.99% interest, no prepayment penalty, and a 30-year amortization. Contact listing agent for details and qualification requirements.
Completely renovated 3-bedroom, 2-bath home in an established Fort Worth neighborhood featuring approximately 1,450 square feet of updated living space. The open-concept layout offers a spacious living and dining area, a beautifully remodeled kitchen with abundant cabinetry, quartz countertops, stainless steel appliances, a gas range, and modern finishes throughout. The primary suite includes a private ensuite bath and generous closet space.
Recent updates include flooring, lighting, fixtures, cabinetry, bathrooms, interior paint, windows, and more, creating a truly move-in ready home. A dedicated laundry area adds convenience, while the large fenced backyard with mature trees provides plenty of room for entertaining, pets, gardening, or future improvements. Attached garage and ample parking.
Conveniently located near schools, shopping, dining, major highways, and downtown Fort Worth, this turnkey property is ideal for owner-occupants and investors alike.
Sold
Price Unknown
3216 Sappington Pl, Fort Worth, TX 76116
3beds
1,244sqft
Single Family Residence
Built in 1955
8,712 Square Feet Lot
$244,900 Zestimate®
$--/sqft
$1,815 Estimated rent
Home value
$244,900
$230,000 - $262,000
$1,815/mo
Zestimate® history
Owner options
List your home for rent
$1,815/mo
Rent Zestimate®
Find your next renter with Zillow Rental Manager. Plus, with online applications, you can quickly screen prospective tenants – for free.
$1,815/mo
Rent Zestimate®
Refinance and save
Refinancing to a lower rate could help reduce your monthly payments and save thousands over the life of the loan.
Explore your selling options
Work with a Zillow partner agent
Leverage their expertise and Zillow's premium Showcase listings to get your home seen by more buyers.
Get startedList with your own agent
Get your home in front of millions of buyers by listing it on Zillow.
Learn how to do itSell it yourself
Take full control of how buyers see your home on Zillow by listing For Sale by Owner (FSBO).
List your homeWhat's special
Modern finishes throughoutAttached garageStainless steel appliancesAmple parkingQuartz countertopsBeautifully remodeled kitchenGenerous closet space
Zillow last checked:
Listing updated:
Listed by:
William Huffman 0580945 8177938927,
Compass RE Texas, LLC 214-814-8100,
Gabe Gonzalez 0725260 817-793-8927,
Compass RE Texas, LLC
Bought with:
Nick Bitz, 0845330
Elite Real Estate Texas
Source: NTREIS,MLS#: 21299145
Facts & features
Interior
Bedrooms & bathrooms
- Bedrooms: 3
- Bathrooms: 2
- Full bathrooms: 2
Primary bedroom
- Level: First
- Dimensions: 10 x 14
Bedroom
- Level: First
- Dimensions: 11 x 13
Bedroom
- Level: First
- Dimensions: 11 x 15
Dining room
- Level: First
- Dimensions: 10 x 7
Kitchen
- Level: First
- Dimensions: 16 x 11
Living room
- Level: First
- Dimensions: 17 x 14
Heating
- Central, Electric
Cooling
- Central Air, Ceiling Fan(s)
Appliances
- Included: Dishwasher, Disposal, Microwave, Refrigerator
Features
- Eat-in Kitchen, Open Floorplan
- Flooring: Luxury Vinyl Plank
- Has basement: No
- Has fireplace: No
Interior area
- Total interior livable area: 1,244 sqft
Property
Parking
- Total spaces: 1
- Parking features: Driveway, Garage Faces Front, Garage
- Attached garage spaces: 1
Features
- Levels: One
- Stories: 1
- Exterior features: Private Yard
- Pool features: None
Lot
- Size: 8,712 Square Feet
- Features: Subdivision
Details
- Parcel number: 00247553
Construction
Type & style
- Home type: SingleFamily
- Architectural style: Traditional,Detached
- Property subtype: Single Family Residence
- Attached to another structure: Yes
Materials
- Brick
- Foundation: Slab
- Roof: Composition
Condition
- Resale
- Year built: 1955
Utilities & green energy
- Sewer: Public Sewer
- Water: Public
- Utilities for property: Electricity Available, Electricity Connected, Sewer Available, Water Available
Community & HOA
Community
- Security: Smoke Detector(s)
- Subdivision: Boaz Z Country Place Add
HOA
- Has HOA: No
Location
- Region: Fort Worth
Financial & listing details
- Tax assessed value: $149,570
- Annual tax amount: $3,274
- Date on market: 6/11/2026
- Cumulative days on market: 65 days
- Listing terms: Cash,Conventional,Contract,FHA,VA Loan
Price history
| Date | Event | Price |
|---|---|---|
| 9/16/2026 | Sold | -- |
Source: NTREIS #21299145 Report a problem | ||
| 8/24/2026 | Pending sale | $244,900$197/sqft |
Source: NTREIS #21299145 Report a problem | ||
| 8/16/2026 | Contingent | $244,900$197/sqft |
Source: NTREIS #21299145 Report a problem | ||
| 8/5/2026 | Price change | $244,900-2%$197/sqft |
Source: NTREIS #21299145 Report a problem | ||
| 7/14/2026 | Price change | $249,900-3.8%$201/sqft |
Source: NTREIS #21299145 Report a problem | ||
| 7/2/2026 | Price change | $259,900-6.8%$209/sqft |
Source: NTREIS #21299145 Report a problem | ||
| 6/18/2026 | Price change | $279,000-6.7%$224/sqft |
Source: NTREIS #21299145 Report a problem | ||
| 6/11/2026 | Listed for sale | $299,000$240/sqft |
Source: NTREIS #21299145 Report a problem | ||
Public tax history
| Year | Property taxes | Tax assessment |
|---|---|---|
| 2025 | $3,274 -2.4% | $149,570 |
| 2024 | $3,356 -8.3% | $149,570 -7.6% |
| 2023 | $3,661 -1.6% | $161,804 +13% |
| 2022 | $3,721 +6.1% | $143,129 +9.7% |
| 2021 | $3,508 +4.9% | $130,495 +7% |
| 2020 | $3,344 +6.6% | $121,912 +2.8% |
| 2019 | $3,138 -18.1% | $118,570 -14.8% |
| 2018 | $3,830 +37.6% | $139,217 +39.3% |
| 2017 | $2,783 +3.4% | $99,937 +5.2% |
| 2016 | $2,690 +21.5% | $94,967 +21.8% |
| 2015 | $2,214 | $78,000 |
| 2014 | $2,214 | $78,000 +2.4% |
| 2013 | -- | $76,200 -0.8% |
| 2012 | -- | $76,800 -4.6% |
| 2011 | -- | $80,500 +1.1% |
| 2010 | -- | $79,600 -8.6% |
| 2009 | -- | $87,100 +9.3% |
| 2008 | -- | $79,700 +2% |
| 2007 | -- | $78,100 +2.2% |
| 2006 | -- | $76,400 +5.7% |
| 2005 | -- | $72,300 +4.8% |
| 2004 | -- | $69,000 +12% |
| 2003 | -- | $61,600 +5.7% |
| 2002 | -- | $58,300 +8% |
| 2001 | -- | $54,000 +11.6% |
| 2000 | -- | $48,400 |
Find assessor info on the county website
Neighborhood: Ridglea North
Nearby homes
- $277,4004 bd2 ba1.4k sqft3220 Sappington Pl, Fort Worth, TX 76116Off Market
- $222,8003 bd1 ba1.4k sqft3212 Sappington Pl, Fort Worth, TX 76116Off Market
- $221,8003 bd1 ba1.5k sqft3208 Sappington Pl, Fort Worth, TX 76116Off Market
- $270,8003 bd2 ba1.5k sqft3224 Sappington Pl, Fort Worth, TX 76116Off Market
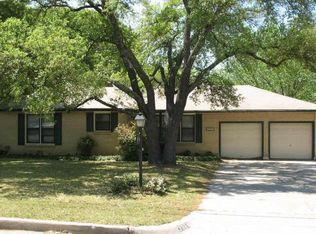
- $218,6003 bd1 ba1.2k sqft3204 Sappington Pl, Fort Worth, TX 76116Off Market
- $--4 bd3 ba1.7k sqft3228 Sappington Pl, Fort Worth, TX 76116Sold
- $275,3003 bd2 ba1.7k sqft3200 Sappington Pl, Fort Worth, TX 76116Off Market
- $--1 bd1 ba-- sqft3223 Lackland Rd #776F18CCB, Fort Worth, TX 76116Off Market
Nearby schools
GreatSchools rating
- 6/10M L Phillips Elementary SchoolGrades: PK-5Distance: 0.5 mi
- 3/10Monnig Middle SchoolGrades: 6-8Distance: 0.4 mi
- 3/10Arlington Heights High SchoolGrades: 9-12Distance: 2.8 mi
Schools provided by the listing agent
- Elementary: Phillips M
- Middle: Monnig
- High: Arlington Heights
- District: Fort Worth ISD
Source: NTREIS. This data may not be complete. We recommend contacting the local school district to confirm school assignments for this home.
Get a cash offer in 3 minutes
Find out how much your home could sell for in as little as 3 minutes with a no-obligation cash offer.
Estimated market value
$244,900
Get a cash offer in 3 minutes
Find out how much your home could sell for in as little as 3 minutes with a no-obligation cash offer.
Estimated market value
$244,900
- Texas
- Tarrant County
- Fort Worth
- 76116
- Ridglea North
- 3216 Sappington Pl
