*Multiple Offers Received.*Welcome to this beautiful home in the heart of Mansfield. Located next to Methodist Hospital off Broad St, you have easy access to hwy 287 or hwy 360 and close to an array of restaurants and ample shopping. This bright, open floor plan home features updated wood look tile flooring, a gorgeous corner fireplace with gas logs in the living room and plantation shutters throughout. The remodeled kitchen boasts all new soft close cabinets with tile backsplash, SS appliances, a gas 5 burner stove, built-in microwave and plenty of counter space. It has room for a breakfast table or island and is open to the dining area. The oversized utility pantry has extra storage space. The bedrooms have updated LVP flooring and all have walk in closets. The master bedroom is spacious and the master bath has an oversized walk in shower with a large bench seat. The back porch has a retractable awning, a nice sized shed and plenty of room for Fido. A Must See!
Sold
Price Unknown
3216 Scenic Glen Dr, Mansfield, TX 76063
3beds
1,587sqft
Single Family Residence
Built in 2000
6,011 Square Feet Lot
$339,500 Zestimate®
$--/sqft
$2,353 Estimated rent
Home value
$339,500
$316,000 - $367,000
$2,353/mo
Zestimate® history
Owner options
List your home for rent
$2,353/mo
Rent Zestimate®
Find your next renter with Zillow Rental Manager. Plus, with online applications, you can quickly screen prospective tenants – for free.
$2,353/mo
Rent Zestimate®
Refinance and save
Refinancing to a lower rate could help reduce your monthly payments and save thousands over the life of the loan.
Explore your selling options
Work with a Zillow partner agent
Leverage their expertise and Zillow's premium Showcase listings to get your home seen by more buyers.
Get startedList with your own agent
Get your home in front of millions of buyers by listing it on Zillow.
Learn how to do itSell it yourself
Take full control of how buyers see your home on Zillow by listing For Sale by Owner (FSBO).
List your homeWhat's special
Oversized walk in showerWalk in closetsSoft close cabinetsPlantation shuttersRemodeled kitchenOversized utility pantrySs appliances
Zillow last checked:
Listing updated:
Listed by:
Ken Sims 0597137 817-717-1816,
Texas Property Brokers, LLC 817-717-1816
Bought with:
Elizabeth Cantu
Encore Fine Properties
Source: NTREIS,MLS#: 21043211
Facts & features
Interior
Bedrooms & bathrooms
- Bedrooms: 3
- Bathrooms: 2
- Full bathrooms: 2
Primary bedroom
- Level: First
- Dimensions: 15 x 15
Living room
- Features: Ceiling Fan(s)
- Level: First
- Dimensions: 18 x 14
Heating
- Central, Fireplace(s)
Cooling
- Central Air, Ceiling Fan(s), Electric
Appliances
- Included: Some Gas Appliances, Dishwasher, Disposal, Gas Oven, Gas Range, Gas Water Heater, Microwave, Plumbed For Gas
Features
- Decorative/Designer Lighting Fixtures, High Speed Internet, Cable TV, Vaulted Ceiling(s)
- Flooring: Carpet, Luxury Vinyl Plank, Tile
- Windows: Shutters, Window Coverings
- Has basement: No
- Number of fireplaces: 1
- Fireplace features: Masonry
Interior area
- Total interior livable area: 1,587 sqft
Property
Parking
- Total spaces: 2
- Parking features: Covered, Door-Single, Driveway, Garage Faces Front, Garage, Garage Door Opener
- Attached garage spaces: 2
- Has uncovered spaces: Yes
Features
- Levels: One
- Stories: 1
- Pool features: None
- Fencing: Wood
Lot
- Size: 6,011 Square Feet
- Features: Interior Lot, Landscaped, Subdivision, Few Trees
Details
- Parcel number: 07313454
Construction
Type & style
- Home type: SingleFamily
- Architectural style: Traditional,Detached
- Property subtype: Single Family Residence
Materials
- Brick
- Foundation: Slab
- Roof: Composition
Condition
- Year built: 2000
Utilities & green energy
- Sewer: Public Sewer
- Water: Public
- Utilities for property: Electricity Connected, Natural Gas Available, Sewer Available, Separate Meters, Water Available, Cable Available
Community & HOA
Community
- Features: Community Mailbox, Curbs
- Subdivision: Rustic Meadow Add
HOA
- Has HOA: No
Location
- Region: Mansfield
Financial & listing details
- Tax assessed value: $260,872
- Annual tax amount: $6,249
- Date on market: 9/4/2025
- Cumulative days on market: 3 days
- Listing terms: Cash,Conventional,FHA,VA Loan
- Electric utility on property: Yes
Price history
| Date | Event | Price |
|---|---|---|
| 10/1/2025 | Sold | -- |
Source: NTREIS #21043211 Report a problem | ||
| 9/12/2025 | Pending sale | $330,000$208/sqft |
Source: NTREIS #21043211 Report a problem | ||
| 9/8/2025 | Contingent | $330,000$208/sqft |
Source: NTREIS #21043211 Report a problem | ||
| 9/4/2025 | Listed for sale | $330,000+78.4%$208/sqft |
Source: NTREIS #21043211 Report a problem | ||
| 7/20/2018 | Sold | -- |
Source: Agent Provided Report a problem | ||
| 7/2/2018 | Pending sale | $185,000$117/sqft |
Source: Keller Williams Realty #13879908 Report a problem | ||
| 6/29/2018 | Listed for sale | $185,000+12.1%$117/sqft |
Source: Keller Williams Realty #13879908 Report a problem | ||
| 10/20/2014 | Listing removed | $165,000$104/sqft |
Source: Keller Williams Realty #13019618 Report a problem | ||
| 9/16/2014 | Listed for sale | $165,000+27%$104/sqft |
Source: Keller Williams Realty Arlingt #13019618 Report a problem | ||
| 8/6/2009 | Listing removed | $129,900$82/sqft |
Source: NRT Dallas #11222261 Report a problem | ||
| 6/21/2009 | Listed for sale | $129,900$82/sqft |
Source: NRT Dallas #11222261 Report a problem | ||
Public tax history
| Year | Property taxes | Tax assessment |
|---|---|---|
| 2025 | $3,807 -17.4% | $260,872 -15.3% |
| 2024 | $4,610 +7.5% | $308,162 -0.4% |
| 2023 | $4,287 -17.1% | $309,417 +21.4% |
| 2022 | $5,170 +2.2% | $254,914 +13% |
| 2021 | $5,061 +9.5% | $225,571 +20.2% |
| 2020 | $4,623 -4.3% | $187,685 -0.4% |
| 2019 | $4,832 -10.2% | $188,389 -0.4% |
| 2018 | $5,378 +13.4% | $189,083 +13.9% |
| 2017 | $4,744 +5.6% | $165,972 +5.1% |
| 2016 | $4,495 +53.5% | $157,893 +18.4% |
| 2015 | $2,928 | $133,320 +2.5% |
| 2014 | $2,928 | $130,100 +8% |
| 2013 | -- | $120,500 -2.1% |
| 2012 | -- | $123,100 |
| 2011 | -- | $123,100 -0.2% |
| 2010 | -- | $123,300 -4.6% |
| 2009 | -- | $129,200 +3.2% |
| 2008 | -- | $125,200 +2.5% |
| 2007 | -- | $122,200 |
| 2006 | -- | $122,200 +3.4% |
| 2005 | -- | $118,200 +3.5% |
| 2004 | -- | $114,200 |
| 2003 | -- | $114,200 +3.4% |
| 2002 | -- | $110,400 +9.3% |
| 2001 | -- | $101,000 +461.1% |
| 2000 | -- | $18,000 |
Find assessor info on the county website
Neighborhood: 76063
Nearby homes
- $307,9003 bd2 ba1.5k sqft3300 Scenic Glen Dr, Mansfield, TX 76063Off Market
- $--3 bd2 ba1.3k sqft3214 Scenic Glen Dr, Mansfield, TX 76063Sold
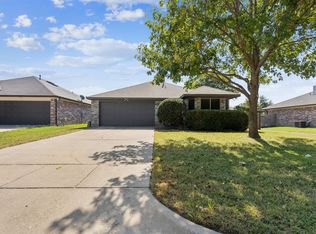
- $271,8003 bd2 ba1.3k sqft3217 Rustic Meadow Trl, Mansfield, TX 76063Off Market
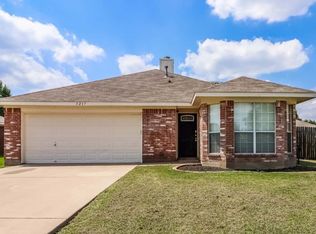
- $279,8003 bd2 ba1.2k sqft3215 Rustic Meadow Trl, Mansfield, TX 76063Off Market
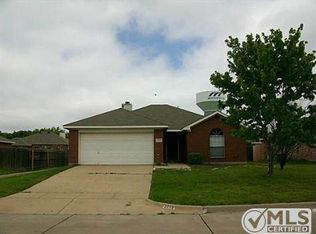
- $326,2004 bd2 ba1.9k sqft3302 Scenic Glen Dr, Mansfield, TX 76063Off Market
- $342,4004 bd2 ba1.8k sqft3301 Rustic Meadow Trl, Mansfield, TX 76063Off Market
- $276,5003 bd2 ba1.2k sqft3212 Scenic Glen Dr, Mansfield, TX 76063Off Market
- $300,5003 bd2 ba1.5k sqft3217 Scenic Glen Dr, Mansfield, TX 76063Off Market
Nearby schools
GreatSchools rating
- 7/10Mary Orr Intermediate SchoolGrades: 5-6Distance: 0.3 mi
- 7/10Rogene Worley Middle SchoolGrades: 7-8Distance: 3 mi
- 7/10Mansfield High SchoolGrades: 9-12Distance: 0.5 mi
Schools provided by the listing agent
- Elementary: Brown
- Middle: Worley
- High: Mansfield
- District: Mansfield ISD
Source: NTREIS. This data may not be complete. We recommend contacting the local school district to confirm school assignments for this home.
Get a cash offer in 3 minutes
Find out how much your home could sell for in as little as 3 minutes with a no-obligation cash offer.
Estimated market value
$339,500
Get a cash offer in 3 minutes
Find out how much your home could sell for in as little as 3 minutes with a no-obligation cash offer.
Estimated market value
$339,500
- Texas
- Tarrant County
- Mansfield
- 76063
- 3216 Scenic Glen Dr
Nearby cities
Nearby neighborhoods
Nearby zip codes
Other Mansfield Topics
