JUST what you have been waiting for! Located in the heart of Tarrytown, 3216 Tarryhollow Drive represents a rare and masterfully executed luxury renovation designed for sophisticated buyers seeking effortless lock-and-go living without compromise. Set among lush mature trees and landscaping, this exceptional residence blends the serenity and privacy of a secluded retreat with the convenience of central Austin living. Reimagined “to the studs” and expanded to an impressive 4,372 square feet, the home was transformed under the vision and direction of designer Kimberly Renner of The Renner Project. The result is a deeply intentional residence tailored to a critical niche in the luxury market for discerning homeowners seeking the lock-and-go lifestyle, while retaining the ability to entertain beautifully, host visiting family with ease, or enjoy Austin as a luxurious second-home destination. Throughout the interiors, layers of texture, color, light, and natural materials combine to create spaces of remarkable sophistication. Designed for flexible everyday living, the main level features both a luxurious primary suite and a private office, allowing owners to comfortably live primarily on one level if desired. The lower level expands the home’s versatility with generous entertaining and game room spaces, plus two exceptional guest bedroom suites. Further elevating this residence, the furnishings were carefully sourced by Kimberly Renner through The Renner Project, Austin’s celebrated design showroom known for its highly curated collection of mid-century furnishings and art. The home’s bespoke art collection was masterfully sourced by Amy Sawtelle, one of Austin's premier art consultants, with all artwork offered for sale separately. 3216 Tarryhollow Drive is more than a home — it is a refined design experience crafted for those who value luxury, comfort, beauty, and effortless Austin living.
Active
$3,500,000
3216 Tarryhollow Dr, Austin, TX 78703
3beds
4,372sqft
Townhouse
Built in 1977
4,800 Square Feet Lot
$-- Zestimate®
$801/sqft
$200/mo HOA
What's special
Private officeSecluded retreatBespoke art collectionRemarkable sophisticationLuxurious primary suite
- 61 days
- 1,272
- 68
Zillow last checked:
Listing updated:
Listed by:
Charlotte Lipscomb (512) 789-6225,
Compass RE Texas, LLC (512) 575-3644
Source: Unlock MLS,MLS#: 2053343
Facts & features
Interior
Bedrooms & bathrooms
- Bedrooms: 3
- Bathrooms: 4
- Full bathrooms: 3
- 1/2 bathrooms: 1
- Main level bedrooms: 1
Heating
- Central, Fireplace(s), Forced Air, Natural Gas
Cooling
- Ceiling Fan(s), Central Air, Electric
Appliances
- Included: Bar Fridge, Built-In Electric Oven, Built-In Refrigerator, Convection Oven, Cooktop, Dishwasher, Disposal, Exhaust Fan, Gas Cooktop, Microwave, Gas Water Heater, Wine Cooler
Features
- Bar, Ceiling Fan(s), High Ceilings, Laminate Counters, Electric Dryer Hookup, Gas Dryer Hookup, Entrance Foyer, French Doors, High Speed Internet, Interior Steps, Kitchen Island, Multiple Dining Areas, Multiple Living Areas, Pantry, Primary Bedroom on Main, Recessed Lighting, Soaking Tub, Storage, Walk-In Closet(s), Washer Hookup, Wet Bar, See Remarks
- Flooring: Tile, Wood
- Windows: Aluminum Frames, Double Pane Windows, Screens, Skylight(s), Window Coverings
- Number of fireplaces: 1
- Fireplace features: Gas Log, Living Room, Raised Hearth
Interior area
- Total interior livable area: 4,372 sqft
Video & virtual tour
Property
Parking
- Total spaces: 2
- Parking features: Additional Parking, Garage, Garage Door Opener, Garage Faces Front, Inside Entrance, Kitchen Level
- Garage spaces: 2
Accessibility
- Accessibility features: None
Features
- Levels: Two
- Stories: 2
- Patio & porch: Deck, Front Porch, See Remarks
- Exterior features: Balcony, Gutters Partial, See Remarks
- Pool features: None
- Fencing: None
- Has view: Yes
- View description: Creek/Stream
- Has water view: Yes
- Water view: Creek/Stream
- Waterfront features: See Remarks
Lot
- Size: 4,800 Square Feet
- Features: Curbs, Sprinkler - Automatic, Sprinklers In Front, Trees-Large (Over 40 Ft), Many Trees
Details
- Additional structures: None
- Parcel number: 01200605280000
- Special conditions: Standard
Construction
Type & style
- Home type: Townhouse
- Property subtype: Townhouse
Materials
- Foundation: Pillar/Post/Pier, Slab
- Roof: Membrane, Metal
Condition
- Updated/Remodeled
- New construction: No
- Year built: 1977
Utilities & green energy
- Sewer: Public Sewer
- Water: Public
- Utilities for property: Cable Available, Electricity Connected, Internet-Fiber, Natural Gas Connected, Phone Available, Sewer Connected, Water Connected
Community & HOA
Community
- Features: Curbs, Gated, See Remarks
- Subdivision: West Park Place Amd
HOA
- Has HOA: Yes
- Services included: Common Area Maintenance, Parking, Trash
- HOA fee: $600 quarterly
- HOA name: Tarryhollow HOA
Location
- Region: Austin
Financial & listing details
- Price per square foot: $801/sqft
- Tax assessed value: $833,000
- Annual tax amount: $18,146
- Date on market: 7/8/2026
- Listing terms: Cash,Conventional
- Electric utility on property: Yes
Estimated market value
Not available
Estimated sales range
Not available
Not available
Price history
| Date | Event | Price |
|---|---|---|
| 7/8/2026 | Listed for sale | $3,500,000+218.2%$801/sqft |
Source:  Unlock MLS #2053343 Report a problem Unlock MLS #2053343 Report a problem | ||
| 4/29/2025 | Listing removed | $1,100,000$252/sqft |
Source: Unlock MLS #9233501 Report a problem | ||
| 4/2/2025 | Pending sale | $1,100,000$252/sqft |
Source: Unlock MLS #9233501 Report a problem | ||
| 2/28/2025 | Contingent | $1,100,000$252/sqft |
Source: Unlock MLS #9233501 Report a problem | ||
| 1/30/2025 | Price change | $1,100,000-8.3%$252/sqft |
Source: Unlock MLS #9233501 Report a problem | ||
| 1/4/2025 | Price change | $1,200,000-16.7%$274/sqft |
Source: Unlock MLS #9233501 Report a problem | ||
| 12/27/2024 | Listed for sale | $1,440,000$329/sqft |
Source: Unlock MLS #9233501 Report a problem | ||
| 5/5/2024 | Listing removed | -- |
Source: Unlock MLS #9233501 Report a problem | ||
| 5/2/2024 | Price change | $1,440,000-3.4%$329/sqft |
Source: Unlock MLS #9233501 Report a problem | ||
| 4/11/2024 | Price change | $1,490,000-6.3%$341/sqft |
Source: Unlock MLS #9233501 Report a problem | ||
| 3/23/2024 | Listed for sale | $1,590,000$364/sqft |
Source: Unlock MLS #9233501 Report a problem | ||
Public tax history
| Year | Property taxes | Tax assessment |
|---|---|---|
| 2025 | $17,047 +116.3% | $833,000 -22% |
| 2024 | $7,880 +14.9% | $1,068,100 +10% |
| 2023 | $6,861 -28.8% | $971,000 +10% |
| 2022 | $9,642 | $882,727 +10% |
| 2021 | -- | $802,479 +10% |
| 2020 | $9,806 +13.3% | $729,526 -35.2% |
| 2019 | $8,657 +5.6% | $1,125,390 +86.7% |
| 2018 | $8,199 | $602,914 +0.4% |
| 2017 | $8,199 +0.1% | $600,303 +10% |
| 2016 | $8,187 | $545,730 +10% |
| 2015 | $8,187 | $496,118 |
| 2014 | $8,187 | $496,118 -0.3% |
| 2013 | -- | $497,757 |
| 2012 | -- | $497,757 -9.9% |
| 2011 | -- | $552,308 |
| 2010 | -- | $552,308 |
| 2009 | -- | $552,308 +3.5% |
| 2008 | -- | $533,425 +10% |
| 2007 | -- | $484,932 +10% |
| 2006 | -- | $440,847 +10% |
| 2005 | -- | $400,770 -18.2% |
| 2002 | $9,108 | $490,000 |
Find assessor info on the county website
Monthly payment
Est. payment
Payment breakdown
Explore the cost of this home by adjusting the details. Changes won't be saved.Climate risks
Neighborhood: Tarrytown
Nearby schools
Schools provided by the listing agent
- Elementary: Casis
- Middle: O Henry
- High: Austin
- District: Austin ISD
Source: Unlock MLS. This data may not be complete. We recommend contacting the local school district to confirm school assignments for this home.

Similar homes
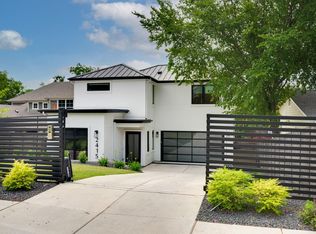
- $2,950,0004 bd4 ba4.3k sqft2618 Pecos St, Austin, TX 78703Active

 MLS ID #3385013, Dana Dean, Compass RE Texas, LLC. Unlock MLS
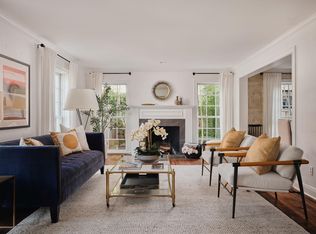
 - $3,150,0005 bd5 ba3.5k sqft2415 McCall Rd, Austin, TX 78703Active
 MLS ID #5857653, Pam Bernhardt, Keller Williams Realty. Unlock MLS
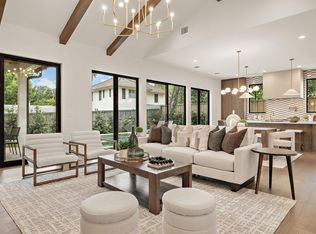
 - $3,750,0005 bd6 ba4.9k sqft2412 Jarratt Ave, Austin, TX 78703Active
 MLS ID #5453029, Natalie Kopp, Gottesman Residential R.E.. Unlock MLS
 - $2,899,0004 bd5 ba3.4k sqft2705 Warren St, Austin, TX 78703Active
 MLS ID #9476440, Thad Ates, United Real Estate. Unlock MLS
 - $3,899,0004 bd4 ba3k sqft2108 Matthews Dr, Austin, TX 78703ActiveMLS ID #6656672, Peyton Thompson, The Agency Austin, LLC. Unlock MLS
- $3,400,0004 bd4 ba4.8k sqft4301 Balcones Dr, Austin, TX 78731ActiveMLS ID #7530970, Christy Strub, Compass RE Texas, LLC. Unlock MLS
- $3,650,0005 bd4 ba3.6k sqft1104 Maufrais St, Austin, TX 78703ActiveMLS ID #6161477, Laura Vinson, LPT Realty LLC - Ascend Group. Unlock MLS
- $2,995,0004 bd4 ba2.8k sqft1803 Palma Plz, Austin, TX 78703ActiveMLS ID #7322637, Laura Gottesman, Gottesman Residential R.E.. Unlock MLS
- $2,999,9994 bd4 ba3k sqft1102 Charlotte St, Austin, TX 78703ActiveMLS ID #4373966, Heather Banks, All City Real Estate Ltd. Co. Unlock MLS
- $2,999,0003 bd3 ba3k sqft1315 W 9th St #B, Austin, TX 78703ActiveMLS ID #3302757, Laura Vinson, LPT Realty LLC - Ascend Group. Unlock MLS
- $3,349,0004 bd6 ba3.1k sqft3015 Washington Sq, Austin, TX 78705ActiveMLS ID #3110051, Elizabeth Matson, Compass RE Texas, LLC. Unlock MLS
- $2,100,0004 bd4 ba3.7k sqft1406 Mohle Dr, Austin, TX 78703ActiveMLS ID #1833423, Jerry Nugent, Central Metro Realty. Unlock MLS
- $4,595,0005 bd6 ba4.7k sqft5101 Cuesta Verde, Austin, TX 78746ActiveMLS ID #4102767, Kathryn Scarborough, Engel & Volkers Austin. Unlock MLS
- $2,395,0004 bd5 ba3.4k sqft3712 Meredith St, Austin, TX 78703ActiveMLS ID #8687376, Pirie Humphries, KW-Austin Portfolio Real Estate. Unlock MLS
- $2,495,0004 bd4 ba2.8k sqft1609 W 12th St, Austin, TX 78703ActiveMLS ID #4237205, Wendi Slaton Anderson, Compass RE Texas, LLC. Unlock MLS
- $1,950,0003 bd3 ba2.7k sqft2803 Bridle Path, Austin, TX 78703ActiveMLS ID #2132503, Jake Joseph, Compass RE Texas, LLC. Unlock MLS
- $3,949,0004 bd6 ba4.2k sqft2021 Ford St, Austin, TX 78704ActiveMLS ID #5979293, Kelly Martin, Moreland Properties. Unlock MLS
- $3,299,0005 bd5 ba3.6k sqft2104 Ann Arbor Ave, Austin, TX 78704ActiveMLS ID #9194222, Laura Greissing, Moreland Properties. Unlock MLS
- $3,095,0004 bd5 ba4k sqft2004 Rue De St, Austin, TX 78746ActiveMLS ID #3380054, Paola McElheron, Local Color Realty Group. Unlock MLS
- $3,275,0004 bd4 ba4.1k sqft2300 Barton Creek Blvd APT 15, Austin, TX 78735ActiveMLS ID #1872930, Taylor Sherwood, eXp Realty, LLC. Unlock MLS
