NEWLY REMODELED AND PAINTED!!! Looking for a walkable and active community with single-family homes near downtown Dallas? You will find none closer than Bryan Place. Less than five minutes from some of the city’s most vibrant arts and entertainment districts. Step inside this newly remodeled and updated townhome and find soaring ceilings in the two-story living room with a woodburning fireplace. The kitchen features brand new quartz countertops, gas cooktop, built-in oven and microwave, and five windows with a view to the private backyard. The upstairs primary suite is expansive in every sense of the word. The 20’ x 17’ primary bedroom opens on one side to an outside, second-floor 20’ x 16’ wooden deck – perfect for planters filled with flowers. Another side opens to a 13’ x 9’ sitting area with a fireplace and two Juliet balconies overlooking the living room. The luxurious 13’ x 11’ primary bath contains double vanities with new quartz countertops, resurfaced soaking tub, separate shower and new light fixtures and plumbing fixtures. Last, but not least, is the 14’ x 6’ walk-in closet. A unique layout downstairs is comprised of an office and secondary bedroom with a Jack-and-Jill bath. The office has a beautiful built-in, 9’ bookcase and desk. Conveniently located in the heart of the city, Bryan Place is an active, close-knit community with tree-lined streets, a private pool and clubhouse, and access to scenic Exall Park just a few steps away. You’re a quick commute to Baylor Medical Center, Uptown, Deep Ellum, and Downtown with restaurants, galleries and entertainment all within easy reach.
Sold
Price Unknown
3216 Trevolle Pl, Dallas, TX 75204
2beds
2,258sqft
Single Family Residence
Built in 1980
3,397 Square Feet Lot
$463,900 Zestimate®
$--/sqft
$3,698 Estimated rent
Home value
$463,900
$431,000 - $501,000
$3,698/mo
Zestimate® history
Owner options
List your home for rent
$3,698/mo
Rent Zestimate®
Find your next renter with Zillow Rental Manager. Plus, with online applications, you can quickly screen prospective tenants – for free.
$3,698/mo
Rent Zestimate®
Refinance and save
Refinancing to a lower rate could help reduce your monthly payments and save thousands over the life of the loan.
Explore your selling options
Work with a Zillow partner agent
Leverage their expertise and Zillow's premium Showcase listings to get your home seen by more buyers.
Get startedList with your own agent
Get your home in front of millions of buyers by listing it on Zillow.
Learn how to do itSell it yourself
Take full control of how buyers see your home on Zillow by listing For Sale by Owner (FSBO).
List your homeWhat's special
Woodburning fireplacePrivate pool and clubhouseTree-lined streetsResurfaced soaking tubGas cooktopBuilt-in oven and microwaveSeparate shower
Zillow last checked:
Listing updated:
Listed by:
Mary Poss 0555810 214-210-1500,
Ebby Halliday, REALTORS 214-210-1500
Bought with:
Mindy Farris, 0510070
Keller Williams Central
Source: NTREIS,MLS#: 21170560
Facts & features
Interior
Bedrooms & bathrooms
- Bedrooms: 2
- Bathrooms: 3
- Full bathrooms: 2
- 1/2 bathrooms: 1
Primary bedroom
- Features: Built-in Features, Double Vanity, Separate Shower
- Level: Second
- Dimensions: 20 x 17
Bedroom
- Level: First
- Dimensions: 13 x 11
Primary bathroom
- Features: Built-in Features, Dual Sinks, Sink
- Level: Second
- Dimensions: 13 x 11
Dining room
- Level: First
- Dimensions: 13 x 10
Other
- Level: First
- Dimensions: 8 x 6
Half bath
- Level: First
- Dimensions: 4 x 3
Living room
- Features: Built-in Features, Ceiling Fan(s), Fireplace
- Level: First
- Dimensions: 17 x 13
Loft
- Level: Second
- Dimensions: 13 x 9
Office
- Level: First
- Dimensions: 12 x 10
Utility room
- Level: First
- Dimensions: 7 x 6
Heating
- Central, Natural Gas
Cooling
- Central Air, Electric
Appliances
- Included: Dishwasher, Electric Cooktop, Gas Cooktop, Disposal
Features
- Wet Bar, Built-in Features, Chandelier, Cathedral Ceiling(s), Dry Bar, Double Vanity, High Speed Internet
- Flooring: Carpet, Ceramic Tile, Laminate
- Has basement: No
- Number of fireplaces: 2
- Fireplace features: Living Room, Wood Burning
Interior area
- Total interior livable area: 2,258 sqft
Property
Parking
- Total spaces: 3
- Parking features: Attached Carport, Garage Faces Front, Inside Entrance, Kitchen Level
- Attached garage spaces: 1
- Carport spaces: 2
- Covered spaces: 3
Features
- Levels: Two
- Stories: 2
- Patio & porch: Balcony
- Exterior features: Balcony
- Pool features: None
- Fencing: Wood
Lot
- Size: 3,397 Square Feet
- Features: Interior Lot, Landscaped, Level, Few Trees
Details
- Parcel number: 00000107688200000
Construction
Type & style
- Home type: SingleFamily
- Architectural style: Traditional,Detached
- Property subtype: Single Family Residence
Materials
- Brick, Wood Siding
- Foundation: Slab
- Roof: Composition
Condition
- Year built: 1980
Utilities & green energy
- Sewer: Public Sewer
- Water: Public
- Utilities for property: Electricity Connected, Natural Gas Available, Sewer Available, Separate Meters, Water Available
Community & HOA
Community
- Subdivision: Bryan Place Rev 02
HOA
- Has HOA: No
Location
- Region: Dallas
Financial & listing details
- Tax assessed value: $651,480
- Annual tax amount: $14,561
- Date on market: 2/9/2026
- Cumulative days on market: 144 days
- Listing terms: Cash,Conventional
Price history
| Date | Event | Price |
|---|---|---|
| 9/25/2026 | Sold | -- |
Source: NTREIS #21170560 Report a problem | ||
| 9/1/2026 | Pending sale | $519,000$230/sqft |
Source: NTREIS #21170560 Report a problem | ||
| 7/3/2026 | Listed for sale | $519,000$230/sqft |
Source: NTREIS #21170560 Report a problem | ||
| 6/30/2026 | Contingent | $519,000$230/sqft |
Source: NTREIS #21170560 Report a problem | ||
| 6/22/2026 | Price change | $519,000-3.7%$230/sqft |
Source: NTREIS #21170560 Report a problem | ||
| 3/13/2026 | Price change | $539,000-12.9%$239/sqft |
Source: NTREIS #21170560 Report a problem | ||
| 2/11/2026 | Listed for sale | $619,000$274/sqft |
Source: NTREIS #21170560 Report a problem | ||
| 2/11/2026 | Contingent | $619,000$274/sqft |
Source: NTREIS #21170560 Report a problem | ||
| 2/9/2026 | Listed for sale | $619,000$274/sqft |
Source: NTREIS #21170560 Report a problem | ||
Public tax history
| Year | Property taxes | Tax assessment |
|---|---|---|
| 2025 | $3,821 +7.6% | $651,480 |
| 2024 | $3,551 +4.3% | $651,480 +2.2% |
| 2023 | $3,404 -35.8% | $637,720 +23.1% |
| 2022 | $5,303 +3.4% | $517,900 +22.3% |
| 2021 | $5,130 0% | $423,360 |
| 2020 | $5,131 +7.2% | $423,360 +7.8% |
| 2019 | $4,785 +4.8% | $392,670 |
| 2018 | $4,568 +6.8% | $392,670 +21.9% |
| 2017 | $4,279 +1% | $322,230 |
| 2016 | $4,235 +2% | $322,230 +25.5% |
| 2015 | $4,151 | $256,830 |
| 2014 | $4,151 | $256,830 |
| 2013 | -- | -- |
| 2012 | -- | -- |
| 2011 | -- | -- |
| 2010 | -- | -- |
| 2009 | -- | -- |
| 2008 | -- | -- |
| 2007 | -- | -- |
| 2005 | -- | -- |
| 2004 | -- | -- |
| 2003 | -- | -- |
| 2002 | -- | -- |
| 2001 | -- | -- |
Find assessor info on the county website
Neighborhood: Bryan Place
Nearby homes
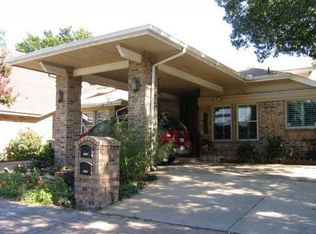
- $465,8002 bd2 ba1.6k sqft3212 Trevolle Pl, Dallas, TX 75204Off Market
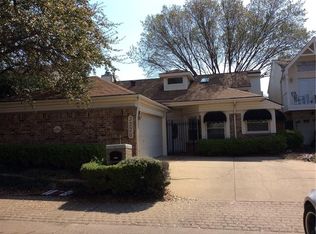
- $544,7002 bd2 ba1.7k sqft3220 Trevolle Pl, Dallas, TX 75204Off Market
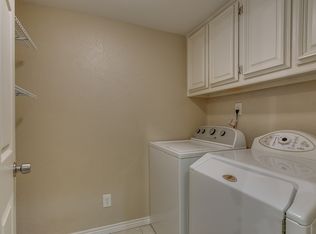
- $581,4002 bd3 ba2.2k sqft3215 Bryan St, Dallas, TX 75204Off Market
- $468,3002 bd2 ba2k sqft3208 Trevolle Pl, Dallas, TX 75204Off Market
- $473,3002 bd2 ba2.1k sqft3211 Bryan St, Dallas, TX 75204Off Market
- $707,8003 bd3 ba2.5k sqft3219 Bryan St, Dallas, TX 75204Off Market
- $537,8002 bd2 ba2.4k sqft3224 Trevolle Pl, Dallas, TX 75204Off Market
- $601,9002 bd2 ba2.2k sqft3215 Trevolle Pl, Dallas, TX 75204Off Market
Nearby schools
GreatSchools rating
- 5/10Cesar Chavez Learning CenterGrades: PK-5Distance: 0.8 mi
- 6/10Alex W Spence Talented/Gifted AcademyGrades: 6-8Distance: 1 mi
- 3/10North Dallas High SchoolGrades: 9-12Distance: 1.2 mi
Schools provided by the listing agent
- Elementary: Chavez
- Middle: Spence
- High: North Dallas
- District: Dallas ISD
Source: NTREIS. This data may not be complete. We recommend contacting the local school district to confirm school assignments for this home.
Get a cash offer in 3 minutes
Find out how much your home could sell for in as little as 3 minutes with a no-obligation cash offer.
Estimated market value
$463,900
Get a cash offer in 3 minutes
Find out how much your home could sell for in as little as 3 minutes with a no-obligation cash offer.
Estimated market value
$463,900
- Texas
- Dallas County
- Dallas
- 75204
- Bryan Place
- 3216 Trevolle Pl
