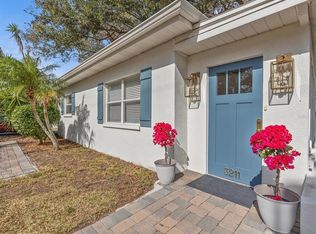
Be home for the holidays and set in the heart of highly coveted Bayshore Beautiful, this beautifully updated 3-bedroom, 2-bath home delivers effortless style, thoughtful upgrades, and an unbeatable South Tampa lifestyle just a short stroll to the iconic Bayshore Boulevard, neighborhood parks, local dining, and more. The exterior of the home just got entirely painted with a light, fresh, and welcoming color combination along with a landscaping refresh! The owners also spent over $100k on thoughtful improvements three years ago, which included an extensive renovation on the layout by relocating the new/updated kitchen! Other updates/improvements that have been done over the last 6 years... NEW ROOF, FULLY UPDATED PRIMARY BATHROOM and GUEST BATHROOM, CUSTOM CLOSETS, LUXURY VINYL PLANK FLOORING throughout, TANKLESS GAS WATER HEATER, and STORM/IMPACT RATED WINDOWS throughout! Step inside to an inviting open layout with abundant natural light, spacious living and dining areas designed for both relaxation and entertaining. The modern kitchen is a standout, featuring white shaker cabinetry, granite countertops, stainless steel appliances, a breakfast bar, and contemporary lighting perfect for your morning coffee or hosting friends. The expansive primary suite is a true retreat, highlighted by double French doors to the backyard, a large walk-in closet with custom built-ins, and a spa-inspired ensuite bathroom complete with dual vanities and a stunning oversized shower with dual wall multi-shower spraying systems. Two additional bedrooms, with one of them offering a walk-in custom closet, offer flexible space for family, guests, or a home office, while the second full bathroom offers stylish finishes and a fresh, modern look. Outside, enjoy Florida living year-round in your private, fenced backyard shaded by mature trees ideal for grilling, entertaining, or simply unwinding. A one-car garage adds valuable storage and convenience. This move-in ready home blends comfort, charm, and prime walkability in one of Tampa’s most desirable neighborhoods. Just a few minutes to almost everything you can think of in South Tampa... The Iconic Bayshore Blvd, Hyde Park Village, Numerous nearby restaurants/bars, Shopping/Grocery, Downtown Tampa, Ballast Point Park, and the local YMCA and Palma Ceia Little League are just a few blocks away. Don’t miss your opportunity to call Bayshore Beautiful and this Bayshore Beauty... HOME! **Located in Flood Zone X, which is a non-flood insurance required zone!**
Sold for $755,000
$755,000
3216 W FIELDER STREET, TAMPA, FL 33611
3beds
1,549sqft
Single Family Residence
Built in 1957
6,098 Square Feet Lot
$748,900 Zestimate®
$487/sqft
$3,353 Estimated rent
Home value
$748,900
$689,000 - $816,000
$3,353/mo
Zestimate® history
Owner options
List your home for rent
$3,353/mo
Rent Zestimate®
Find your next renter with Zillow Rental Manager. Plus, with online applications, you can quickly screen prospective tenants – for free.
$3,353/mo
Rent Zestimate®
Refinance and save
$5,489/mo
Est. payment
Refinancing to a lower rate could help reduce your monthly payments and save thousands over the life of the loan.
$5,489/mo
Est. payment
Explore your selling options
Work with a Zillow partner agent
Leverage their expertise and Zillow's premium Showcase listings to get your home seen by more buyers.
Get startedList with your own agent
Get your home in front of millions of buyers by listing it on Zillow.
Learn how to do itSell it yourself
Take full control of how buyers see your home on Zillow by listing For Sale by Owner (FSBO).
List your homeWhat's special
Breakfast barNew roofGranite countertopsContemporary lightingCustom closetsFully updated primary bathroomStainless steel appliances
Zillow last checked:
Listing updated:
Listed by:
Mike Grizzell 813-965-1133,
COMPASS FLORIDA LLC 813-365-9935
Bought with:
Morgan Watts, 3293196
KELLER WILLIAMS TAMPA CENTRAL
Source: Stellar MLS,MLS#: TB8449818 Originating MLS: Suncoast Tampa
Originating MLS: Suncoast Tampa
Facts & features
Interior
Bedrooms & bathrooms
- Bedrooms: 3
- Bathrooms: 2
- Full bathrooms: 2
Rooms
- Room types: Breakfast Room Separate, Utility Room
Primary bedroom
- Features: Ceiling Fan(s), Dual Sinks, En Suite Bathroom, Granite Counters, Multiple Shower Heads, Window/Skylight in Bath, Walk-In Closet(s)
- Level: First
- Area: 216 Square Feet
- Dimensions: 18x12
Bedroom 2
- Features: Walk-In Closet(s)
- Level: First
- Area: 143 Square Feet
- Dimensions: 13x11
Bedroom 3
- Features: Built-in Closet
- Level: First
- Area: 120 Square Feet
- Dimensions: 12x10
Dining room
- Level: First
- Area: 135 Square Feet
- Dimensions: 15x9
Kitchen
- Features: Breakfast Bar, Stone Counters
- Level: First
- Area: 154 Square Feet
- Dimensions: 11x14
Living room
- Level: First
- Area: 204 Square Feet
- Dimensions: 12x17
Heating
- Central, Electric, Heat Pump
Cooling
- Central Air
Appliances
- Included: Dishwasher, Disposal, Dryer, Exhaust Fan, Gas Water Heater, Microwave, Range, Range Hood, Refrigerator, Tankless Water Heater, Washer
- Laundry: Inside, Laundry Room
Features
- Ceiling Fan(s), Eating Space In Kitchen, Primary Bedroom Main Floor, Stone Counters, Thermostat, Tray Ceiling(s), Walk-In Closet(s)
- Flooring: Luxury Vinyl
- Doors: French Doors
- Windows: Window Treatments, Hurricane Shutters/Windows
- Has fireplace: No
Interior area
- Total structure area: 1,840
- Total interior livable area: 1,549 sqft
Property
Parking
- Total spaces: 1
- Parking features: Driveway, Garage Door Opener, On Street
- Attached garage spaces: 1
- Has uncovered spaces: Yes
- Details: Garage Dimensions: 12x19
Features
- Levels: One
- Stories: 1
- Patio & porch: Patio, Rear Porch
- Exterior features: Courtyard, Dog Run, Irrigation System, Lighting, Private Yard, Rain Gutters, Storage
- Fencing: Fenced,Wood
Lot
- Size: 6,098 Square Feet
- Dimensions: 67.0 x 91.0
- Features: City Lot, Above Flood Plain
- Residential vegetation: Mature Landscaping
Details
- Additional structures: Shed(s)
- Parcel number: A0330183VS00000500008.0
- Zoning: RS-50
- Special conditions: None
Construction
Type & style
- Home type: SingleFamily
- Property subtype: Single Family Residence
Materials
- Block, Stucco
- Foundation: Slab
- Roof: Shingle
Condition
- New construction: No
- Year built: 1957
Utilities & green energy
- Sewer: Public Sewer
- Water: Public
- Utilities for property: BB/HS Internet Available, Cable Connected, Electricity Connected, Fiber Optics, Natural Gas Connected, Public, Street Lights, Water Connected
Green energy
- Energy efficient items: Thermostat, Windows
Community & HOA
Community
- Security: Smoke Detector(s), Fire/Smoke Detection Integration
- Pet fee: $0 monthly
- Subdivision: OAKELLARS
HOA
- Has HOA: No
Location
- Region: Tampa
Financial & listing details
- Price per square foot: $487/sqft
- Tax assessed value: $543,852
- Annual tax amount: $10,525
- Date on market: 11/20/2025
- Cumulative days on market: 3 days
- Listing terms: Cash,Conventional,VA Loan
- Ownership: Fee Simple
- Total actual rent: 0
- Electric utility on property: Yes
- Road surface type: Paved, Asphalt
Price history
| Date | Event | Price |
|---|---|---|
| 1/9/2026 | Sold | $755,000+0.7%$487/sqft |
Source:  Stellar MLS #TB8449818 Report a problem Stellar MLS #TB8449818 Report a problem | ||
| 11/24/2025 | Pending sale | $750,000$484/sqft |
Source: Stellar MLS #TB8449818 Report a problem | ||
| 11/20/2025 | Listed for sale | $750,000+21.4%$484/sqft |
Source: Stellar MLS #TB8449818 Report a problem | ||
| 3/14/2022 | Sold | $618,000+253.1%$399/sqft |
Source: Public Record Report a problem | ||
| 11/10/2009 | Sold | $175,000$113/sqft |
Source: Public Record Report a problem | ||
Public tax history
| Year | Property taxes | Tax assessment |
|---|---|---|
| 2025 | $10,963 +4.1% | $543,852 |
| 2024 | $10,529 +6.5% | $543,852 +7.5% |
| 2023 | $9,882 +288.4% | $505,840 +205.1% |
| 2022 | $2,545 +1.6% | $165,773 +3% |
| 2021 | $2,505 +1.3% | $160,945 +1.4% |
| 2020 | $2,472 +2.5% | $158,723 +2.3% |
| 2019 | $2,413 | $155,154 +1.9% |
| 2018 | $2,413 +1.2% | $152,261 -21.8% |
| 2017 | $2,383 +19.4% | $194,749 +50% |
| 2016 | $1,995 +3.4% | $129,791 +0.7% |
| 2015 | $1,929 +4.3% | $128,889 +0.8% |
| 2014 | $1,849 | $127,866 +1.5% |
| 2013 | $1,849 +1.4% | $125,976 +1.7% |
| 2012 | $1,824 -6.5% | $123,870 -4.4% |
| 2011 | $1,951 -10.1% | $129,557 -7.9% |
| 2010 | $2,171 -39.1% | $140,676 -14% |
| 2009 | $3,566 -22.7% | $163,602 -22.5% |
| 2008 | $4,613 +12715.2% | $211,170 +143.3% |
| 2007 | $36 | $86,808 +2.5% |
| 2006 | $36 | $84,691 +3% |
| 2005 | $36 | $82,224 +5.3% |
| 2004 | -- | $78,098 +1.9% |
| 2003 | -- | $76,642 +2.4% |
| 2002 | -- | $74,846 +1.6% |
| 2001 | -- | $73,667 -31.1% |
| 2000 | -- | $106,951 |
Find assessor info on the county website
Neighborhood: Bayshore Beautiful
Nearby homes
- $468,5002 bd1 ba940 sqft3212 W Fielder St, Tampa, FL 33611Sold

- $592,7003 bd2 ba1.4k sqft3218 W Fielder St, Tampa, FL 33611Off Market
- $871,1004 bd3 ba1.8k sqft3213 W Oakellar Ave, Tampa, FL 33611Off Market
- $561,0002 bd2 ba1.1k sqft3211 W Oakellar Ave, Tampa, FL 33611Sold
- $574,6003 bd2 ba1.4k sqft3210 W Fielder St, Tampa, FL 33611Off Market
- $450,0003 bd2 ba928 sqft3217 W Oakellar Ave, Tampa, FL 33611Sold
- $1,587,6004 bd5 ba3.4k sqft3211 W Fielder St, Tampa, FL 33611Off Market
- $567,1002 bd1 ba1k sqft3220 W Fielder St, Tampa, FL 33611Off Market
Nearby schools
GreatSchools rating
- 8/10Ballast Point Elementary SchoolGrades: PK-5Distance: 0.8 mi
- 3/10Madison Middle SchoolGrades: 6-8Distance: 1.6 mi
- 6/10Robinson High SchoolGrades: 9-12Distance: 2 mi
Schools provided by the listing agent
- Elementary: Ballast Point-HB
- Middle: Madison-HB
- High: Robinson-HB
Source: Stellar MLS. This data may not be complete. We recommend contacting the local school district to confirm school assignments for this home.
Get a cash offer in 3 minutes
Find out how much your home could sell for in as little as 3 minutes with a no-obligation cash offer.
Estimated market value
$748,900
Get a cash offer in 3 minutes
Find out how much your home could sell for in as little as 3 minutes with a no-obligation cash offer.
Estimated market value
$748,900
- Florida
- Hillsborough County
- Tampa
- 33611
- Bayshore Beautiful
- 3216 W FIELDER STREET
