Located in the heart of Richmond’s highly desirable Museum District, 3216 West Franklin St presents an excellent rental investment opportunity in one of the city’s most walkable and sought-after neighborhoods. This classic white brick duplex offers approximately 1,846 square feet and features two spacious units, each with 2 bedrooms and 1 bathroom. Unit A Is located upstairs and unit B is located downstairs. Positioned on a beautiful tree-lined street with sidewalks that connect to some of Richmond’s most vibrant areas, the property is just moments from Carytown, Scott’s Addition, VCU, local restaurants, museums, and everyday conveniences. The building features a charming concrete front porch with both covered and uncovered seating areas, creating a welcoming entry for tenants and guests. Each apartment includes front and rear access, a comfortable living room, dining area, kitchen with gas 4-burner stove, washer and dryer, and multiple windows that provide great natural light. The upstairs unit includes hardwood floors, tall ceilings, crown molding details, and a front balcony overlooking the street, while the lower unit features durable LVP flooring throughout. The property also includes rear access to alley parking along with a small outdoor seating area and storage shed. With strong rental appeal thanks to its unbeatable location and practical layout, this duplex provides investors with a great opportunity to own income-producing real estate in one of Richmond’s most popular urban neighborhoods.
Sold for $625,000
$625,000
3216 W Franklin St, Richmond, VA 23221
4beds
2baths
1,846sqft
Duplex, Multi Family, Multi Family
Built in 1921
-- sqft lot
$-- Zestimate®
$339/sqft
$3,096 Estimated rent
Home value
Not available
Estimated sales range
Not available
$3,096/mo
Zestimate® history
Owner options
List your home for rent
$3,096/mo
Rent Zestimate®
Find your next renter with Zillow Rental Manager. Plus, with online applications, you can quickly screen prospective tenants – for free.
$3,096/mo
Rent Zestimate®
Refinance and save
$3,920/mo
Est. payment
Refinancing to a lower rate could help reduce your monthly payments and save thousands over the life of the loan.
$3,920/mo
Est. payment
Explore your selling options
Work with a Zillow partner agent
Leverage their expertise and Zillow's premium Showcase listings to get your home seen by more buyers.
Get startedList with your own agent
Get your home in front of millions of buyers by listing it on Zillow.
Learn how to do itSell it yourself
Take full control of how buyers see your home on Zillow by listing For Sale by Owner (FSBO).
List your homeWhat's special
Beautiful tree-lined streetClassic white brick duplexStorage shedDining areaWasher and dryerSmall outdoor seating area
Zillow last checked:
Listing updated:
Listed by:
James Strum (804)432-3408,
Long & Foster REALTORS
Bought with:
Cory Metts, 0225221280
Hometown Realty
Source: CVRMLS,MLS#: 2605987 Originating MLS: Central Virginia Regional MLS
Originating MLS: Central Virginia Regional MLSFacts & features
Interior
Bedrooms & bathrooms
- Bedrooms: 4
- Bathrooms: 2
Appliances
- Included: Gas Water Heater
- Laundry: Washer Hookup, Dryer Hookup, Stacked
Features
- Ceiling Fan(s), Dining Area, Separate/Formal Dining Room, High Ceilings, High Speed Internet, Laminate Counters, Cable TV, Wired for Data
- Doors: Storm Door(s)
- Windows: Screens, Thermal Windows
- Basement: Common Basement
- Attic: None
Interior area
- Total interior livable area: 1,846 sqft
Property
Parking
- Parking features: Alley Access, Assigned, On Street
- Has uncovered spaces: Yes
Features
- Levels: Two
- Stories: 2
- Patio & porch: Balcony, Rear Porch, Front Porch
- Exterior features: Lighting
- Fencing: Back Yard,Fenced
Lot
- Size: 3,624 Square Feet
Details
- Parcel number: W0001474026
- Zoning description: R-6
Construction
Type & style
- Home type: MultiFamily
- Architectural style: Two Story
- Property subtype: Duplex, Multi Family, Multi Family
Materials
- Brick
- Roof: Composition
Condition
- Year built: 1921
Utilities & green energy
- Sewer: Public Sewer
- Water: Public
Community & HOA
Community
- Subdivision: Lee Annex
Location
- Region: Richmond
Financial & listing details
- Price per square foot: $339/sqft
- Tax assessed value: $525,000
- Annual tax amount: $6,300
- Date on market: 5/3/2026
- Ownership: Individuals
- Ownership type: Sole Proprietor
Price history
| Date | Event | Price |
|---|---|---|
| 5/8/2026 | Sold | $625,000$339/sqft |
Source:  CVRMLS #2605987 Report a problem CVRMLS #2605987 Report a problem | ||
| 3/21/2026 | Pending sale | $625,000$339/sqft |
Source: CVRMLS #2605987 Report a problem | ||
| 3/17/2026 | Listed for sale | $625,000+25.3%$339/sqft |
Source: CVRMLS #2605987 Report a problem | ||
| 8/5/2021 | Listing removed | -- |
Source:  Long & Foster Broker Feed Report a problem Long & Foster Broker Feed Report a problem | ||
| 7/20/2021 | Pending sale | $499,000$270/sqft |
Source: CVRMLS #2119557 Report a problem | ||
| 6/25/2021 | Listed for sale | $499,000+27.6%$270/sqft |
Source: CVRMLS #2119557 Report a problem | ||
| 12/28/2020 | Sold | $391,000+43.2%$212/sqft |
Source: Public Record Report a problem | ||
| 5/7/2010 | Sold | $273,000-5.8%$148/sqft |
Source: Public Record Report a problem | ||
| 4/3/2010 | Price change | $289,950-3.3%$157/sqft |
Source: Tipper Williams #1001673 Report a problem | ||
| 1/18/2010 | Listed for sale | $299,950+13.2%$162/sqft |
Source: Tipper Williams #1001673 Report a problem | ||
| 6/4/2007 | Sold | $265,000+76.7%$144/sqft |
Source: Public Record Report a problem | ||
| 6/28/2002 | Sold | $150,000+93.5%$81/sqft |
Source: Public Record Report a problem | ||
| 12/9/1998 | Sold | $77,500$42/sqft |
Source: Public Record Report a problem | ||
Public tax history
| Year | Property taxes | Tax assessment |
|---|---|---|
| 2025 | $6,300 +4.4% | $525,000 +4.4% |
| 2024 | $6,036 +5.9% | $503,000 +5.9% |
| 2023 | $5,700 | $475,000 |
| 2022 | $5,700 +47.1% | $475,000 +47.1% |
| 2021 | $3,876 +5.2% | $323,000 +5.2% |
| 2020 | $3,684 +4.4% | $307,000 +4.4% |
| 2019 | $3,528 +9.3% | $294,000 +9.3% |
| 2018 | $3,228 +8.9% | $269,000 +0.7% |
| 2017 | $2,964 | $267,000 +5.5% |
| 2016 | $2,964 | $253,000 +1.6% |
| 2015 | $2,964 | $249,000 +0.8% |
| 2014 | $2,964 | $247,000 |
| 2013 | -- | $247,000 |
| 2012 | -- | $247,000 +13.3% |
| 2011 | -- | $218,000 |
| 2010 | -- | $218,000 -2.5% |
| 2009 | -- | $223,600 -2.4% |
| 2008 | -- | $229,100 |
| 2007 | -- | $229,100 |
| 2006 | -- | $229,100 +24.2% |
| 2005 | -- | $184,500 +25.5% |
| 2003 | -- | $147,000 +18.3% |
| 2002 | -- | $124,300 -6.1% |
| 2001 | $1,893 | $132,400 |
Find assessor info on the county website
Neighborhood: The Museum District
Nearby homes
- $--2 bd1 ba1k sqft3216 W Franklin St APT B, Richmond, VA 23221Off Market

- $629,8002 bd1 ba925 sqft3216 W Franklin St #A, Richmond, VA 23221Off Market

- $612,0001 bd1 ba850 sqft3214 W Franklin St, Richmond, VA 23221Off Market
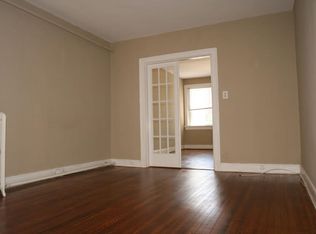
- $--1 bd1 ba850 sqft3214 W Franklin St #16BA66285, Richmond, VA 23221Off Market
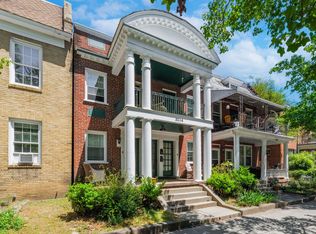
- $--1 bd1 ba850 sqft3214 W Franklin St APT A, Richmond, VA 23221Off Market
- $--1 bd1 ba850 sqft3214 W Franklin St APT B, Richmond, VA 23221Off Market
- $490,0004 bd2 ba1.8k sqft3218 W Franklin St, Richmond, VA 23221Off Market
- $--2 bd1 ba920 sqft3218 W Franklin St APT A, Richmond, VA 23221Off Market
Nearby schools
GreatSchools rating
- 7/10John B. Cary Elementary SchoolGrades: PK-5Distance: 1.1 mi
- 4/10Albert Hill Middle SchoolGrades: 6-8Distance: 0.2 mi
- 4/10Thomas Jefferson High SchoolGrades: 9-12Distance: 0.7 mi
Schools provided by the listing agent
- Elementary: Lois-Harrison Jones
- Middle: Albert Hill
- High: Thomas Jefferson
Source: CVRMLS. This data may not be complete. We recommend contacting the local school district to confirm school assignments for this home.


Get pre-qualified for a loan
At Zillow Home Loans, we can pre-qualify you in as little as 5 minutes with no impact to your credit score.An equal housing lender. NMLS #10287.
- Virginia
- Richmond City
- Richmond
- 23221
- The Museum District
- 3216 W Franklin St
Nearby cities
Nearby neighborhoods
Nearby zip codes
Other Richmond Topics
