BACK ON THE MARKET NO FAULT TO THE SELLER! INSPECTION AND APPRAISAL COMPLETED! The perfect mix of charm and modern- this 3 bedroom, 1.5 bathroom home is ready for its next owner. As soon as you walk through the front door you will be greeted by an open concept living area with a BEAUTIFUL fully updated kitchen with quartz countertops, plenty of cabinet space, and stainless steel appliances. The living space has newer windows letting in the natural light, gas fireplace, and there are hardwood floors throughout the home. There are 3 nice sized bedrooms, updated bathroom with tub/shower combo & a half bathroom in the primary. Outside you will find a one car garage, concrete patio area perfect for entertaining guests, and a fenced in back yard. Plenty of extra storage in the basement. A rare gem in Carlton addition! Conveniently located close to Ball State University, the Hospital, and walking distance to Westview Elementary School.
Sold
$160,000
3216 W Noel Dr, Muncie, IN 47304
3beds
2,496sqft
Residential, Single Family Residence
Built in 1951
9,147 Square Feet Lot
$172,700 Zestimate®
$64/sqft
$1,695 Estimated rent
Home value
$172,700
$149,000 - $200,000
$1,695/mo
Zestimate® history
Owner options
List your home for rent
$1,695/mo
Rent Zestimate®
Find your next renter with Zillow Rental Manager. Plus, with online applications, you can quickly screen prospective tenants – for free.
$1,695/mo
Rent Zestimate®
Refinance and save
$1,046/mo
Est. payment
Refinancing to a lower rate could help reduce your monthly payments and save thousands over the life of the loan.
$1,046/mo
Est. payment
Explore your selling options
Work with a Zillow partner agent
Leverage their expertise and Zillow's premium Showcase listings to get your home seen by more buyers.
Get startedList with your own agent
Get your home in front of millions of buyers by listing it on Zillow.
Learn how to do itSell it yourself
Take full control of how buyers see your home on Zillow by listing For Sale by Owner (FSBO).
List your homeWhat's special
Zillow last checked:
Listing updated:
Listed by:
Steve Slavin 317-701-5006,
Coldwell Banker Real Estate Group
Bought with:
Lisa Buckner
RE/MAX Real Estate Groups
Source: MIBOR as distributed by MLS GRID,MLS#: 22011324
Facts & features
Interior
Bedrooms & bathrooms
- Bedrooms: 3
- Bathrooms: 2
- Full bathrooms: 1
- 1/2 bathrooms: 1
- Main level bathrooms: 2
- Main level bedrooms: 3
Primary bedroom
- Features: Hardwood
- Level: Main
- Area: 156 Square Feet
- Dimensions: 13x12
Bedroom 2
- Features: Hardwood
- Level: Main
- Area: 143 Square Feet
- Dimensions: 13x11
Bedroom 3
- Features: Hardwood
- Level: Main
- Area: 110 Square Feet
- Dimensions: 10x11
Dining room
- Features: Hardwood
- Level: Main
- Area: 121 Square Feet
- Dimensions: 11x11
Kitchen
- Features: Tile-Ceramic
- Level: Main
- Area: 120 Square Feet
- Dimensions: 15x8
Laundry
- Features: Other
- Level: Basement
- Area: 36 Square Feet
- Dimensions: 6x6
Living room
- Features: Hardwood
- Level: Main
- Area: 252 Square Feet
- Dimensions: 12x21
Heating
- Forced Air
Cooling
- Has cooling: Yes
Appliances
- Included: Gas Cooktop, Dishwasher, Dryer, Kitchen Exhaust, Laundry Connection in Unit, Gas Oven, Washer, Water Heater
- Laundry: In Basement, Laundry Connection in Unit
Features
- Breakfast Bar, Hardwood Floors, High Speed Internet, Eat-in Kitchen
- Flooring: Hardwood
- Windows: Windows Vinyl
- Basement: Full,Unfinished
- Number of fireplaces: 1
- Fireplace features: Wood Burning
Interior area
- Total structure area: 2,496
- Total interior livable area: 2,496 sqft
- Finished area below ground: 0
Property
Parking
- Total spaces: 1
- Parking features: Detached
- Garage spaces: 1
Features
- Levels: One
- Stories: 1
- Patio & porch: Patio
- Fencing: Fenced,Fence Full Rear
Lot
- Size: 9,147 Square Feet
- Features: Not Applicable
Details
- Additional structures: Storage
- Parcel number: 181117102002000003
- Horse amenities: None
Construction
Type & style
- Home type: SingleFamily
- Architectural style: Ranch
- Property subtype: Residential, Single Family Residence
Materials
- Vinyl Siding
- Foundation: Block
Condition
- New construction: No
- Year built: 1951
Utilities & green energy
- Water: Municipal/City
Community & HOA
Community
- Subdivision: Carlton Add
HOA
- Has HOA: No
Location
- Region: Muncie
Financial & listing details
- Price per square foot: $64/sqft
- Tax assessed value: $155,100
- Annual tax amount: $1,370
- Date on market: 11/13/2024
- Cumulative days on market: 5 days
Price history
| Date | Event | Price |
|---|---|---|
| 12/13/2024 | Sold | $160,000-3%$64/sqft |
Source:  MIBOR as distributed by MLS GRID #22011324 Report a problem MIBOR as distributed by MLS GRID #22011324 Report a problem | ||
| 11/17/2024 | Pending sale | $164,900 |
Source:  IRMLS #202439528 Report a problem IRMLS #202439528 Report a problem | ||
| 11/13/2024 | Price change | $164,900-2.9% |
Source: IRMLS #202439528 Report a problem | ||
| 10/14/2024 | Pending sale | $169,900 |
Source: IRMLS #202439528 Report a problem | ||
| 10/11/2024 | Listed for sale | $169,900+89% |
Source: IRMLS #202439528 Report a problem | ||
| 6/19/2018 | Listing removed | $89,900$36/sqft |
Source: F.C. Tucker Muncie, REALTORS #201820147 Report a problem | ||
| 5/24/2018 | Price change | $89,900-2.8%$36/sqft |
Source: F.C. Tucker Muncie, REALTORS #201820147 Report a problem | ||
| 5/15/2018 | Listed for sale | $92,500+18.3%$37/sqft |
Source: F.C. Tucker Muncie, REALTORS #201820147 Report a problem | ||
| 4/11/2016 | Sold | $78,200-2.1%$31/sqft |
Source: Agent Provided Report a problem | ||
| 3/8/2016 | Pending sale | $79,900$32/sqft |
Source: Coldwell Banker Lunsford Real Estate #201545200 Report a problem | ||
| 12/2/2015 | Price change | $79,900-4.8%$32/sqft |
Source: Lunsford Real Estate #201545200 Report a problem | ||
| 9/22/2015 | Listed for sale | $83,900$34/sqft |
Source: Coldwell Banker Lunsford #201545200 Report a problem | ||
Public tax history
| Year | Property taxes | Tax assessment |
|---|---|---|
| 2025 | $1,258 -0.2% | $155,100 +23.3% |
| 2024 | $1,261 +16.1% | $125,800 +1.2% |
| 2023 | $1,086 +18.8% | $124,300 +16% |
| 2022 | $914 +5.5% | $107,200 +18.8% |
| 2021 | $866 +9.9% | $90,200 +5.6% |
| 2020 | $788 -4.1% | $85,400 +10.1% |
| 2019 | $822 -10.8% | $77,600 -4.2% |
| 2018 | $921 -5.8% | $81,000 +0.9% |
| 2017 | $978 -39.1% | $80,300 -5.1% |
| 2016 | $1,607 -4.3% | $84,600 +7.6% |
| 2014 | $1,679 +253% | $78,600 -4.1% |
| 2013 | $476 +3.8% | $82,000 +1.1% |
| 2012 | $458 +98.2% | $81,100 +15.2% |
| 2011 | $231 -35.4% | $70,400 -10.5% |
| 2010 | $358 +41.9% | $78,700 +4.9% |
| 2009 | $252 -66.1% | $75,000 +0.3% |
| 2006 | $744 | $74,800 +21.8% |
| 2005 | -- | $61,400 |
Find assessor info on the county website
Neighborhood: Carlton
Nearby homes
- $135,0002 bd2 ba1k sqft3300 W Noel Dr, Muncie, IN 47304Sold

- $155,6002 bd1 ba1.4k sqft3212 W Noel Dr, Muncie, IN 47304Off Market
- $141,9002 bd1 ba1.3k sqft3304 W Noel Dr, Muncie, IN 47304Off Market
- $270,0004 bd3 ba3.8k sqft300 S Shady Ln, Muncie, IN 47304For Sale
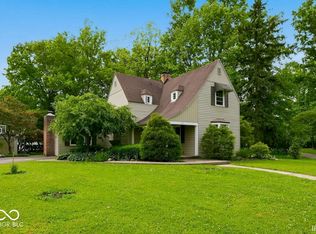
- $229,1005 bd3 ba4.2k sqft3301 W Noel Dr, Muncie, IN 47304Off Market
- $159,8002 bd1 ba1.2k sqft3204 W Noel Dr, Muncie, IN 47304Off Market
- $123,2002 bd1 ba1k sqft3308 W Noel Dr, Muncie, IN 47304Off Market
- $122,3002 bd1 ba816 sqft3312 W Noel Dr, Muncie, IN 47304Off Market
Nearby schools
GreatSchools rating
- 4/10West View Elementary SchoolGrades: PK-5Distance: 0.2 mi
- 5/10Northside Middle SchoolGrades: 6-8Distance: 1.5 mi
- 3/10Muncie Central High SchoolGrades: PK-12Distance: 2 mi
Schools provided by the listing agent
- Elementary: West View Elementary School
- Middle: Northside Middle School
- High: Muncie Central High School
Source: MIBOR as distributed by MLS GRID. This data may not be complete. We recommend contacting the local school district to confirm school assignments for this home.


Get pre-qualified for a loan
At Zillow Home Loans, we can pre-qualify you in as little as 5 minutes with no impact to your credit score.An equal housing lender. NMLS #10287.
- Indiana
- Delaware County
- Muncie
- 47304
- Carlton
- 3216 W Noel Dr
Nearby cities
Nearby neighborhoods
Nearby zip codes
Other Muncie Topics
