Skip main navigation
Sold for $618,000
  • $618,000

    3216 W Pilgrims Way, Peoria, IL 61615

    5beds
    4,462sqft
    Single Family Residence, Residential
    Built in 2013
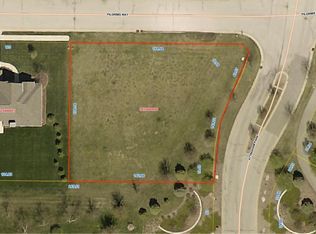
    0.39 Acres Lot
    $711,200 Zestimate®
    $139/sqft
    $4,839 Estimated rent

    Home value

    $711,200

    $676,000 - $747,000

    $4,839/mo

    Zestimate® history
    Loading
    Loading...

    Owner options

    List your home for rent

    $4,839/mo

    Rent Zestimate®

    Find your next renter with Zillow Rental Manager. Plus, with online applications, you can quickly screen prospective tenants – for free.

    Learn more

    $4,839/mo

    Rent Zestimate®

    Refinance and save

    $5,253/mo

    Est. payment

    Refinancing to a lower rate could help reduce your monthly payments and save thousands over the life of the loan.

    See today's rates

    $5,253/mo

    Est. payment

    Explore your selling options

    Work with a Zillow partner agent

    Leverage their expertise and Zillow's premium Showcase listings to get your home seen by more buyers.

    Get started

    List with your own agent

    Get your home in front of millions of buyers by listing it on Zillow.

    Learn how to do it

    Sell it yourself

    Take full control of how buyers see your home on Zillow by listing For Sale by Owner (FSBO).

    List your home

    What's special

    Fenced rear yardBeverage centerHot tubNewer gym roomFabulous kitchenHuge family roomPool table
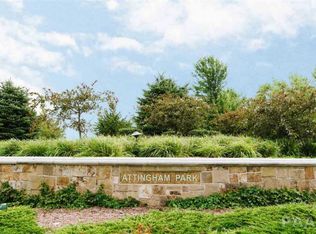
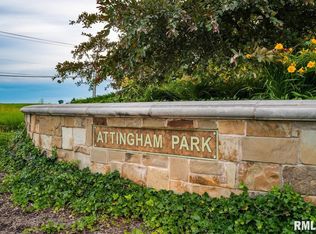
    Located in beautiful Attingham Park Subdivision in the Dunlap school district! This beautiful home is loaded with updates (over $88K) in the last few years that include newer carpet throughout the main and upper levels, 2 newer water heaters, newer sump pump, and lots of mature trees added in the fenced rear yard with a fully irrigated yard. The main level boasts an office with double French doors, master bedroom suite with a recessed tray ceiling, great room with lots of natural light and a stunning floor to ceiling stone fireplace! Step into a chef's paradise in this fabulous kitchen boasting granite countertops, tiled backsplash, and stainless steel appliances, including not one but two ovens, a dishwasher, gas range, microwave, beverage center, and a refrigerator that remain. Whether you're whipping up a gourmet feast or simply reheating leftovers, this kitchen has everything you need to cook in style. Formal dining room with beautiful hardwood flooring. The upper level of the consists of 3 bedrooms, one of which has its own private full bathroom. The other two bedrooms share a Jack and Jill full bath. Full finished lower level features a 5th bedroom, huge family room, newer kitchenette/bar area and a newer gym room added! Private neighborhood park with lake and walking distance to The Rock Island Trail! Pool table with a ping pong topper, hot tub, bar stools, basketball hoop remain, washer and dryer, and the basement full size refrigerator. Security system reserved.

    Zillow last checked:

    Listing updated:

    Listed by:

    Mark R Monge Pref:309-253-6098,

    Jim Maloof Realty, Inc.

    Bought with:

    Mark R Monge, 475100001

    Jim Maloof Realty, Inc.

    Source: RMLS Alliance as distributed by MLS GRID,MLS#: PA1242889MLS LogoOriginating MLS: Peoria Area Association of Realtors

    Facts & features

    Interior

    Bedrooms & bathrooms
    • Bedrooms: 5
    • Bathrooms: 5
    • Full bathrooms: 4
    • 1/2 bathrooms: 1
    Bedroom 1
    • Level: Main
    • Dimensions: 18ft 0in x 14ft 0in
    Bedroom 2
    • Level: Upper
    • Dimensions: 13ft 0in x 12ft 0in
    Bedroom 3
    • Level: Upper
    • Dimensions: 15ft 0in x 14ft 0in
    Bedroom 4
    • Level: Upper
    • Dimensions: 13ft 0in x 13ft 0in
    Bedroom 5
    • Level: Basement
    • Dimensions: 18ft 0in x 13ft 0in
    Other
    • Level: Main
    • Dimensions: 15ft 0in x 12ft 0in
    Other
    • Level: Main
    • Dimensions: 12ft 0in x 11ft 0in
    Other
    • Area: 1420
    Additional room
    • Description: Gym
    • Level: Basement
    • Dimensions: 18ft 0in x 14ft 0in
    Family room
    • Level: Basement
    • Dimensions: 39ft 0in x 25ft 0in
    Great room
    • Level: Main
    • Dimensions: 20ft 0in x 15ft 0in
    Kitchen
    • Level: Main
    • Dimensions: 25ft 0in x 15ft 0in
    Laundry
    • Level: Main
    • Dimensions: 8ft 0in x 8ft 0in
    Main level
    • Area: 2051
    Upper level
    • Area: 991
    Heating
    • Forced Air
    Cooling
    • Central Air
    Appliances
    • Included: Dishwasher, Disposal, Dryer, Range Hood, Microwave, Other, Range, Refrigerator, Washer, Water Softener Rented, Gas Water Heater
    Features
    • Bar, Ceiling Fan(s), Vaulted Ceiling(s), Solid Surface Counter
    • Basement: Egress Window(s),Finished,Full
    • Number of fireplaces: 1
    • Fireplace features: Gas Log, Great Room
    Interior area
    • Total structure area: 3,042
    • Total interior livable area: 4,462 sqft

    Property

    Parking
    • Total spaces: 3
    • Parking features: Attached
    • Attached garage spaces: 3
    • Details: Number Of Garage Remotes: 1
    Features
    • Patio & porch: Patio
    • Has spa: Yes
    • Spa features: Heated, Bath
    Lot
    • Size: 0.39 Acres
    • Dimensions: 125 x 136
    • Features: Level
    Details
    • Parcel number: 0825480007

    Construction

    Type & style
    • Home type: SingleFamily
    • Property subtype: Single Family Residence, Residential
    Materials
    • Frame, Brick, Stone, Vinyl Siding
    • Roof: Shingle
    Condition
    • New construction: No
    • Year built: 2013

    Utilities & green energy

    • Sewer: Public Sewer
    • Water: Public
    • Utilities for property: Cable Available

    Community & neighborhood

    Location
    • Region: Peoria
    • Subdivision: Attingham Park

    HOA & financial

    HOA
    • Has HOA: Yes
    • HOA fee: $650 annually
    • Services included: Lake Rights

    Other

    Other facts
    • Road surface type: Paved

    Price history

    DateEventPrice
    8/15/2023Sold$618,000-3.3%$139/sqft
    Source: RMLS Alliance as distributed by MLS GRID #PA1242889 Report a problem
    7/10/2023Pending sale$639,000$143/sqft
    Source: RMLS Alliance as distributed by MLS GRID #PA1242889 Report a problem
    7/2/2023Price change$639,000-1.7%$143/sqft
    Source: RMLS Alliance as distributed by MLS GRID #PA1242889 Report a problem
    6/1/2023Listed for sale$649,900+8.3%$146/sqft
    Source: RMLS Alliance as distributed by MLS GRID #PA1242889 Report a problem
    1/13/2022Listing removed--
    Source: RMLS Alliance as distributed by MLS GRID #PA1229984 Report a problem
    11/1/2021Listed for sale$599,900+22.4%$134/sqft
    Source: RMLS Alliance as distributed by MLS GRID #PA1229984 Report a problem
    8/15/2019Sold$490,000-6.7%$110/sqft
    Source: RMLS Alliance as distributed by MLS GRID #PA1205715 Report a problem
    7/31/2019Pending sale$525,000$118/sqft
    Source: Jim Maloof/REALTOR #1205715 Report a problem
    7/31/2019Listed for sale$525,000$118/sqft
    Source: Jim Maloof/REALTOR #PA1205715 Report a problem
    7/16/2019Pending sale$525,000$118/sqft
    Source: Jim Maloof/REALTOR #1205715 Report a problem
    4/6/2019Price change$525,000-4.5%$118/sqft
    Source: Jim Maloof/REALTOR #1199517 Report a problem
    3/4/2019Price change$549,900-4.4%$123/sqft
    Source: Jim Maloof/REALTOR #1199517 Report a problem
    11/26/2018Price change$575,000-2.5%$129/sqft
    Source: Jim Maloof/REALTOR #1199517 Report a problem
    11/1/2018Price change$589,900-1.4%$132/sqft
    Source: Jim Maloof/REALTOR #1199517 Report a problem
    8/1/2018Price change$598,000-4.3%$134/sqft
    Source: Coldwell Banker The Real Estate Group #1192270 Report a problem
    6/20/2018Price change$625,000-2.3%$140/sqft
    Source: Coldwell Banker The Real Estate Group #1192270 Report a problem
    5/2/2018Price change$639,900-1.6%$143/sqft
    Source: Coldwell Banker The Real Estate Group #1192270 Report a problem
    3/12/2018Listed for sale$650,000+744.2%$146/sqft
    Source: Coldwell Banker The Real Estate Group #1192270 Report a problem
    6/4/2013Sold$77,000-30%$17/sqft
    Source: Public Record Report a problem
    12/22/2006Sold$110,000$25/sqft
    Source: Public Record Report a problem

    Public tax history

    YearProperty taxesTax assessment
    2024$15,951 +5.2%$189,440 +6%
    2023$15,156 +4.1%$178,720 +4.9%
    2022$14,561 +3.9%$170,430 +5%
    2021$14,021 +2.1%$162,310 +3%
    2020$13,728 -28.5%$157,580 -27.9%
    2019$19,205 -1.1%$218,500 -1.8%
    2018$19,417 -4.3%$222,600 -4%
    2017$20,292 -0.2%$231,870
    2016$20,328 +3.6%$231,870 +4%
    2015$19,614 +8.7%$222,960 +7.8%
    2014$18,045 +474.8%$206,860 +475.6%
    2013$3,139 $35,940 -1.2%
    2010-- $36,390

    Find assessor info on the county website

    Neighborhood: 61615

    Nearby schools

    GreatSchools rating
    Schools provided by the listing agent
    • Elementary: Wilder Waite
    • Middle: Dunlap Middle
    • High: Dunlap

    Source: RMLS Alliance as distributed by MLS GRID. This data may not be complete. We recommend contacting the local school district to confirm school assignments for this home.

    Get pre-qualified for a loan
    At Zillow Home Loans, we can pre-qualify you in as little as 5 minutes with no impact to your credit score.

    An equal housing lender. NMLS #10287.

    Sell for more on Zillow
    Get a Zillow Showcase℠ listing at no additional cost and you could sell for .
    $711,200
    2% more
    +$14,224
    With Zillow Showcase(estimated)
    $725,424