Skip main navigation
Closed
  • $319,900

    3216 W Wildwood Dr, Marion, IN 46952

    4beds
    2,485sqft
    Single Family Residence
    Built in 1976
    0.47 Acres Lot
    $374,100 Zestimate®
    $--/sqft
    $2,161 Estimated rent

    Home value

    $374,100

    $311,000 - $449,000

    $2,161/mo

    Zestimate® history
    Loading
    Loading...

    Owner options

    List your home for rent

    $2,161/mo

    Rent Zestimate®

    Find your next renter with Zillow Rental Manager. Plus, with online applications, you can quickly screen prospective tenants – for free.

    Learn more

    $2,161/mo

    Rent Zestimate®

    Refinance and save

    $2,080/mo

    Est. payment

    Refinancing to a lower rate could help reduce your monthly payments and save thousands over the life of the loan.

    See today's rates

    $2,080/mo

    Est. payment

    Explore your selling options

    Work with a Zillow partner agent

    Leverage their expertise and Zillow's premium Showcase listings to get your home seen by more buyers.

    Get started

    List with your own agent

    Get your home in front of millions of buyers by listing it on Zillow.

    Learn how to do it

    Sell it yourself

    Take full control of how buyers see your home on Zillow by listing For Sale by Owner (FSBO).

    List your home

    What's special

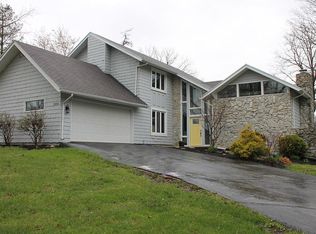
    No open house today. Under contract. NEW PRICE & SELLER IS OFFERING UP TO 3% OF THE PURCHASE PRICE TOWARDS BUYERS CLOSING COSTS OR A RATE BUY DOWN!!! Welcome home to this gorgeous 2-story boasting a spectacular layout & amazing architecture w/ vaulted great room & stunning back yard views of fully stocked pond for fishing! Located in Wildwood subdivision just off IN-9, in quiet & peaceful area nestled on almost half an acre lot. Perfect for nature lovers, it's nestled in prime position to make most of surrounding natural beauty tall trees & backing up to pond for extra private feel allowing you to sit back, relax & watch deer, local birds & even the eagles that regularly visit! Updated kitchen, new roof ’22, carpet & pressure tank for geothermal system ’23 plus water heater ’24. Well maintained from outside in, long paved drive leads to attractive exterior w/ shale siding, rock wall accents that carry on inside & attached 2 car garage. Inviting entrance is sure to charm, wall of windows opening to bright & welcoming atmosphere complemented by tons of natural light, wood flooring, more rock walls & warm earth tones. Central island w/ seating separates kitchen from dining zone great for entertaining w/ floor-to-ceiling stone hearth wall flanked by build-ins & 2 sets of sliding glass doors to walk-out back deck for meals w/ a view. Generous primary bedroom has vaulted exposed beam ceiling, en suite bath & glass doors to private walk-out balcony overlooking pond. Remaining 3 bedrooms are all comfortably sized w/ ample storage throughout. Main shared bath has separate commode/shower room & all bathrooms have modern hard surface vanities w/ framed mirrors. Wonderful back deck makes every occasion memorable. Reach out today!

    Zillow last checked:

    Listing updated:

    Listed by:

    Kandi Camomile 260-355-8577,

    Dream Home Designs & Realty

    Bought with:

    Joe Schroder, RB14046645

    RE/MAX Realty One

    Source: IRMLS,MLS#: 202404953MLS Logo

    Facts & features

    Interior

    Bedrooms & bathrooms
    • Bedrooms: 4
    • Bathrooms: 3
    • Full bathrooms: 2
    • 1/2 bathrooms: 1
    Bedroom 1
    • Level: Upper
    Bedroom 2
    • Level: Upper
    Dining room
    • Level: Main
    • Area: 195
    • Dimensions: 15 x 13
    Family room
    • Level: Main
    • Area: 308
    • Dimensions: 22 x 14
    Kitchen
    • Level: Main
    • Area: 210
    • Dimensions: 15 x 14
    Living room
    • Level: Main
    • Area: 156
    • Dimensions: 13 x 12
    Heating
    • Geothermal
    Cooling
    • Geothermal
    Appliances
    • Included: Disposal, Range/Oven Hook Up Elec, Dishwasher, Microwave, Refrigerator, Washer, Dryer-Electric, Electric Range
    • Laundry: Electric Dryer Hookup, Main Level, Washer Hookup
    Features
    • 1st Bdrm En Suite, Cathedral Ceiling(s), Walk-In Closet(s), Countertops-Solid Surf, Entrance Foyer, Kitchen Island, Great Room
    • Flooring: Carpet
    • Basement: Crawl Space
    • Number of fireplaces: 2
    • Fireplace features: Dining Room, Family Room
    Interior area
    • Total structure area: 2,485
    • Total interior livable area: 2,485 sqft
    • Finished area above ground: 2,485
    • Finished area below ground: 0

    Property

    Parking
    • Total spaces: 2
    • Parking features: Attached, Concrete
    • Attached garage spaces: 2
    • Has uncovered spaces: Yes
    Features
    • Levels: Two
    • Stories: 2
    • Patio & porch: Deck, Patio
    • Exterior features: Balcony
    • Has view: Yes
    • On waterfront: Yes
    • Waterfront features: Waterfront, Deck on Waterfront, Assoc, Pond
    Lot
    • Size: 0.47 Acres
    • Dimensions: 137x148
    • Features: Cul-De-Sac
    Details
    • Parcel number: 270220403016.000032

    Construction

    Type & style
    • Home type: SingleFamily
    • Property subtype: Single Family Residence
    Materials
    • Cedar, Stone
    • Roof: Shingle
    Condition
    • New construction: No
    • Year built: 1976

    Utilities & green energy

    • Sewer: Septic Tank
    • Water: Well

    Community & HOA

    Community
    • Subdivision: Wildwood
    HOA
    • Has HOA: Yes
    • HOA fee: $125 annually
    Location
    • Region: Marion

    Financial & listing details

    • Annual tax amount: $1,596
    • Date on market: 4/24/2024

    Price history

    DateEventPrice
    4/19/2024Sold$319,900
    Source: IRMLS #202404953 Report a problem
    3/23/2024Pending sale$319,900
    Source: IRMLS #202404953 Report a problem
    3/20/2024Price change$319,900-1.5%
    Source: IRMLS #202404953 Report a problem
    3/4/2024Price change$324,900-4.4%
    Source: IRMLS #202404953 Report a problem
    2/16/2024Listed for sale$340,000
    Source: IRMLS #202404953 Report a problem

    Public tax history

    Tax history is unavailable.

    Neighborhood: 46952

    Nearby schools

    GreatSchools rating
    Schools provided by the listing agent
    • Elementary: Riverview/Justice
    • Middle: McCulloch/Justice
    • High: Marion
    • District: Marion Community Schools

    Source: IRMLS. This data may not be complete. We recommend contacting the local school district to confirm school assignments for this home.

    Get pre-qualified for a loan
    At Zillow Home Loans, we can pre-qualify you in as little as 5 minutes with no impact to your credit score.

    An equal housing lender. NMLS #10287.