Beautiful carriage home in Lake Ridge Estates Murrysville! Best location in Lake Ridge Estates! Amazing view and very secluded. This carriage home has 3 bedrooms 2 full baths, 1 part bathroom with a 2-car attached garage. One floor living at its finest! 9 FT. ceilings on the first floor. Huge kitchen with plenty of cabinets, granite counters, built in wall oven, cook top stove, microwave oven, refrigerator, double pantry and under cabinet lighting. Living room with cathedral ceilings. First floor master bedroom with separate walk-in shower, jetted tub, and walk in closet. Sunroom that leads out to the private patio. Kitchen, dining, living room, family room, sunroom, laundry room, all on the first floor along with the garage. Nice patio area off the sunroom. Loft & bedroom upstairs with bathroom. Community clubhouse and pool. Maintenance fee covers grass mowing, edging, snow removal, complete exterior, including roof, fire and hazard insurance. Home warranty included.
Sold for $427,000
$427,000
3216 Waters Edge Ct, Murrysville, PA 15668
3beds
--sqft
Condominium
Built in 2004
-- sqft lot
$441,000 Zestimate®
$--/sqft
$2,777 Estimated rent
Home value
$441,000
$397,000 - $490,000
$2,777/mo
Zestimate® history
Owner options
List your home for rent
$2,777/mo
Rent Zestimate®
Find your next renter with Zillow Rental Manager. Plus, with online applications, you can quickly screen prospective tenants – for free.
$2,777/mo
Rent Zestimate®
Refinance and save
$3,142/mo
Est. payment
Refinancing to a lower rate could help reduce your monthly payments and save thousands over the life of the loan.
$3,142/mo
Est. payment
Explore your selling options
Work with a Zillow partner agent
Leverage their expertise and Zillow's premium Showcase listings to get your home seen by more buyers.
Get startedList with your own agent
Get your home in front of millions of buyers by listing it on Zillow.
Learn how to do itSell it yourself
Take full control of how buyers see your home on Zillow by listing For Sale by Owner (FSBO).
List your homeWhat's special
Private patioFirst floor master bedroomJetted tubDouble pantryAmazing viewBuilt in wall ovenUnder cabinet lighting
Zillow last checked:
Listing updated:
Listed by:
Jacqueline Ann Shermenti 724-327-5161,
HOWARD HANNA REAL ESTATE SERVICES
Bought with:
Loreen Abriola
BERKSHIRE HATHAWAY THE PREFERRED REALTY
Source: WPMLS,MLS#: 1712003 Originating MLS: West Penn Multi-List
Originating MLS: West Penn Multi-ListFacts & features
Interior
Bedrooms & bathrooms
- Bedrooms: 3
- Bathrooms: 3
- Full bathrooms: 2
- 1/2 bathrooms: 1
Primary bedroom
- Level: Main
- Dimensions: 15x16
Bedroom 2
- Level: Upper
- Dimensions: 27x29
Bedroom 3
- Level: Upper
- Dimensions: 24x14
Bonus room
- Level: Main
- Dimensions: 13x12
Dining room
- Level: Main
- Dimensions: 12x15
Entry foyer
- Level: Main
Family room
- Level: Main
- Dimensions: 16x14
Kitchen
- Level: Main
- Dimensions: 19x14
Living room
- Level: Main
- Dimensions: 17x16
Heating
- Forced Air, Gas
Cooling
- Central Air, Electric
Appliances
- Included: Some Gas Appliances, Cooktop, Dishwasher, Disposal, Microwave, Refrigerator
Features
- Pantry, Window Treatments
- Flooring: Ceramic Tile, Carpet
- Windows: Window Treatments
- Number of fireplaces: 1
- Fireplace features: Gas
Property
Parking
- Total spaces: 2
- Parking features: Attached, Garage, Garage Door Opener
- Has attached garage: Yes
Features
- Levels: One and One Half
- Stories: 1.5
- Pool features: Pool
Details
- Parcel number: 4915010087
Construction
Type & style
- Home type: Condo
- Architectural style: Colonial
- Property subtype: Condominium
Materials
- Brick
- Roof: Asphalt
Condition
- Resale
- Year built: 2004
Details
- Warranty included: Yes
Utilities & green energy
- Sewer: Public Sewer
- Water: Public
Community & HOA
Community
- Subdivision: Lake Ridge Estates
HOA
- Has HOA: Yes
- HOA fee: $395 monthly
Location
- Region: Murrysville
Financial & listing details
- Tax assessed value: $44,420
- Annual tax amount: $6,769
- Date on market: 7/18/2025
Price history
| Date | Event | Price |
|---|---|---|
| 11/12/2025 | Sold | $427,000-2.9% |
Source:  WPMLS #1712003 Report a problem WPMLS #1712003 Report a problem | ||
| 11/12/2025 | Pending sale | $439,900 |
Source: WPMLS #1712003 Report a problem | ||
| 10/1/2025 | Contingent | $439,900 |
Source: WPMLS #1712003 Report a problem | ||
| 9/15/2025 | Price change | $439,900-4.2% |
Source: WPMLS #1712003 Report a problem | ||
| 8/25/2025 | Price change | $459,000-2.3% |
Source: WPMLS #1712003 Report a problem | ||
| 7/28/2025 | Listed for sale | $470,000 |
Source: WPMLS #1712003 Report a problem | ||
| 7/22/2025 | Pending sale | $470,000 |
Source: WPMLS #1712003 Report a problem | ||
| 7/18/2025 | Listed for sale | $470,000+39.3% |
Source: WPMLS #1712003 Report a problem | ||
| 10/24/2008 | Sold | $337,500+12.5% |
Source: Public Record Report a problem | ||
| 8/4/2004 | Sold | $300,000+31.3% |
Source: Public Record Report a problem | ||
| 11/18/2002 | Sold | $228,400 |
Source: Public Record Report a problem | ||
Public tax history
| Year | Property taxes | Tax assessment |
|---|---|---|
| 2024 | $6,769 +7.4% | $44,420 |
| 2023 | $6,303 +1.4% | $44,420 |
| 2022 | $6,214 +4.3% | $44,420 |
| 2021 | $5,959 +2.3% | $44,420 |
| 2020 | $5,823 | $44,420 |
| 2019 | $5,823 +3.4% | $44,420 |
| 2018 | $5,631 +2.2% | $44,420 |
| 2017 | $5,509 +2% | $44,420 |
| 2016 | $5,399 | $44,420 |
| 2015 | $5,399 +0.7% | $44,420 |
| 2014 | $5,362 | $44,420 |
| 2013 | $5,362 +0.8% | $44,420 |
| 2012 | $5,318 | $44,420 |
| 2011 | $5,318 +1.7% | $44,420 |
| 2010 | $5,229 +1.5% | $44,420 |
| 2009 | $5,154 +0.9% | $44,420 |
| 2008 | $5,109 +0.4% | $44,420 |
| 2007 | $5,087 +0.9% | $44,420 |
| 2006 | $5,043 +2.7% | $44,420 |
| 2005 | $4,909 +8.9% | $44,420 |
| 2004 | $4,509 +230.9% | $44,420 -6.6% |
| 2003 | $1,362 +2820% | $47,570 +9414% |
| 2002 | $47 | $500 |
| 2000 | -- | $500 |
Find assessor info on the county website
Neighborhood: 15668
Nearby homes
- $424,7002 bd3 ba2.2k sqft3210 Waters Edge Ct, Murrysville, PA 15668Off Market
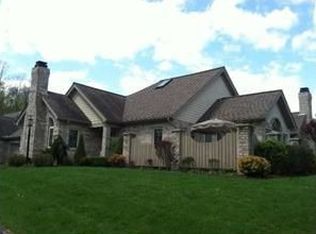
- $429,500-- bd-- ba2.2k sqft3214 Waters Edge Ct, Murrysville, PA 15668Sold
- $450,0003 bd3 ba-- sqft3226 Waters Edge Ct, Murrysville, PA 15668Sold

- $520,2003 bd4 ba2.8k sqft3224 Waters Edge Ct, Murrysville, PA 15668Off Market
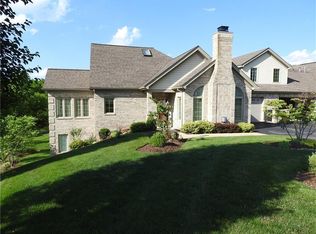
- $115,000-- bd-- ba2.8k sqft3220 Waters Edge Ct, Murrysville, PA 15668Sold
- $469,9003 bd3 ba2.8k sqft3222 Waters Edge Ct, Murrysville, PA 15668Off Market
- $665,000-- bd-- ba4.5k sqft5050 Cline Hollow Rd, Murrysville, PA 15632Off Market
- $362,400-- bd-- ba1.5k sqft3212 Waters Edge Ct, Murrysville, PA 15668Off Market
Nearby schools
GreatSchools rating
- NAFranklin Regional Primary SchoolGrades: K-2Distance: 1.8 mi
- 6/10Franklin Regional Middle SchoolGrades: 6-8Distance: 0.8 mi
- 8/10Franklin Regional Senior High SchoolGrades: 9-12Distance: 0.8 mi
Schools provided by the listing agent
- District: Franklin Regional
Source: WPMLS. This data may not be complete. We recommend contacting the local school district to confirm school assignments for this home.


Get pre-qualified for a loan
At Zillow Home Loans, we can pre-qualify you in as little as 5 minutes with no impact to your credit score.An equal housing lender. NMLS #10287.
Sell for more on Zillow
Get a Zillow Showcase℠ listing at no additional cost and you could sell for .
$441,000
2% more
+$8,820
With Zillow Showcase(estimated)
$449,820
- Pennsylvania
- Westmoreland County
- Murrysville
- 15668
- 3216 Waters Edge Ct
Nearby cities
Nearby zip codes
Other Murrysville Topics
