LOAN ASSUMABLE! SELLER MOTIVATED! Welcome to 3216 White Blossom Ln! This spacious and inviting residence offers endless possibilities with multiple versatile rooms ready for your personal touch. Whether you’re dreaming up a creative office space, cozy guest rooms, or play areas, this home has the flexibility to make it all happen. With stylish upgrades completed this year, the kitchen, bathrooms, and flooring now offer a fresh, modern feel throughout the home. The chic kitchen features new flooring, sleek upgraded cabinets, a contemporary backsplash, stainless steel appliances, and new countertops. With a dedicated eating area and direct access to the pool deck, it's perfect for everyday living and entertaining. The ROOF was installed in 2021. The first floor includes a generous living room, a separate formal dining room ideal for family dinners or festive gatherings, a fully updated half bathroom, and a guest bedroom that offers comfort and privacy. Upstairs, you'll find the spacious primary suite with walk-in closets and a large en-suite bathroom complete with a soaking tub and stand-up shower. Three additional bedrooms on the second floor provide plenty of space for family, guests, or hobbies. Step outside to your private backyard retreat featuring an enclosed pool, perfect for enjoying Florida summers year-round. Beyond the pool, there's a designated area ideal for outdoor seating or a cozy lounge space when entertaining. Love gardening? The front yard offers the perfect spot to cultivate your dream garden. Conveniently located near Clermont Landing Shopping Mall and charming Historic Downtown Clermont, this home offers both comfort and convenience. Don’t miss your chance to own this beautifully updated home. Schedule your tour today!
Sold for $435,000
$435,000
3216 WHITE BLOSSOM LANE, CLERMONT, FL 34711
5beds
2,222sqft
Single Family Residence
Built in 2003
8,658 Square Feet Lot
$432,000 Zestimate®
$196/sqft
$2,972 Estimated rent
Home value
$432,000
$397,000 - $467,000
$2,972/mo
Zestimate® history
Owner options
List your home for rent
$2,972/mo
Rent Zestimate®
Find your next renter with Zillow Rental Manager. Plus, with online applications, you can quickly screen prospective tenants – for free.
$2,972/mo
Rent Zestimate®
Refinance and save
$2,968/mo
Est. payment
Refinancing to a lower rate could help reduce your monthly payments and save thousands over the life of the loan.
$2,968/mo
Est. payment
Explore your selling options
Work with a Zillow partner agent
Leverage their expertise and Zillow's premium Showcase listings to get your home seen by more buyers.
Get startedList with your own agent
Get your home in front of millions of buyers by listing it on Zillow.
Learn how to do itSell it yourself
Take full control of how buyers see your home on Zillow by listing For Sale by Owner (FSBO).
List your homeWhat's special
Enclosed poolContemporary backsplashGuest bedroomLarge en-suite bathroomPrivate backyard retreatSpacious and inviting residenceMultiple versatile rooms
Zillow last checked:
Listing updated:
Listed by:
John Cunningham 407-801-4141,
KELLER WILLIAMS CLASSIC 407-292-5400
Bought with:
Lissette Vargas Cantu, 3512304
LA ROSA REALTY CW PROPERTIES L
Source: Stellar MLS,MLS#: O6309273 Originating MLS: Orlando Regional
Originating MLS: Orlando Regional
Facts & features
Interior
Bedrooms & bathrooms
- Bedrooms: 5
- Bathrooms: 3
- Full bathrooms: 2
- 1/2 bathrooms: 1
Primary bedroom
- Features: Ceiling Fan(s), Walk-In Closet(s)
- Level: Second
- Area: 221 Square Feet
- Dimensions: 17x13
Bedroom 2
- Features: Ceiling Fan(s), Built-in Closet
- Level: First
- Area: 100 Square Feet
- Dimensions: 10x10
Bedroom 3
- Features: Ceiling Fan(s), Built-in Closet
- Level: Second
- Area: 110 Square Feet
- Dimensions: 11x10
Bedroom 4
- Features: Ceiling Fan(s), Built-in Closet
- Level: Second
- Area: 100 Square Feet
- Dimensions: 10x10
Primary bathroom
- Features: Dual Sinks, Tub with Separate Shower Stall
- Level: Second
Dining room
- Level: First
- Area: 143 Square Feet
- Dimensions: 13x11
Kitchen
- Features: Kitchen Island, Pantry
- Level: First
- Area: 209 Square Feet
- Dimensions: 19x11
Laundry
- Level: First
Living room
- Features: Ceiling Fan(s)
- Level: First
- Area: 234 Square Feet
- Dimensions: 18x13
Heating
- Electric
Cooling
- Central Air
Appliances
- Included: Range, Refrigerator
- Laundry: Laundry Room
Features
- None
- Flooring: Laminate, Porcelain Tile
- Has fireplace: No
Interior area
- Total structure area: 2,684
- Total interior livable area: 2,222 sqft
Property
Parking
- Total spaces: 2
- Parking features: Garage - Attached
- Attached garage spaces: 2
Features
- Levels: Two
- Stories: 2
- Exterior features: Other
- Has private pool: Yes
- Pool features: In Ground
Lot
- Size: 8,658 Square Feet
Details
- Parcel number: 032326130000002000
- Zoning: R-1
- Special conditions: None
Construction
Type & style
- Home type: SingleFamily
- Property subtype: Single Family Residence
Materials
- Block, Stucco, Wood Frame
- Foundation: Slab
- Roof: Shingle
Condition
- New construction: No
- Year built: 2003
Utilities & green energy
- Sewer: Public Sewer
- Water: Public
- Utilities for property: Public
Community & HOA
Community
- Pet fee: $0 monthly
- Subdivision: MAGNOLIA PARK PH 1
HOA
- Has HOA: Yes
- HOA fee: $37 monthly
- HOA name: MAGNOLIA PARK
- HOA phone: 407-788-6700
Location
- Region: Clermont
Financial & listing details
- Price per square foot: $196/sqft
- Tax assessed value: $325,564
- Annual tax amount: $2,998
- Date on market: 5/16/2025
- Cumulative days on market: 139 days
- Listing terms: Cash,Conventional,FHA,VA Loan
- Ownership: Fee Simple
- Total actual rent: 0
- Road surface type: Asphalt
Price history
| Date | Event | Price |
|---|---|---|
| 10/31/2025 | Sold | $435,000-0.9%$196/sqft |
Source:  Stellar MLS #O6309273 Report a problem Stellar MLS #O6309273 Report a problem | ||
| 10/3/2025 | Pending sale | $439,000$198/sqft |
Source: Stellar MLS #O6309273 Report a problem | ||
| 9/26/2025 | Price change | $439,000-2.2%$198/sqft |
Source: Stellar MLS #O6309273 Report a problem | ||
| 9/11/2025 | Price change | $449,000-0.2%$202/sqft |
Source: Stellar MLS #O6309273 Report a problem | ||
| 8/19/2025 | Price change | $450,000-3.2%$203/sqft |
Source: Stellar MLS #O6309273 Report a problem | ||
| 7/31/2025 | Price change | $465,000-1.1%$209/sqft |
Source: Stellar MLS #O6309273 Report a problem | ||
| 7/24/2025 | Price change | $470,000-0.8%$212/sqft |
Source: Stellar MLS #O6309273 Report a problem | ||
| 7/18/2025 | Price change | $474,000-0.2%$213/sqft |
Source: Stellar MLS #O6309273 Report a problem | ||
| 6/25/2025 | Price change | $475,000-2.1%$214/sqft |
Source: Stellar MLS #O6309273 Report a problem | ||
| 6/11/2025 | Price change | $485,000-3%$218/sqft |
Source: Stellar MLS #O6309273 Report a problem | ||
| 5/16/2025 | Listed for sale | $500,000+244.8%$225/sqft |
Source: Stellar MLS #O6309273 Report a problem | ||
| 8/20/2013 | Listing removed | $145,000$65/sqft |
Source: Christy Clark-Weber #O5077985 Report a problem | ||
| 8/1/2013 | Listed for sale | $145,000-6.5%$65/sqft |
Source: Christy Clark-Weber #O5077985 Report a problem | ||
| 1/2/2013 | Sold | $155,000+10.8%$70/sqft |
Source: Public Record Report a problem | ||
| 3/7/2012 | Listing removed | $139,900$63/sqft |
Source: Southern Heritage Reatly, Inc. #o5077985 Report a problem | ||
| 12/22/2011 | Listed for sale | $139,900+4.4%$63/sqft |
Source: Southern Heritage Reatly, Inc. #o5077985 Report a problem | ||
| 9/24/2010 | Listing removed | $134,000$60/sqft |
Source: Coldwell Banker Tony Hubbard Realty #G4657659 Report a problem | ||
| 9/18/2010 | Price change | $134,000-1.5%$60/sqft |
Source: Coldwell Banker Tony Hubbard Realty #G4657659 Report a problem | ||
| 8/15/2010 | Listed for sale | $136,000-9.5%$61/sqft |
Source: Coldwell Banker Tony Hubbard Realty #G4657659 Report a problem | ||
| 10/1/2003 | Sold | $150,200$68/sqft |
Source: Public Record Report a problem | ||
Public tax history
| Year | Property taxes | Tax assessment |
|---|---|---|
| 2025 | $3,029 +1% | $222,990 +2.9% |
| 2024 | $2,998 +2.2% | $216,710 +3% |
| 2023 | $2,935 +3.3% | $210,400 +3% |
| 2022 | $2,841 +6.1% | $204,280 +3% |
| 2021 | $2,679 +0.9% | $198,338 +1.4% |
| 2020 | $2,654 -2.9% | $195,600 +1.4% |
| 2019 | $2,734 -12.4% | $192,941 +9.2% |
| 2018 | $3,121 | $176,712 +9.3% |
| 2017 | $3,121 +8.7% | $161,678 -2.2% |
| 2016 | $2,871 +0.9% | $165,369 +1.4% |
| 2015 | $2,846 +19.4% | $163,076 +19.3% |
| 2014 | $2,385 +18.5% | $136,651 +19.4% |
| 2013 | $2,013 +2.3% | $114,490 -0.1% |
| 2012 | $1,967 -6.3% | $114,656 -6.4% |
| 2011 | $2,099 +12.2% | $122,508 -16.5% |
| 2010 | $1,871 -10% | $146,669 -7.6% |
| 2009 | $2,079 -10.3% | $158,700 -8% |
| 2008 | $2,318 -8.3% | $172,556 +3% |
| 2007 | $2,529 -6.7% | $167,531 +2.5% |
| 2006 | $2,709 +2.2% | $163,445 +3% |
| 2005 | $2,652 +17.6% | $158,685 |
| 2004 | $2,255 +366% | -- |
| 2003 | $484 | $23,625 |
Find assessor info on the county website
Neighborhood: 34711
Nearby homes
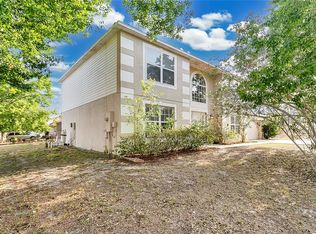
- $419,9004 bd3 ba2.3k sqft2995 White Magnolia Loop, Clermont, FL 34711Sold
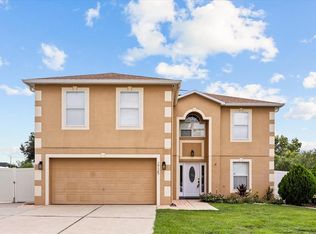
- $490,0004 bd3 ba2.9k sqft2725 White Magnolia Loop, Clermont, FL 34711Sold
- $493,1005 bd2 ba2.9k sqft2985 White Magnolia Loop, Clermont, FL 34711Off Market
- $492,2005 bd2 ba2.8k sqft2975 White Magnolia Loop, Clermont, FL 34711Off Market
- $389,8005 bd2 ba2.3k sqft2735 White Magnolia Loop, Clermont, FL 34711Off Market
- $373,0004 bd3 ba2.2k sqft3217 White Blossom Ln, Clermont, FL 34711Off Market
- $370,0003 bd2 ba1.8k sqft3213 White Blossom Ln, Clermont, FL 34711Sold
- $423,8004 bd3 ba2.9k sqft3209 White Blossom Ln, Clermont, FL 34711Off Market
Nearby schools
GreatSchools rating
- 7/10Lost Lake Elementary SchoolGrades: PK-5Distance: 1.4 mi
- 6/10Windy Hill Middle SchoolGrades: 6-8Distance: 0.6 mi
- 5/10East Ridge High SchoolGrades: 9-12Distance: 1.6 mi
Schools provided by the listing agent
- Elementary: Lost Lake Elem
- Middle: Windy Hill Middle
- High: East Ridge High
Source: Stellar MLS. This data may not be complete. We recommend contacting the local school district to confirm school assignments for this home.
Get a cash offer in 3 minutes
Find out how much your home could sell for in as little as 3 minutes with a no-obligation cash offer.
Estimated market value
$432,000
Get a cash offer in 3 minutes
Find out how much your home could sell for in as little as 3 minutes with a no-obligation cash offer.
Estimated market value
$432,000
- Florida
- Lake County
- Clermont
- 34711
- 3216 WHITE BLOSSOM LANE
Nearby cities
Nearby zip codes
Other Clermont Topics
