Skip main navigation
Sold for $600,000
  • $600,000

    3216 Windham Dr, Eustis, FL 32726

    3beds
    1,960sqft
    Single Family Residence
    Built in 1982
    0.51 Acres Lot
    $525,500 Zestimate®
    $306/sqft
    $2,216 Estimated rent

    Home value

    $525,500

    $489,000 - $568,000

    $2,216/mo

    Zestimate® history
    Loading
    Loading...

    Owner options

    List your home for rent

    $2,216/mo

    Rent Zestimate®

    Find your next renter with Zillow Rental Manager. Plus, with online applications, you can quickly screen prospective tenants – for free.

    Learn more

    $2,216/mo

    Rent Zestimate®

    Refinance and save

    $4,045/mo

    Est. payment

    Refinancing to a lower rate could help reduce your monthly payments and save thousands over the life of the loan.

    See today's rates

    $4,045/mo

    Est. payment

    Explore your selling options

    Work with a Zillow partner agent

    Leverage their expertise and Zillow's premium Showcase listings to get your home seen by more buyers.

    Get started

    List with your own agent

    Get your home in front of millions of buyers by listing it on Zillow.

    Learn how to do it

    Sell it yourself

    Take full control of how buyers see your home on Zillow by listing For Sale by Owner (FSBO).

    List your home

    What's special

    Garage doorScreened lanaiEasy access to shoppingMove-in ready homeWork benchesSplit floor planStandard garage door

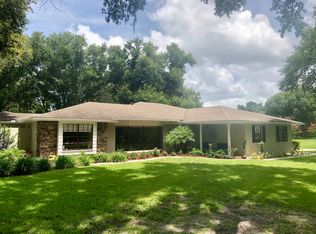
    Lovely custom-built, well maintained, move-in ready home in a quiet sought after community that rests on the shores of one of the most pristine lakes in the area, Lake Joanna. The courtyard with a relaxing fountain and foliage, greets you as you arrive. French doors open into a spacious foyer that overlooks the formal living room/dining room area. Currently the homeowners are using the Family Room as a Dining room to accommodate a large dining room table, so don't let the photos surprise you. Home has been upgraded with a new kitchen, a custom pantry, custom glassed China closet, a stunning ensuite in the primary bedroom with Glasses Shower, Garden Tub and Double Sink Vanity. Split floor plan with two additional spacious bedrooms and bath. Off the Family room is the breakfast room overlooking the screened lanai where you can relax and enjoy your morning coffee overlooking the gardens. Automatic Attic Fan saves money on electric bills. Lightweight coverings have been made to cover the windows during inclement weather. The 24 x 27 detached garage was originally built for an RV and has a hookup that has been converted to a toilet and can be easily converted back. They have added a ceiling for additional storage in that section, and changed the garage door to a standard garage door, but again, these can be converted back if you need a space for your RV. Otherwise it is a great area to store a boat or additional car/motorcycles, or just to putter. The other half of the area is a shop with work benches and peg board. This home sits right across the street from the private neighborhood boat launch and boat storage area, making it easy access to your boat and just minutes to be on the lake enjoying the boating life. Lake Joanna is a crystal-clear lake and is perfect for any water activities, including paddleboard, kayak, snorkel, boating, or just enjoy a swim. The landscaping is absolutely breathtaking like a tropical paradise. Your HOA fee covers the water bill saving you money every month. Neighborhood is easy access to shopping, and schools, and to downtown Eustis and Mount Dora for festivals, shopping and dining experiences. Make sure to click on the Video link to experience the Matterport virtual walk through. Call for your appointment today! Add-on: Added 108 SF to the Living SF to include the Breakfast Room which is under air.

    Zillow last checked:

    Listing updated:

    Listing Provided by:

    Carolyn M. Maimone 352-223-6519,

    FIERCE REALTY 407-758-5179

    Bought with:

    Lauren Graham, 3508484

    COLDWELL BANKER TONY HUBBARD

    Source: Stellar MLS,MLS#: G5071869MLS LogoOriginating MLS: Orlando Regional

    Facts & features

    Interior

    Bedrooms & bathrooms
    • Bedrooms: 3
    • Bathrooms: 2
    • Full bathrooms: 2
    Primary bedroom
    • Features: Walk-In Closet(s)
    • Level: First
    • Dimensions: 12x16
    Bedroom 2
    • Features: Built-in Closet
    • Level: First
    • Dimensions: 11x13
    Bedroom 3
    • Features: Built-in Closet
    • Level: First
    • Dimensions: 11x14
    Primary bathroom
    • Features: Dual Sinks, En Suite Bathroom, Garden Bath, Tub with Separate Shower Stall
    • Level: First
    • Dimensions: 8x12
    Bathroom 2
    • Features: Tub With Shower
    • Level: First
    • Dimensions: 5x9
    Balcony porch lanai
    • Level: First
    • Dimensions: 12x24
    Dinette
    • Level: First
    • Dimensions: 9x12
    Dining room
    • Level: First
    • Dimensions: 14x20
    Foyer
    • Level: First
    • Dimensions: 7x10
    Kitchen
    • Level: First
    • Dimensions: 10x10
    Living room
    • Level: First
    • Dimensions: 14x20
    Workshop
    • Level: First
    Heating
    • Central, Electric
    Cooling
    • Central Air
    Appliances
    • Included: Dishwasher, Dryer, Electric Water Heater, Microwave, Range, Refrigerator, Washer
    • Laundry: In Garage
    Features
    • Ceiling Fan(s), Crown Molding, Solid Surface Counters, Solid Wood Cabinets, Split Bedroom, Walk-In Closet(s)
    • Flooring: Carpet, Ceramic Tile, Laminate
    • Has fireplace: Yes
    • Fireplace features: Family Room
    Interior area
    • Total structure area: 3,199
    • Total interior livable area: 1,960 sqft

    Property

    Parking
    • Total spaces: 3
    • Parking features: Garage - Attached
    • Attached garage spaces: 3
    Features
    • Levels: One
    • Stories: 1
    • Patio & porch: Covered, Rear Porch, Screened
    • Exterior features: Courtyard, Irrigation System, Rain Gutters, Storage
    • Fencing: Chain Link,Wood
    • Has view: Yes
    • View description: Garden, Lake
    • Has water view: Yes
    • Water view: Lake
    • Waterfront features: Lake Privileges, Fishing Pier, Skiing Allowed
    • Body of water: LAKE JOANNA
    Lot
    • Size: 0.51 Acres
    • Dimensions: 140 x 160
    • Features: In County
    • Residential vegetation: Mature Landscaping
    Details
    • Parcel number: 181927075000002700
    • Zoning: R-6
    • Special conditions: None

    Construction

    Type & style
    • Home type: SingleFamily
    • Architectural style: Mediterranean
    • Property subtype: Single Family Residence
    Materials
    • Block, Stucco
    • Foundation: Slab
    • Roof: Tile
    Condition
    • Completed
    • New construction: No
    • Year built: 1982

    Utilities & green energy

    • Sewer: Septic Tank
    • Water: Well
    • Utilities for property: Cable Connected, Electricity Connected

    Community & neighborhood

    Community
    • Community features: Community Boat Ramp, Dock, Fishing, Private Boat Ramp, Water Access, Deed Restrictions
    Location
    • Region: Eustis
    • Subdivision: LAKE JOANNA ESTATES

    HOA & financial

    HOA
    • Has HOA: Yes
    • HOA fee: $68 monthly
    • Amenities included: Fence Restrictions, Vehicle Restrictions
    • Services included: Water
    • Association name: Lawrence Hoag
    • Association phone: 352-357-4020
    Other fees
    • Pet fee: $0 monthly
    Other financial information
    • Total actual rent: 0

    Other

    Other facts
    • Listing terms: Cash,Conventional,FHA,VA Loan
    • Ownership: Fee Simple
    • Road surface type: Asphalt, Paved

    Price history

    DateEventPrice
    9/13/2023Sold$600,000+9.1%$306/sqft
    Source: Stellar MLS #G5071869 Report a problem
    8/15/2023Pending sale$550,000$281/sqft
    Source: Stellar MLS #G5071869 Report a problem
    8/10/2023Listed for sale$550,000+50.7%$281/sqft
    Source: Stellar MLS #G5071869 Report a problem
    4/6/1994Sold$365,000$186/sqft
    Source: Public Record Report a problem

    Public tax history

    YearProperty taxesTax assessment
    2025$3,823 +2.5%$265,130 +2.9%
    2024$3,731 +44.7%$257,658 +37.1%
    2023$2,578 +7.6%$187,960 +3%
    2022$2,395 +3.6%$182,490 +3%
    2021$2,311 -4.3%$177,177 +1.4%
    2020$2,414 +0.9%$174,731 +2.3%
    2019$2,391 +4.7%$170,803 +1.9%
    2018$2,284 $167,619 +2.1%
    2017$2,284 +3.5%$164,172 +2.1%
    2016$2,207 +0.4%$160,796 +0.7%
    2015$2,198 -2.3%$159,679 +0.8%
    2014$2,250 +28%$158,412 +1.5%
    2013$1,758 -1.1%$156,071
    2012$1,778 -23.2%$156,071 -18.6%
    2011$2,314 +0.4%$191,813 +1.5%
    2010$2,304 +3.5%$188,979 +2.7%
    2009$2,226 +0.2%$184,011 +0.1%
    2008$2,221 -5%$183,828 +3%
    2007$2,338 -4.6%$178,474 +2.5%
    2006$2,451 +2.5%$174,121 +3%
    2005$2,392 +3%$169,050
    2004$2,322 -1.2%--
    2003$2,349 +12.3%$165,003 +4.9%
    2002$2,092 $157,360 +1.6%
    2001$2,092 -1.1%$154,882
    2000$2,115 $154,882

    Find assessor info on the county website

    Neighborhood: 32726

    Nearby schools

    GreatSchools rating
    Get a cash offer in 3 minutes
    Find out how much your home could sell for in as little as 3 minutes with a no-obligation cash offer.
    Estimated market value
    $525,500
    Get a cash offer in 3 minutes
    Find out how much your home could sell for in as little as 3 minutes with a no-obligation cash offer.
    Estimated market value
    $525,500