Skip main navigation
Sold for $1,200,000
  • $1,200,000

    3216 Woodbine St, Chevy Chase, MD 20815

    5beds
    2,010sqft
    Single Family Residence
    Built in 1961
    9,462 Square Feet Lot
    $1,328,900 Zestimate®
    $597/sqft
    $5,154 Estimated rent

    Home value

    $1,328,900

    $1.25M - $1.42M

    $5,154/mo

    Zestimate® history
    Loading
    Loading...

    Owner options

    List your home for rent

    $5,154/mo

    Rent Zestimate®

    Find your next renter with Zillow Rental Manager. Plus, with online applications, you can quickly screen prospective tenants – for free.

    Learn more

    $5,154/mo

    Rent Zestimate®

    Refinance and save

    $7,228/mo

    Est. payment

    Refinancing to a lower rate could help reduce your monthly payments and save thousands over the life of the loan.

    See today's rates

    $7,228/mo

    Est. payment

    Explore your selling options

    Work with a Zillow partner agent

    Leverage their expertise and Zillow's premium Showcase listings to get your home seen by more buyers.

    Get started

    List with your own agent

    Get your home in front of millions of buyers by listing it on Zillow.

    Learn how to do it

    Sell it yourself

    Take full control of how buyers see your home on Zillow by listing For Sale by Owner (FSBO).

    List your home

    What's special

    Brick fireplaceModern designIdyllic park settingLush mature landscapingPrivate renovated bathroomGleaming wood floorsStone patio
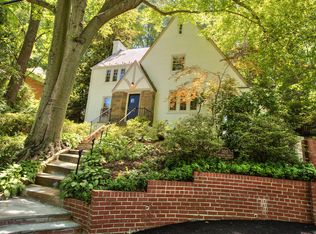
    Desirable Mid-Century contemporary in the highly coveted Rollingwood neighborhood of Chevy Chase. This home is situated on a rare, extraordinary property, beautifully perched on a hillside with tree top views, in one of most appealing locations in the community, just steps to Meadowbrook Park / Candy Cane Park. Built in 1961, this tranquil home has been renovated and expanded over the years, blending open interior spaces and modern design with the natural landscape. This spacious five-bedroom, three full bath home offers marvelous flow, stunning walls of windows, skylights, updated bathrooms, and practical living spaces. Flooded with light and style, the home features an inviting living room overlooking the park, with a brick fireplace, gleaming wood floors, and a picturesque balcony. The generous dining room opens to the living room, the kitchen and the sunroom. The kitchen offers a paneled Sub-Zero refrigerator, a Miele dishwasher, floor to ceiling handsome wood cabinetry, and tile flooring. Off the kitchen and dining room is a spectacular sunroom with a pitched ceiling, skylights, walls of glass, and extraordinary views of the stone patio and a flowing tiered stone koi pond. There are three bedrooms and two full bathrooms on the main level, including a primary bedroom with a private renovated bathroom and a wall of closets. The hallway to the bedroom wing features a wall of display shelving. The lower level boasts an inviting foyer entrance with a coat closet, and a large light-filled family room highlighted by a brick fireplace and wall of windows overlooking the front yard. Completing the lower level are the fourth and fifth bedrooms, a remodeled full bathroom, a storage closet, and a large laundry / storage room with an exterior side entrance. This home is on an extraordinary corner lot (9,462 sq ft) with lush mature landscaping, enchanting stone hardscaping and pathways, a front balcony, a serene stone patio with a retractable awning and amazing water feature, and a private parking pad. The unrivaled combination of the idyllic park setting with incredible wooded views from both levels make this a uniquely enchanting property. Offering a prime location in close-in Chevy Chase, the home is convenient to Rock Creek Park, Meadowbrook Park, Meadowbrook Stables, the Capital Beltway, and downtown Washington, D.C. Minutes away from both Bethesda's and Silver Spring's restaurants and entertainment centers. Minutes to the new purple line.

    Zillow last checked:

    Listing updated:

    Listed by:

    Ron Sitrin 202-321-4677,

    Long & Foster Real Estate, Inc.,

    Listing Team: The Ron Sitrin Team At Long And Foster, Co-Listing Agent: Eileen R Orfalea 202-256-8743,

    Long & Foster Real Estate, Inc.

    Bought with:

    SOPHIA HU, 649788

    Coldwell Banker Realty

    Source: Bright MLS,MLS#: MDMC2095722MLS Logo

    Facts & features

    Interior

    Bedrooms & bathrooms
    • Bedrooms: 5
    • Bathrooms: 3
    • Full bathrooms: 3
    • Main level bathrooms: 2
    • Main level bedrooms: 3
    Basement
    • Area: 1394
    Heating
    • Forced Air, Natural Gas
    Cooling
    • Ceiling Fan(s), Central Air, Electric
    Appliances
    • Included: Dishwasher, Oven/Range - Electric, Refrigerator, Washer, Dryer, Gas Water Heater
    • Laundry: Lower Level
    Features
    • Entry Level Bedroom, Formal/Separate Dining Room, Primary Bath(s), Recessed Lighting
    • Flooring: Wood
    • Windows: Casement, Skylight(s), Sliding
    • Basement: Full,Connecting Stairway
    • Number of fireplaces: 2
    • Fireplace features: Brick, Mantel(s)
    Interior area
    • Total structure area: 2,788
    • Total interior livable area: 2,010 sqft
    • Finished area above ground: 1,394
    • Finished area below ground: 616

    Property

    Parking
    • Parking features: Paved, Off Street
    Accessibility
    • Accessibility features: None
    Features
    • Levels: Two
    • Stories: 2
    • Exterior features: Lighting, Storage, Stone Retaining Walls, Water Fountains
    • Pool features: None
    Lot
    • Size: 9,462 sqft
    Details
    • Additional structures: Above Grade, Below Grade
    • Parcel number: 160700533098
    • Zoning: R60
    • Special conditions: Standard

    Construction

    Type & style
    • Home type: SingleFamily
    • Architectural style: Contemporary
    • Property subtype: Single Family Residence
    Materials
    • Brick
    • Foundation: Slab
    Condition
    • Very Good
    • New construction: No
    • Year built: 1961

    Utilities & green energy

    • Sewer: Public Sewer
    • Water: Public

    Community & neighborhood

    Location
    • Region: Chevy Chase
    • Subdivision: Rollingwood

    Other

    Other facts
    • Listing agreement: Exclusive Right To Sell
    • Ownership: Fee Simple

    Price history

    DateEventPrice
    8/3/2023Sold$1,200,000+2.1%$597/sqft
    Source: Bright MLS #MDMC2095722 Report a problem
    6/17/2023Pending sale$1,175,000$585/sqft
    Source: Bright MLS #MDMC2095722 Report a problem
    6/16/2023Listed for sale$1,175,000$585/sqft
    Source: Bright MLS #MDMC2095722 Report a problem

    Public tax history

    YearProperty taxesTax assessment
    2025$12,000 +9.3%$1,031,400 +8.1%
    2024$10,981 +8.8%$953,867 +8.8%
    2023$10,097 +14.5%$876,333 +9.7%
    2022$8,815 +0.1%$798,800 +0%
    2021$8,806 -0.1%$798,733 +0%
    2020$8,811 +1.5%$798,667 +0%
    2019$8,683 -0.2%$798,600 +1.4%
    2018$8,699 -1.1%$787,467 +1.4%
    2017$8,793 +33.8%$776,333 +1.5%
    2016$6,570 $765,200 +5.9%
    2015$6,570 $722,367 +6.3%
    2014$6,570 $679,533 +6.7%
    2013-- $636,700
    2012-- $636,700
    2011-- $636,700 -21.4%
    2010-- $810,220 +0.9%
    2009-- $803,000 +0.9%
    2008-- $795,780 +0.9%
    2007-- $788,560 +18.2%
    2006-- $667,312 +22.2%
    2005-- $546,066 +28.5%
    2004-- $424,820
    2003-- $424,820 +12.2%
    2002-- $378,653 +6.5%
    2001-- $355,570

    Find assessor info on the county website

    Neighborhood: 20815

    Nearby schools

    GreatSchools rating
    Schools provided by the listing agent
    • Elementary: Rosemary Hills
    • Middle: Silver Creek
    • High: Bethesda-chevy Chase
    • District: Montgomery County Public Schools

    Source: Bright MLS. This data may not be complete. We recommend contacting the local school district to confirm school assignments for this home.

    Get a cash offer in 3 minutes
    Find out how much your home could sell for in as little as 3 minutes with a no-obligation cash offer.
    Estimated market value
    $1,328,900
    Get a cash offer in 3 minutes
    Find out how much your home could sell for in as little as 3 minutes with a no-obligation cash offer.
    Estimated market value
    $1,328,900