Welcome to this stunning new construction home in South Waco, offering excellent curb appeal and thoughtful design throughout. The exterior features durable brick construction, a covered front porch accented with decorative wood beams, and a long concrete driveway providing ample parking. Fresh sod in both the front and backyard creates a clean, low-maintenance outdoor space ready to enjoy.
Inside, this 1,526 sq ft home features a bright, open-concept layout where the kitchen and living areas flow seamlessly together—ideal for both everyday living and entertaining. The kitchen is equipped with granite countertops, a spacious island with bar seating, and modern finishes. Recessed lighting and durable vinyl flooring extend throughout the main living areas, enhancing both style and functionality.
The private primary suite is tucked away on its own side of the home, offering comfort and privacy. It includes a walk-in closet and an en-suite bathroom with dual vanities and granite countertops. Secondary bedrooms are carpeted and feature walk-in closets, providing ample storage space.
Designed with energy efficiency in mind, the home is built with foam insulation to help maintain comfortable indoor temperatures year-round while keeping utility costs down. Move-in ready and beautifully finished, this home is ready for its new owner.
Sold
Price Unknown
3216 Wynmore Dr, Waco, TX 76706
3beds
1,526sqft
Single Family Residence
Built in 2026
8,886 Square Feet Lot
$277,500 Zestimate®
$--/sqft
$1,875 Estimated rent
Home value
$277,500
$258,000 - $300,000
$1,875/mo
Zestimate® history
Owner options
List your home for rent
$1,875/mo
Rent Zestimate®
Find your next renter with Zillow Rental Manager. Plus, with online applications, you can quickly screen prospective tenants – for free.
$1,875/mo
Rent Zestimate®
Refinance and save
Refinancing to a lower rate could help reduce your monthly payments and save thousands over the life of the loan.
Explore your selling options
Work with a Zillow partner agent
Leverage their expertise and Zillow's premium Showcase listings to get your home seen by more buyers.
Get startedList with your own agent
Get your home in front of millions of buyers by listing it on Zillow.
Learn how to do itSell it yourself
Take full control of how buyers see your home on Zillow by listing For Sale by Owner (FSBO).
List your homeWhat's special
Modern finishesDurable brick constructionRecessed lightingGranite countertopsDurable vinyl flooringExcellent curb appealBright open-concept layout
Zillow last checked:
Listing updated:
Listed by:
Anel Perales 651652 2543001134,
EG Realty 254-218-4220
Bought with:
Priscilla Villalpando
EG Realty
Source: NTREIS,MLS#: 21146963
Facts & features
Interior
Bedrooms & bathrooms
- Bedrooms: 3
- Bathrooms: 2
- Full bathrooms: 2
Primary bedroom
- Features: Ceiling Fan(s), Dual Sinks, Walk-In Closet(s)
- Level: First
- Dimensions: 15 x 12
Living room
- Features: Ceiling Fan(s)
- Level: First
- Dimensions: 16 x 20
Heating
- Central, Electric
Cooling
- Central Air, Ceiling Fan(s), Electric
Appliances
- Included: Dishwasher, Electric Range, Electric Water Heater, Microwave, Vented Exhaust Fan
- Laundry: Washer Hookup, Dryer Hookup, ElectricDryer Hookup, Laundry in Utility Room
Features
- Decorative/Designer Lighting Fixtures, Double Vanity, Eat-in Kitchen, Granite Counters, Kitchen Island, Open Floorplan, Pantry, Walk-In Closet(s)
- Flooring: Carpet, Vinyl
- Has basement: No
- Has fireplace: No
Interior area
- Total interior livable area: 1,526 sqft
Property
Parking
- Parking features: Concrete, Driveway
- Has uncovered spaces: Yes
Features
- Levels: One
- Stories: 1
- Patio & porch: Rear Porch, Front Porch, Covered
- Pool features: None
- Fencing: Partial,Wood
Lot
- Size: 8,886 Square Feet
- Features: Cleared, Level
Details
- Parcel number: 480463010038000
Construction
Type & style
- Home type: SingleFamily
- Architectural style: Detached
- Property subtype: Single Family Residence
Materials
- Brick, Rock, Stone
- Foundation: Slab
- Roof: Composition,Shingle
Condition
- New construction: Yes
- Year built: 2026
Utilities & green energy
- Sewer: Public Sewer
- Water: Public
- Utilities for property: Electricity Available, Sewer Available, Separate Meters, Water Available
Green energy
- Energy efficient items: Insulation
Community & HOA
Community
- Features: Curbs, Sidewalks
- Subdivision: Wyndover
HOA
- Has HOA: No
Location
- Region: Waco
Financial & listing details
- Tax assessed value: $22,570
- Annual tax amount: $507
- Date on market: 1/7/2026
- Cumulative days on market: 12 days
- Listing terms: Cash,Conventional,FHA,VA Loan
- Electric utility on property: Yes
Price history
| Date | Event | Price |
|---|---|---|
| 2/17/2026 | Sold | -- |
Source: NTREIS #21146963 Report a problem | ||
| 1/27/2026 | Pending sale | $279,999$183/sqft |
Source: NTREIS #21146963 Report a problem | ||
| 1/20/2026 | Contingent | $279,999$183/sqft |
Source: NTREIS #21146963 Report a problem | ||
| 1/7/2026 | Listed for sale | $279,999+803.2%$183/sqft |
Source: NTREIS #21146963 Report a problem | ||
| 4/30/2025 | Sold | -- |
Source: NTREIS #229041 Report a problem | ||
| 3/27/2025 | Pending sale | $31,000$20/sqft |
Source: NTREIS #229041 Report a problem | ||
| 3/25/2025 | Listed for sale | $31,000$20/sqft |
Source:  WMLS #229041 Report a problem WMLS #229041 Report a problem | ||
Public tax history
| Year | Property taxes | Tax assessment |
|---|---|---|
| 2025 | $507 -0.3% | $22,570 |
| 2024 | $509 +0.6% | $22,570 |
| 2023 | $506 +2.8% | $22,570 +15.4% |
| 2022 | $492 +39.1% | $19,550 +42.9% |
| 2021 | $354 | $13,680 +4.7% |
| 2020 | -- | $13,060 +5% |
| 2019 | $333 | $12,440 +5.2% |
| 2018 | $333 +3.7% | $11,820 +4.8% |
| 2017 | $321 +62.7% | $11,280 +2.4% |
| 2016 | $197 | $11,020 +1.7% |
| 2015 | $197 | $10,840 +54.9% |
| 2014 | $197 | $7,000 |
| 2012 | -- | $7,000 +60.3% |
| 2011 | -- | $4,367 -90.1% |
| 2010 | -- | $44,069 -14.6% |
| 2009 | -- | $51,631 |
| 2008 | -- | $51,631 +12.4% |
| 2007 | -- | $45,952 |
| 2006 | -- | $45,952 +4% |
| 2005 | -- | $44,185 |
Find assessor info on the county website
Neighborhood: Alta Vista
Nearby homes
- $214,9003 bd2 ba1.5k sqft3212 Wynmore Dr, Waco, TX 76706Off Market

- $175,0003 bd2 ba1.6k sqft3222 Wynmore Dr, Waco, TX 76706Off Market
- $--3 bd1 ba1k sqft3301 Cloverleaf Dr, Waco, TX 76706Sold
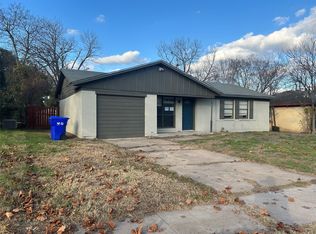
- $160,3003 bd1 ba1k sqft3235 Cloverleaf Dr, Waco, TX 76706Off Market

- $127,7003 bd1 ba1.3k sqft3305 Cloverleaf Dr, Waco, TX 76706Off Market
- $143,6003 bd1 ba1.2k sqft3208 Wynmore Dr, Waco, TX 76706Off Market
- $146,4003 bd1 ba1k sqft3231 Cloverleaf Dr, Waco, TX 76706Off Market
- $199,0003 bd2 ba1.6k sqft3300 Wynmore Dr, Waco, TX 76706For Sale
Nearby schools
GreatSchools rating
- 2/10Alta Vista Elementary SchoolGrades: PK-5Distance: 0.4 mi
- 2/10Cesar Chavez Middle SchoolGrades: 6-8Distance: 2.3 mi
- 2/10University High SchoolGrades: 9-12Distance: 0.6 mi
Schools provided by the listing agent
- Elementary: Alta Vist
- Middle: Cesar Chavez
- High: University
- District: Waco ISD
Source: NTREIS. This data may not be complete. We recommend contacting the local school district to confirm school assignments for this home.
- Texas
- McLennan County
- Waco
- 76706
- Alta Vista
- 3216 Wynmore Dr
