Skip main navigation
Sold for $505,000
  • $505,000

    32160 Greenbriar Way, Lewes, DE 19958

    3beds
    2,053sqft
    Single Family Residence
    Built in 2012
    0.79 Acres Lot
    $512,700 Zestimate®
    $246/sqft
    $2,872 Estimated rent

    Home value

    $512,700

    $472,000 - $554,000

    $2,872/mo

    Zestimate® history
    Loading
    Loading...

    Owner options

    List your home for rent

    $2,872/mo

    Rent Zestimate®

    Find your next renter with Zillow Rental Manager. Plus, with online applications, you can quickly screen prospective tenants – for free.

    Learn more

    $2,872/mo

    Rent Zestimate®

    Refinance and save

    $3,293/mo

    Est. payment

    Refinancing to a lower rate could help reduce your monthly payments and save thousands over the life of the loan.

    See today's rates

    $3,293/mo

    Est. payment

    Explore your selling options

    Work with a Zillow partner agent

    Leverage their expertise and Zillow's premium Showcase listings to get your home seen by more buyers.

    Get started

    List with your own agent

    Get your home in front of millions of buyers by listing it on Zillow.

    Learn how to do it

    Sell it yourself

    Take full control of how buyers see your home on Zillow by listing For Sale by Owner (FSBO).

    List your home

    What's special

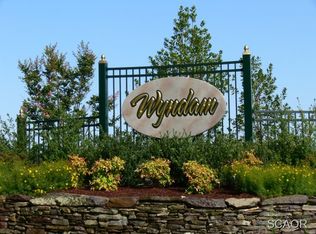
    Beautiful custom built home in the desirable Lewes community of Wyndam! This exceptional home offers a blend of sophistication and comfort with an amazing open floor plan for ease of entertainment and everyday life. Situated on a lush .79-acre lot with attractive landscaping and a side entry 2-car garage, enhancing its curb appeal. Exterior elements include an impressive storage shed, vinyl fencing in the rear yard, a reliable whole-house Generac Generator and an encapsulated crawl space for added peace of mind. Step inside to wide open spaces adorned by plantation shutters and transom windows that flood the space with natural light. Rich hardwood floors and a tasteful neutral color palette flow throughout, creating a warm and inviting atmosphere. Guests will gravitate to the eat-in gourmet kitchen featuring sleek granite countertops, rich warm wood tones cabinets with trim tops, a 5-burner gas stove, double sink, pantry, and a bi-level breakfast bar for additional seating. Living space flows seamlessly to the living room with a cozy gas fireplace. Step through glass sliding doors to an amazing 3-season room, perfect for entertaining guests, featuring expansive windows, high cathedral ceiling, and durable composite flooring. The main level owner’s suite is highlighted by an ensuite bath with a dual sink vanity, stall shower, soaking tub and a generous walk-in closet. Two additional bedrooms, a full bath and laundry room with garage access completes the lower-level floor plan. Travel upstairs to a spacious bonus room and a full bath. This lovely home is in a great neighborhood and all just a short drive to the beaches, boardwalk, shopping and wonderful restaurants! Don’t wait, come and see this simply perfect home today!

    Zillow last checked:

    Listing updated:

    Listed by:

    Patricia Halliburton 330-730-0815,

    Northrop Realty,

    Co-Listing Agent: Daniel Halliburton 330-472-9580,

    Northrop Realty

    Bought with:

    NON MEMBER, 0225194075

    Non Subscribing Office

    Source: Bright MLS,MLS#: DESU2061692MLS Logo

    Facts & features

    Interior

    Bedrooms & bathrooms
    • Bedrooms: 3
    • Bathrooms: 3
    • Full bathrooms: 3
    • Main level bathrooms: 2
    • Main level bedrooms: 3
    Rooms
    • Room types: Living Room, Dining Room, Primary Bedroom, Bedroom 2, Bedroom 3, Kitchen, Foyer, Breakfast Room, Laundry, Bonus Room
    Basement
    • Area: 0
    Heating
    • Forced Air, Propane
    Cooling
    • Central Air, Electric
    Appliances
    • Included: Microwave, Built-In Range, Dishwasher, Dryer, Freezer, Ice Maker, Oven, Oven/Range - Gas, Stainless Steel Appliance(s), Washer, Water Heater, Electric Water Heater
    • Laundry: Has Laundry, Main Level, Laundry Room
    Features
    • Breakfast Area, Ceiling Fan(s), Combination Dining/Living, Combination Kitchen/Dining, Combination Kitchen/Living, Dining Area, Entry Level Bedroom, Family Room Off Kitchen, Open Floorplan, Eat-in Kitchen, Kitchen - Gourmet, Kitchen - Table Space, Primary Bath(s), Pantry, Recessed Lighting, Soaking Tub, Bathroom - Stall Shower, Bathroom - Tub Shower, Upgraded Countertops, Walk-In Closet(s), 9'+ Ceilings, Dry Wall
    • Flooring: Ceramic Tile, Hardwood, Carpet, Wood
    • Doors: Six Panel, Sliding Glass, Storm Door(s)
    • Windows: Double Pane Windows, Screens, Vinyl Clad, Window Treatments
    • Has basement: No
    • Number of fireplaces: 1
    • Fireplace features: Corner
    Interior area
    • Total structure area: 2,053
    • Total interior livable area: 2,053 sqft
    • Finished area above ground: 2,053
    • Finished area below ground: 0

    Property

    Parking
    • Total spaces: 8
    • Parking features: Garage Faces Side, Garage Door Opener, Inside Entrance, Driveway, Off Street, Attached, Detached
    • Attached garage spaces: 4
    • Uncovered spaces: 4
    Accessibility
    • Accessibility features: Other
    Features
    • Levels: Two
    • Stories: 2
    • Patio & porch: Porch, Roof, Screened, Screened Porch
    • Exterior features: Underground Lawn Sprinkler
    • Pool features: None
    • Fencing: Back Yard,Vinyl,Wire
    • Has view: Yes
    • View description: Garden
    Lot
    • Size: 0.79 Acres
    • Dimensions: 146.00 x 249.00
    • Features: Cleared, Front Yard, Landscaped, Rear Yard, SideYard(s)
    Details
    • Additional structures: Above Grade, Below Grade
    • Parcel number: 23411.00542.00
    • Zoning: AR-1
    • Special conditions: Standard

    Construction

    Type & style
    • Home type: SingleFamily
    • Architectural style: Traditional
    • Property subtype: Single Family Residence
    Materials
    • Vinyl Siding
    • Foundation: Concrete Perimeter, Crawl Space
    • Roof: Architectural Shingle
    Condition
    • Excellent
    • New construction: No
    • Year built: 2012

    Utilities & green energy

    • Sewer: Gravity Sept Fld, Septic Exists
    • Water: Well

    Community & HOA

    Community
    • Security: Main Entrance Lock, Security System, Smoke Detector(s)
    • Subdivision: Wyndam
    HOA
    • Has HOA: Yes
    • HOA fee: $400 annually
    Location
    • Region: Lewes

    Financial & listing details

    • Price per square foot: $246/sqft
    • Tax assessed value: $24,600
    • Annual tax amount: $1,211
    • Date on market: 6/6/2024
    • Listing agreement: Exclusive Right To Sell
    • Inclusions: Free Standing Propane Fireplace, Security System Is Owned, Pay Monthly Fee To Monitor
    • Ownership: Fee Simple

    Price history

    DateEventPrice
    12/20/2024Sold$505,000-3.8%$246/sqft
    Source: Bright MLS #DESU2061692 Report a problem
    11/12/2024Contingent$525,000$256/sqft
    Source: Bright MLS #DESU2061692 Report a problem
    9/26/2024Price change$525,000-12.5%$256/sqft
    Source: Bright MLS #DESU2061692 Report a problem
    7/30/2024Price change$599,900-7%$292/sqft
    Source: Bright MLS #DESU2061692 Report a problem
    6/6/2024Listed for sale$645,000+119%$314/sqft
    Source: Bright MLS #DESU2061692 Report a problem
    1/25/2013Sold$294,500$143/sqft
    Source: Public Record Report a problem

    Public tax history

    YearProperty taxesTax assessment
    2025$1,155 +61.1%$273,450 +1011.6%
    2024$717 +0.1%$24,600
    2023$716 +5.2%$24,600
    2022$681 -10.3%$24,600
    2021$758 -34.3%$24,600
    2020$1,155 -0.1%$24,600
    2019$1,157 +7.1%$24,600
    2018$1,080 +4.4%$24,600
    2017$1,035 +76.1%$24,600
    2016$587 +4%$24,600
    2015$565 +1.9%$24,600
    2014$554 -38.8%$24,600
    2013$906 +101.6%$24,600 +100.8%
    2012$449 +95.8%$12,250
    2011$230 +300%$12,250 +600%
    2010$57 -3%$1,750
    2009$59 $1,750
    2008-- --
    2007-- --
    2006-- --
    2005-- --
    2004-- --
    Find assessor info on the county website

    Neighborhood: 19958

    Nearby schools

    GreatSchools rating
    Schools provided by the listing agent
    • Elementary: Love Creek
    • Middle: Beacon
    • High: Cape Henlopen
    • District: Cape Henlopen

    Source: Bright MLS. This data may not be complete. We recommend contacting the local school district to confirm school assignments for this home.

    Get pre-qualified for a loan
    At Zillow Home Loans, we can pre-qualify you in as little as 5 minutes with no impact to your credit score.

    An equal housing lender. NMLS #10287.

    Sell for more on Zillow
    Get a Zillow Showcase℠ listing at no additional cost and you could sell for .
    $512,700
    2% more
    +$10,254
    With Zillow Showcase(estimated)
    $522,954