Skip main navigation
Sold for $552,000
  • $552,000

    32160 Kenny Dr, Chesterfield, MI 48047

    3beds
    3,920sqft
    Single Family Residence
    Built in 2022
    0.46 Acres Lot
    $551,900 Zestimate®
    $141/sqft
    $5,448 Estimated rent

    Home value

    $551,900

    $524,000 - $579,000

    $5,448/mo

    Zestimate® history
    Loading
    Loading...

    Owner options

    List your home for rent

    $5,448/mo

    Rent Zestimate®

    Find your next renter with Zillow Rental Manager. Plus, with online applications, you can quickly screen prospective tenants – for free.

    Learn more

    $5,448/mo

    Rent Zestimate®

    Refinance and save

    $4,088/mo

    Est. payment

    Refinancing to a lower rate could help reduce your monthly payments and save thousands over the life of the loan.

    See today's rates

    $4,088/mo

    Est. payment

    Explore your selling options

    Work with a Zillow partner agent

    Leverage their expertise and Zillow's premium Showcase listings to get your home seen by more buyers.

    Get started

    List with your own agent

    Get your home in front of millions of buyers by listing it on Zillow.

    Learn how to do it

    Sell it yourself

    Take full control of how buyers see your home on Zillow by listing For Sale by Owner (FSBO).

    List your home

    What's special

    Massive granite islandWide pantrySide entry service doorElegant soft-close cabinetry
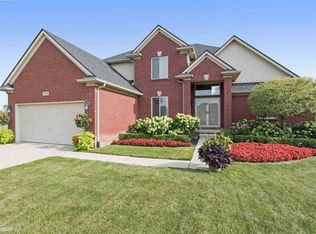
    3 Bedroom 2.5 Bath Split Ranch w 3-Car Garage featuring a bonus 4th Garage Bay designed with a set of dual Doors that open to your Backyard. Side Entry Service Door adds additional function to the over-sized three car space. Luxury meets practicality in this home's wide open Chef's Kitchen featuring a massive Granite Island & wide Pantry. Elegant soft-close Cabinetry gives this home a sophisticated appeal. LVP Flooring ties together the Dining & Great Room features Extra-large windows accented by transoms that amplify the open space while bringing a ton of natural light into the home. Crisp dove gray walls accented by gloss white Casements, Moldings & Crown throughout along with a marble surround Corner Gas Fireplace serving as a focal point to the airy, Great Room constructed with a dramatic Tray Ceiling. Master En-Suite is designed discreetly away from the other two bedrooms while the Laundry Room is offers a huge window and ample space. A gorgeous Wood & Iron Banister invites your eyes to the Lower Level Stairwell leading to a Basement w Daylight / Egress window to serve as your 4th Bedroom. 1-Yr Home Warranty Included!

    Zillow last checked:

    Listing updated:

    Listed by:

    Joan Schinderle-King 586-383-9975,

    Realty Executives Home Towne Chesterfield

    Bought with:

    Richard F Kolb, 6506023575

    Real Estate One Chesterfield

    Source: MiRealSource,MLS#: 50145424MLS LogoOriginating MLS: MiRealSource

    Facts & features

    Interior

    Bedrooms & bathrooms
    • Bedrooms: 3
    • Bathrooms: 3
    • Full bathrooms: 2
    • 1/2 bathrooms: 1
    Rooms
    • Room types: Laundry, Great Room, Bathroom, Master Bedroom
    Bedroom 1
    • Features: Carpet
    • Level: Entry
    • Area: 182
    • Dimensions: 13 x 14
    Bedroom 2
    • Features: Carpet
    • Level: Entry
    • Area: 168
    • Dimensions: 14 x 12
    Bedroom 3
    • Features: Carpet
    • Level: Entry
    • Area: 240
    • Dimensions: 16 x 15
    Bathroom 1
    • Features: Ceramic
    • Level: Entry
    Bathroom 2
    • Features: Ceramic
    • Level: Entry
    Heating
    • Forced Air, Natural Gas
    Cooling
    • Central Air
    Appliances
    • Included: Gas Water Heater
    • Laundry: First Floor Laundry
    Features
    • Cathedral/Vaulted Ceiling
    • Flooring: Ceramic Tile, Carpet
    • Windows: Bay Window(s)
    • Basement: Brick,Daylight,Full,Partially Finished,Concrete
    • Number of fireplaces: 1
    • Fireplace features: Gas, Great Room
    Interior area
    • Total structure area: 3,920
    • Total interior livable area: 3,920 sqft
    • Finished area above ground: 1,960
    • Finished area below ground: 1,960

    Property

    Parking
    • Total spaces: 3
    • Parking features: Garage, Attached
    • Attached garage spaces: 3
    Features
    • Levels: One
    • Stories: 1
    • Frontage type: Road
    • Frontage length: 80
    Lot
    • Size: 0.46 Acres
    • Dimensions: 80' x 251'
    • Features: Graded, Sidewalks, Subdivision
    Details
    • Parcel number: 150910401016
    • Special conditions: Private

    Construction

    Type & style
    • Home type: SingleFamily
    • Architectural style: Ranch
    • Property subtype: Single Family Residence
    Materials
    • Brick, Vinyl Trim
    • Foundation: Basement, Brick, Concrete Perimeter
    Condition
    • New construction: Yes
    • Year built: 2022
    Details
    • Warranty included: Yes

    Utilities & green energy

    • Sewer: Public Sanitary
    • Water: Public
    • Utilities for property: Cable/Internet Avail.

    Community & HOA

    Community
    • Subdivision: Burgess Estates
    HOA
    • Has HOA: Yes
    • HOA fee: $275 annually
    • HOA phone: 586-383-9975
    Location
    • Region: Chesterfield

    Financial & listing details

    • Price per square foot: $141/sqft
    • Tax assessed value: $525,000
    • Annual tax amount: $4,776
    • Date on market: 6/14/2024
    • Cumulative days on market: 784 days
    • Listing agreement: Exclusive Right To Sell
    • Listing terms: Cash,Conventional,FHA,VA Loan

    Price history

    DateEventPrice
    10/14/2026Sold$552,000+0.7%$141/sqft
    Source: MiRealSource #50145424 Report a problem
    9/23/2026Pending sale$547,941$140/sqft
    Source: MiRealSource #50145424 Report a problem
    9/11/2026Price change$547,9410%$140/sqft
    Source: MiRealSource #50145424 Report a problem
    9/3/2026Price change$547,9420%$140/sqft
    Source: MiRealSource #50145424 Report a problem
    8/7/2026Price change$547,9430%$140/sqft
    Source: MiRealSource #50145424 Report a problem
    8/2/2026Listed for sale$547,944$140/sqft
    Source: MiRealSource #50145424 Report a problem
    6/26/2026Listing removed$547,944$140/sqft
    Source: MiRealSource #50145424 Report a problem
    6/11/2026Contingent$547,944$140/sqft
    Source: MiRealSource #50145424 Report a problem
    5/3/2026Price change$547,9440%$140/sqft
    Source: MiRealSource #50145424 Report a problem
    5/1/2026Price change$547,945-0.2%$140/sqft
    Source: MiRealSource #50145424 Report a problem
    4/26/2026Price change$548,9450%$140/sqft
    Source: MiRealSource #50145424 Report a problem
    4/19/2026Price change$548,946-0.2%$140/sqft
    Source: MiRealSource #50145424 Report a problem
    3/31/2026Price change$549,9460%$140/sqft
    Source: MiRealSource #50145424 Report a problem
    3/23/2026Price change$549,9470%$140/sqft
    Source: MiRealSource #50145424 Report a problem
    3/18/2026Price change$549,9480%$140/sqft
    Source: MiRealSource #50145424 Report a problem
    3/11/2026Price change$549,9490%$140/sqft
    Source: MiRealSource #50145424 Report a problem
    3/6/2026Price change$549,9500%$140/sqft
    Source: MiRealSource #50145424 Report a problem
    2/26/2026Price change$549,9510%$140/sqft
    Source: MiRealSource #50145424 Report a problem
    1/29/2026Price change$549,9520%$140/sqft
    Source: MiRealSource #50145424 Report a problem
    11/16/2025Price change$549,9530%$140/sqft
    Source: MiRealSource #50145424 Report a problem
    10/31/2025Price change$549,9540%$140/sqft
    Source: MiRealSource #50145424 Report a problem
    10/12/2025Price change$549,9550%$140/sqft
    Source: MiRealSource #50145424 Report a problem
    9/28/2025Price change$549,9560%$140/sqft
    Source: MiRealSource #50145424 Report a problem
    9/21/2025Price change$549,9570%$140/sqft
    Source: MiRealSource #50145424 Report a problem
    9/14/2025Price change$549,9580%$140/sqft
    Source: MiRealSource #50145424 Report a problem
    9/10/2025Listed for sale$549,960$140/sqft
    Source: MiRealSource #50145424 Report a problem

    Public tax history

    YearProperty taxesTax assessment
    2026$8,210 +20%$262,500 +0.5%
    2025$6,841 +25.1%$261,300 +21.4%
    2024$5,468 +2105.8%$215,300 +24.4%
    2023$248 +0.3%$173,100 +484.8%
    2022$247 $29,600 +7.2%
    2021-- $27,600 +16.5%
    2020-- $23,700
    2019-- $23,700
    2018$237 +55.1%$23,700 +0.2%
    2017$153 $23,650
    2016$153 $23,650 +9%
    2015$153 $21,700 +37.3%
    2014-- $15,800
    Find assessor info on the county website

    Neighborhood: 48047

    Nearby schools

    GreatSchools rating
    Schools provided by the listing agent
    • District: Anchor Bay School District

    Source: MiRealSource. This data may not be complete. We recommend contacting the local school district to confirm school assignments for this home.

    Get a cash offer in 3 minutes
    Find out how much your home could sell for in as little as 3 minutes with a no-obligation cash offer.
    Estimated market value
    $551,900
    Get a cash offer in 3 minutes
    Find out how much your home could sell for in as little as 3 minutes with a no-obligation cash offer.
    Estimated market value
    $551,900