Skip main navigation
Closed
  • $470,800

    32163 Country Club Dr, Avon Lake, OH 44012

    3beds
    2,059sqft
    Single Family Residence
    Built in 2001
    0.38 Acres Lot
    $470,800 Zestimate®
    $229/sqft
    $2,767 Estimated rent

    Home value

    $470,800

    $447,000 - $494,000

    $2,767/mo

    Zestimate® history
    Loading
    Loading...

    Owner options

    List your home for rent

    $2,767/mo

    Rent Zestimate®

    Find your next renter with Zillow Rental Manager. Plus, with online applications, you can quickly screen prospective tenants – for free.

    Learn more

    $2,767/mo

    Rent Zestimate®

    Refinance and save

    $3,072/mo

    Est. payment

    Refinancing to a lower rate could help reduce your monthly payments and save thousands over the life of the loan.

    See today's rates

    $3,072/mo

    Est. payment

    Explore your selling options

    Work with a Zillow partner agent

    Leverage their expertise and Zillow's premium Showcase listings to get your home seen by more buyers.

    Get started

    List with your own agent

    Get your home in front of millions of buyers by listing it on Zillow.

    Learn how to do it

    Sell it yourself

    Take full control of how buyers see your home on Zillow by listing For Sale by Owner (FSBO).

    List your home

    What's special

    Beautiful landscapingCrown molding throughoutSpacious eat-in kitchenScreened-in back porchExtra cabinet spacePrimary ensuiteGas fireplace

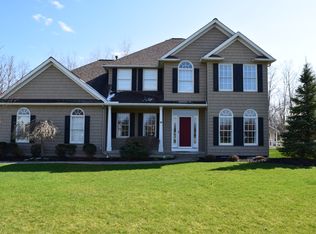
    Prepare to be Moved!... to this stunning ranch in Avon Lake, situated on 0.379 acres and in close proximity to Sweetbriar Golf course, I-90, and Avon Commons, is a single-floor dream. Boasting 2059 square feet of living space, this home features an attached 2-car garage, crown molding throughout, a dining room with extra cabinet space and built-in buffet, spacious eat-in kitchen open to the family room with a gas fireplace and a stately mantel surround and an office. All 3 bedrooms and both bathrooms are located on the main floor, including a primary ensuite with a jetted tub and separate shower. Step outside to a screened-in back porch and admire the beautiful gardens and stone paver patio before heading over to the charming shed with electrical, AC, and nature stone flooring the perfect spot to entertain, workout or enjoy as a hobby space. Stunning path of birch trees, irrigation system, and beautiful landscaping are just a few other great features in the yard. With an unfinished ba

    This property is not currently displayed as for sale or rent on Zillow. This may be different from what's on other websites or public sources.

    Zillow last checked:

    Listing updated:

    Listed by:

    Ed Huck teaminfo@edhuckteam.com(440)617-2500,

    Keller Williams Citywide,

    Connie Lempke 440-821-6237,

    Keller Williams Citywide

    Bought with:

    Jessica Hammond, 2020008347

    Keller Williams Citywide

    Susan C Sasseville, 2002019045

    Keller Williams Citywide

    Source: MLS Now,MLS#: 4455634MLS LogoOriginating MLS: Akron Cleveland Association of REALTORS

    Facts & features

    Interior

    Bedrooms & bathrooms
    • Bedrooms: 3
    • Bathrooms: 2
    • Full bathrooms: 2
    • Main level bathrooms: 2
    • Main level bedrooms: 3
    Primary bedroom
    • Description: Flooring: Wood
    • Level: First
    • Dimensions: 18.00 x 13.00
    Bedroom
    • Description: Flooring: Wood
    • Level: First
    • Dimensions: 12.00 x 10.00
    Bedroom
    • Description: Flooring: Wood
    • Level: First
    • Dimensions: 10.00 x 12.00
    Primary bathroom
    • Level: First
    • Dimensions: 16.00 x 10.00
    Bathroom
    • Level: First
    • Dimensions: 9.00 x 5.00
    Dining room
    • Description: Flooring: Luxury Vinyl Tile
    • Level: First
    • Dimensions: 12.00 x 11.00
    Eat in kitchen
    • Description: Flooring: Luxury Vinyl Tile,Wood
    • Level: First
    • Dimensions: 12.00 x 21.00
    Laundry
    • Level: First
    • Dimensions: 9.00 x 7.00
    Living room
    • Description: Flooring: Wood
    • Features: Fireplace
    • Level: First
    • Dimensions: 16.00 x 22.00
    Office
    • Description: Flooring: Luxury Vinyl Tile
    • Level: First
    • Dimensions: 10.00 x 12.00
    Heating
    • Forced Air, Fireplace(s), Gas
    Cooling
    • Central Air
    Appliances
    • Included: Dryer, Dishwasher, Microwave, Range, Refrigerator, Washer
    Features
    • Basement: Full
    • Number of fireplaces: 1
    • Fireplace features: Gas
    Interior area
    • Total structure area: 2,059
    • Total interior livable area: 2,059 sqft
    • Finished area above ground: 2,059

    Property

    Parking
    • Total spaces: 2
    • Parking features: Attached, Garage, Garage Door Opener, Paved
    • Attached garage spaces: 2
    Features
    • Levels: One
    • Stories: 1
    • Patio & porch: Patio, Porch
    Lot
    • Size: 0.38 Acres
    • Dimensions: 100 x 165
    Details
    • Parcel number: 0400020104584

    Construction

    Type & style
    • Home type: SingleFamily
    • Architectural style: Ranch
    • Property subtype: Single Family Residence
    Materials
    • Vinyl Siding
    • Roof: Asphalt,Fiberglass
    Condition
    • Year built: 2001

    Utilities & green energy

    • Sewer: Public Sewer
    • Water: Public

    Community & HOA

    Community
    • Subdivision: Sweetbriar Sub #7
    HOA
    • Has HOA: No
    Location
    • Region: Avon Lake

    Financial & listing details

    • Price per square foot: $229/sqft
    • Tax assessed value: $346,870
    • Annual tax amount: $4,431
    • Date on market: 6/9/2023
    • Cumulative days on market: 2 days
    • Listing terms: Cash,Conventional,FHA,VA Loan

    Price history

    DateEventPrice
    6/22/2023Sold$422,500-0.6%$205/sqft
    Source: MLS Now #4455634 Report a problem
    6/22/2023Pending sale$425,000$206/sqft
    Source: MLS Now #4455634 Report a problem
    5/26/2023Listing removed--
    Source: MLS Now #4455634 Report a problem
    5/11/2023Pending sale$425,000$206/sqft
    Source: MLS Now #4455634 Report a problem
    5/9/2023Listed for sale$425,000+69.7%$206/sqft
    Source: MLS Now #4455634 Report a problem
    9/5/2001Sold$250,500+456.7%$122/sqft
    Source: Public Record Report a problem
    4/20/2001Sold$45,000$22/sqft
    Source: Public Record Report a problem

    Public tax history

    YearProperty taxesTax assessment
    2024$5,746 +28.3%$121,400 +48.2%
    2023$4,477 +1%$81,920
    2022$4,431 +0.2%$81,920
    2021$4,421 +7.7%$81,920 +16.2%
    2020$4,107 +0.5%$70,510
    2019$4,086 +2.4%$70,510
    2018$3,991 -17.9%$70,510 -10.8%
    2017$4,858 +0.5%$79,020
    2016$4,834 -0.5%$79,020
    2015$4,857 +4.6%$79,020 +9.7%
    2014$4,644 -0.8%$72,020
    2013$4,680 +14.1%$72,020
    2012$4,101 $72,020
    2011-- --
    2010-- --
    2009-- --
    2008$4,301 +0.4%--
    2007$4,283 -0.6%--
    2006$4,310 +9.4%--
    2005$3,938 +2.7%--
    2004$3,835 +0.9%--
    2003$3,801 +2%--
    2002$3,727 +395.5%--
    2001$752 +4.6%--
    2000$719 --
    Find assessor info on the county website

    Neighborhood: 44012

    Nearby schools

    GreatSchools rating
    Schools provided by the listing agent
    • District: Avon Lake CSD - 4702

    Source: MLS Now. This data may not be complete. We recommend contacting the local school district to confirm school assignments for this home.

    Get a cash offer in 3 minutes
    Find out how much your home could sell for in as little as 3 minutes with a no-obligation cash offer.
    Estimated market value
    $470,800
    Get a cash offer in 3 minutes
    Find out how much your home could sell for in as little as 3 minutes with a no-obligation cash offer.
    Estimated market value
    $470,800