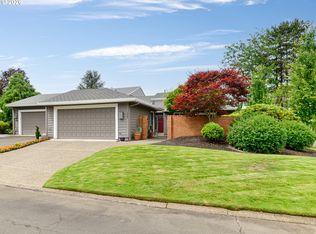
This beautiful Belvedere home sits on the Green course between holes #5 & #6 and has expansive views of the greens. The house was designed with wide hallways and door openings that give it a spacious feel. Kitchen, living and dining rooms are generous in size, perfect for large gatherings. The large primary bedroom has a bench window seat, walk-through closet, soaking tub, walk-in shower and dual sinks. The large second bedroom could be considered a second mini-suite and has large windows that look out to the courtyard. The original golf cart bay has been converted into a work/hobby space but could be returned to its original purpose. Additional features include an enclosed courtyard and patio with a beautiful water feature, an attached two-car garage with work bench, owned solar panels, plus convenient guest parking and the community pool. Enjoy neighborhood amenities, recreational activities, and community events in a secure, friendly environment.
Active
$960,000
32165 SW East Lake Point, Wilsonville, OR 97070
2beds
2,518sqft
Residential
Built in 1979
-- sqft lot
$-- Zestimate®
$381/sqft
$498/mo HOA
What's special
Owned solar panelsWalk-in showerDual sinksLarge primary bedroomSoaking tubWalk-through closet
- 2 days
- 118
- 4
Likely to sell faster than
Zillow last checked:
Listing updated:
Listed by:
Janis Panfilio 503-804-9519,
Windermere Heritage,
Amy Costello 503-504-6746,
Windermere Heritage
Source: RMLS (OR),MLS#: 427538863
Facts & features
Interior
Bedrooms & bathrooms
- Bedrooms: 2
- Bathrooms: 3
- Full bathrooms: 2
- Partial bathrooms: 1
- Main level bathrooms: 3
Rooms
- Room types: Den, Bonus Room, EatingArea, Bedroom 2, Dining Room, Family Room, Kitchen, Living Room, Primary Bedroom
Primary bedroom
- Features: Ceiling Fan, Ensuite, Wallto Wall Carpet
- Level: Main
- Area: 414
- Dimensions: 23 x 18
Bedroom 2
- Features: Ensuite, Wallto Wall Carpet
- Level: Main
- Area: 238
- Dimensions: 17 x 14
Dining room
- Features: Wallto Wall Carpet
- Level: Main
- Area: 195
- Dimensions: 15 x 13
Kitchen
- Features: Bay Window, Eating Area, Island, Tile Floor
- Level: Main
- Area: 176
- Width: 11
Living room
- Features: Fireplace, Vaulted Ceiling, Wallto Wall Carpet, Wet Bar
- Level: Main
- Area: 391
- Dimensions: 23 x 17
Heating
- Forced Air, Fireplace(s)
Cooling
- Central Air
Appliances
- Included: Appliance Garage, Dishwasher, Disposal, Free-Standing Gas Range, Free-Standing Refrigerator, Stainless Steel Appliance(s), Gas Water Heater
- Laundry: Laundry Room
Features
- Ceiling Fan(s), Soaking Tub, Solar Tube(s), Vaulted Ceiling(s), Eat-in Kitchen, Kitchen Island, Wet Bar, Tile
- Flooring: Hardwood, Wall to Wall Carpet, Tile
- Windows: Double Pane Windows, Bay Window(s)
- Basement: Crawl Space
- Number of fireplaces: 1
- Fireplace features: Gas
Interior area
- Total structure area: 2,518
- Total interior livable area: 2,518 sqft
Property
Parking
- Total spaces: 2
- Parking features: Driveway, Other, Garage Door Opener, Attached
- Attached garage spaces: 2
- Has uncovered spaces: Yes
Accessibility
- Accessibility features: One Level, Accessibility
Features
- Levels: One
- Stories: 1
- Patio & porch: Covered Patio, Patio, Porch
- Has view: Yes
- View description: Golf Course
Lot
- Features: Cul-De-Sac, Golf Course, Level, SqFt 7000 to 9999
Details
- Parcel number: 00827868
Construction
Type & style
- Home type: SingleFamily
- Property subtype: Residential
- Attached to another structure: Yes
Materials
- Cedar
- Foundation: Concrete Perimeter
- Roof: Composition
Condition
- Resale
- New construction: No
- Year built: 1979
Utilities & green energy
- Gas: Gas
- Sewer: Public Sewer
- Water: Public
Community & HOA
Community
- Subdivision: Charbonneau
HOA
- Has HOA: Yes
- Amenities included: Library, Management, Meeting Room, Party Room, Pool
- HOA fee: $374 monthly
- Second HOA fee: $124 monthly
Location
- Region: Wilsonville
Financial & listing details
- Price per square foot: $381/sqft
- Tax assessed value: $843,023
- Annual tax amount: $7,966
- Date on market: 9/19/2026
- Listing terms: Cash,Conventional,VA Loan
- Road surface type: Paved
Estimated market value
Not available
Estimated sales range
Not available
Not available
Price history
| Date | Event | Price |
|---|---|---|
| 9/19/2026 | Listed for sale | $960,000+118.2%$381/sqft |
Source:  RMLS (OR) #427538863 Report a problem RMLS (OR) #427538863 Report a problem | ||
| 5/20/2013 | Sold | $440,000-0.5%$175/sqft |
Source: RMLS (OR) #12557636 Report a problem | ||
| 3/2/2013 | Pending sale | $442,000$176/sqft |
Source: Windermere Bridgeport Realty Group #12557636 Report a problem | ||
| 9/15/2012 | Price change | $442,000-1.6%$176/sqft |
Source: Windermere Bridgeport Realty Group #12557636 Report a problem | ||
| 5/24/2012 | Price change | $449,000-2.4%$178/sqft |
Source: Windermere Bridgeport Realty Group #12557636 Report a problem | ||
| 2/17/2012 | Price change | $459,900-1.1%$183/sqft |
Source: Windermere Bridgeport Realty Group #12557636 Report a problem | ||
| 1/15/2012 | Price change | $465,000-2.9%$185/sqft |
Source: Windermere/Bridgeport Realty Group #11245089 Report a problem | ||
| 10/19/2011 | Listed for sale | $479,000-9.5%$190/sqft |
Source: Windermere/Bridgeport Realty Group #11245089 Report a problem | ||
| 8/10/2011 | Listing removed | $529,000$210/sqft |
Source: COLDWELL BANKER BSSP #10031523 Report a problem | ||
| 2/25/2011 | Listed for sale | $529,000+6%$210/sqft |
Source: COLDWELL BANKER BSSP #10031523 Report a problem | ||
| 9/21/2010 | Listing removed | $499,000$198/sqft |
Source: Coldwell Banker Barbara Sue Seal #10031523 Report a problem | ||
| 7/17/2010 | Price change | $499,000-3.1%$198/sqft |
Source: Coldwell Banker Barbara Sue Seal #10031523 Report a problem | ||
| 6/1/2010 | Price change | $515,000-2.6%$205/sqft |
Source: Coldwell Banker Barbara Sue Seal #10031523 Report a problem | ||
| 4/18/2010 | Listed for sale | $529,000+74.6%$210/sqft |
Source: Coldwell Banker Barbara Sue Seal Properties #10031523 Report a problem | ||
| 1/16/2002 | Sold | $303,000$120/sqft |
Source: Public Record Report a problem | ||
Public tax history
| Year | Property taxes | Tax assessment |
|---|---|---|
| 2025 | $7,966 +4.3% | $484,238 +3% |
| 2024 | $7,640 +2.4% | $470,134 +3% |
| 2023 | $7,463 +3.3% | $456,441 +3% |
| 2022 | $7,226 +3.9% | $443,147 +3% |
| 2021 | $6,956 +1.7% | $430,240 +3% |
| 2020 | $6,843 +5% | $417,709 +3% |
| 2019 | $6,519 +1.9% | $405,543 +3% |
| 2018 | $6,400 | $393,731 +3% |
| 2017 | $6,400 +6.6% | $382,263 +3% |
| 2016 | $6,007 | $371,129 +3% |
| 2015 | $6,007 +2% | $360,319 +3% |
| 2014 | $5,886 +6.5% | $349,824 +3% |
| 2013 | $5,527 +3.6% | $339,635 +3% |
| 2012 | $5,336 +3% | $329,743 +3% |
| 2011 | $5,181 +2.2% | $320,139 +3% |
| 2010 | $5,070 +2.3% | $310,815 +3% |
| 2009 | $4,954 +8.5% | $301,762 +3% |
| 2008 | $4,564 +1.9% | $292,973 +3% |
| 2007 | $4,477 +4.7% | $284,440 +3% |
| 2006 | $4,277 -0.8% | $276,155 +3% |
| 2005 | $4,312 +1.2% | $268,112 +3% |
| 2004 | $4,260 +3% | $260,303 +3% |
| 2003 | $4,137 -3% | $252,721 +3% |
| 2002 | $4,267 +2% | $245,360 +3% |
| 2001 | $4,182 +6.4% | $238,214 +3% |
| 2000 | $3,929 | $231,276 |
Find assessor info on the county website
Monthly payment
Est. payment
Payment breakdown
Explore the cost of this home by adjusting the details. Changes won't be saved.Climate risks
Neighborhood: 97070
Nearby schools
Schools provided by the listing agent
- Elementary: Eccles
- Middle: Baker Prairie
- High: Canby
Source: RMLS (OR). This data may not be complete. We recommend contacting the local school district to confirm school assignments for this home.
- $793,5002 bd2 ba1.7k sqft32155 SW East Lake Point, Wilsonville, OR 97070Off Market
- $668,4002 bd2 ba1.7k sqft32145 SW East Lake Point, Wilsonville, OR 97070Off Market
- $624,9002 bd2 ba1.7k sqft32145 SW East Lake Pt, Wilsonville, OR 97070Off Market

- $1,160,5002 bd3 ba2.5k sqft32175 SW East Lake Point, Wilsonville, OR 97070Off Market

Similar homes
- $649,0002 bd2 ba1.7k sqft7465 SW Downs Post Rd, Wilsonville, OR 97070Active
 MLS ID #369121765, Mitchell Peterson, Better Homes & Gardens Realty. RMLS (OR)
 - $675,0004 bd4 ba2.2k sqft31505 SW Country View Ln, Wilsonville, OR 97070Active
 MLS ID #481870862, Nick Shivers, eXp Realty, LLC. RMLS (OR)
 - $950,0004 bd3 ba2.4k sqft22479 S Penman Rd, Oregon City, OR 97045Active
 MLS ID #541748866, Emily Hales, MORE Realty. RMLS (OR)
 - $850,0004 bd3 ba3k sqft14633 Ehlen Rd NE, Aurora, OR 97002Active
 MLS ID #320672155, Amy Costello, Windermere Heritage. RMLS (OR)
 - $749,0004 bd3 ba2.2k sqft6013 SW Orchid Dr, Portland, OR 97219ActiveMLS ID #412457103, Blake Joerger, Coldwell Banker Bain. RMLS (OR)
- $650,0003 bd2 ba1.5k sqft24950 NE Airport Rd, Aurora, OR 97002ActiveMLS ID #701671746, Ben Droukas, Keller Williams PDX Central. RMLS (OR)
- $709,0004 bd3 ba2.7k sqft30777 SW Kensington Dr, Wilsonville, OR 97070ActiveMLS ID #638566526, Robert Piatt, John L. Scott. RMLS (OR)
- $1,060,0003 bd3 ba2.4k sqft10920 Martin Ln NE, Aurora, OR 97002ActiveMLS ID #258111162, Karin Johnson, Knipe Realty ERA Powered. RMLS (OR)
- $1,189,0003 bd2 ba2.4k sqft12737 NE Cedar Brook Rd, Aurora, OR 97002ActiveMLS ID #688883515, Casey Franklin, Thoroughbred Real Estate Group Inc. RMLS (OR)
- $994,5005 bd4 ba3.6k sqft9930 SW Lumbee Ln, Tualatin, OR 97062ActiveMLS ID #389930814, Kristin Giboney, The 503 Real Estate Co.. RMLS (OR)
- $1,200,0003 bd3 ba2.7k sqft770 NE 31st Pl, Canby, OR 97013ActiveMLS ID #224953439, Dustin Funes, Premiere Property Group, LLC. RMLS (OR)
- $895,0004 bd3 ba2.8k sqft1531 Larch St, Lake Oswego, OR 97034ActiveMLS ID #192805211, Beth Livingston, Berkshire Hathaway HomeServices NW Real Estate. RMLS (OR)
- $1,025,0004 bd3 ba2.7k sqft23755 NE Casavant Dr, Hillsboro, OR 97123ActiveMLS ID #388668334, Elizabeth Ramos, Keller Williams Sunset Corridor. RMLS (OR)
- $1,000,0085 bd3 ba3.4k sqft1511 Woodland Ter, Lake Oswego, OR 97034ActiveMLS ID #654502082, Kevin Smallbeck, RE/MAX Equity Group. RMLS (OR)
- $874,9004 bd3 ba2.3k sqft31 Da Vinci St, Lake Oswego, OR 97035ActiveMLS ID #611596165, Jeff Nielson, Keller Williams Realty Portland Elite. RMLS (OR)
- $729,0003 bd3 ba2.1k sqft1850 NE 21st Ave, Canby, OR 97013ActiveMLS ID #270330847, Karen Beach, Century 21 North Homes Realty. RMLS (OR)
- $639,9004 bd3 ba2.9k sqft1800 N Ponderosa St, Canby, OR 97013ActiveMLS ID #797450168, Joelle Lewis, eXp Realty, LLC. RMLS (OR)
- $939,0003 bd3 ba2k sqft14221 Dolph Ct, Lake Oswego, OR 97034ActiveMLS ID #405386960, Patti Beckham, Coldwell Banker Bain. RMLS (OR)
- $824,9004 bd3 ba2.5k sqft4616 SE Hull Ave, Milwaukie, OR 97267ActiveMLS ID #283364442, Rett Pratt, Premiere Property Group, LLC. RMLS (OR)
- $849,0004 bd3 ba2.8k sqft2107 Club House Dr, West Linn, OR 97068ActiveMLS ID #635617437, Erika George, Living Room Realty. RMLS (OR)
