Welcome to your dream home! This stunning 3,700 sq. ft. residence sits on a nearly 1-acre of property, offering a perfect blend of luxury and privacy. Completely remodeled down to the studs with a second story added in 2005, this home is designed with James Hardie cement board siding , fresh paint and a beautifully fenced backyard with an amazing patio—perfect for your entertaining complete with a Coastal Spas* swim spa, cozy gazebo and an inviting fire pit. The meticulously maintained landscape is enhanced by the addition of new sprinklers.
Inside, you will be greeted with an expansive living room with new gas fireplace and a huge family room perfect for entertaining. The home boasts an abundance of natural light, thanks to its large windows that fill the spaces with warmth and brightness.
The updated kitchen has high end stainless steel appliances, elegant cabinetry, granite countertops, breakfast bar, an eat-in area and generous sized pantry. A flex room with views to the backyard can be used as a workout room , playroom or home office. The spacious mudroom has two exterior doors and built-ins for more storage.
Upstairs highlights 3 large bedrooms and a beautiful private primary suite with a luxurious bath. The attached bonus room with an Infrared spa can easily serve as a 5th bedroom or a relaxing retreat. With a second floor laundry this home is as functional as it is stylish.
Additionally, the whole house surround sound system creates a perfect atmosphere for entertainment both inside and out. Leviton* smart recessed lighting is installed throughout providing customizable illumination that enhances both ambiance and energy efficiency. The home is equipped with a Culligan* whole house water filter system along with a Rinnai* tankless water heater.
Other upgrades include a high end furnace and AC, ensuring comfort year-round, a gas fireplace and stylish light fixtures . This meticulously maintained property is an ideal combination of modern amenities and serene indoor and outdoor living.
Sold for $870,000
$870,000
32165 Westlady Dr, Beverly Hills, MI 48025
4beds
3,724sqft
Single Family Residence
Built in 1953
0.91 Acres Lot
$965,300 Zestimate®
$234/sqft
$4,306 Estimated rent
Home value
$965,300
$907,000 - $1.03M
$4,306/mo
Zestimate® history
Owner options
List your home for rent
$4,306/mo
Rent Zestimate®
Find your next renter with Zillow Rental Manager. Plus, with online applications, you can quickly screen prospective tenants – for free.
$4,306/mo
Rent Zestimate®
Refinance and save
$5,721/mo
Est. payment
Refinancing to a lower rate could help reduce your monthly payments and save thousands over the life of the loan.
$5,721/mo
Est. payment
Explore your selling options
Work with a Zillow partner agent
Leverage their expertise and Zillow's premium Showcase listings to get your home seen by more buyers.
Get startedList with your own agent
Get your home in front of millions of buyers by listing it on Zillow.
Learn how to do itSell it yourself
Take full control of how buyers see your home on Zillow by listing For Sale by Owner (FSBO).
List your homeWhat's special
Zillow last checked:
Listing updated:
Listed by:
Patricia A Roberge 248-644-3500,
The Agency Hall & Hunter
Bought with:
Anthony Benedetto, 6501344649
Coldwell Banker Professionals
Source: Realcomp II,MLS#: 20240073501
Facts & features
Interior
Bedrooms & bathrooms
- Bedrooms: 4
- Bathrooms: 3
- Full bathrooms: 2
- 1/2 bathrooms: 1
Heating
- Forced Air, Natural Gas
Cooling
- Central Air
Appliances
- Included: Built In Gas Oven, Built In Refrigerator, Dishwasher, Disposal, Dryer, Microwave, Stainless Steel Appliances, Washer
- Laundry: Laundry Room
Features
- Jetted Tub, Sound System, Spa Hottub
- Has basement: No
- Has fireplace: Yes
- Fireplace features: Gas, Living Room
Interior area
- Total interior livable area: 3,724 sqft
- Finished area above ground: 3,724
Property
Parking
- Total spaces: 2
- Parking features: Two Car Garage, Attached, Circular Driveway, Electricityin Garage, Garage Door Opener, Garage Faces Side, Side Entrance
- Attached garage spaces: 2
Features
- Levels: Two
- Stories: 2
- Entry location: GroundLevel
- Patio & porch: Patio
- Exterior features: Lighting, Rain Barrel Cisterns, Spa Hottub
- Pool features: None
- Fencing: Fenced
Lot
- Size: 0.91 Acres
- Dimensions: 155.00 x 257.00
- Features: Sprinklers
Details
- Additional structures: Gazebo, Sheds
- Parcel number: 2403178018
- Special conditions: Short Sale No,Standard
Construction
Type & style
- Home type: SingleFamily
- Architectural style: Colonial
- Property subtype: Single Family Residence
Materials
- Other
- Foundation: Slab
- Roof: Asphalt
Condition
- New construction: No
- Year built: 1953
- Major remodel year: 2005
Utilities & green energy
- Sewer: Public Sewer
- Water: Public
Community & HOA
Community
- Security: Security System Owned, Smoke Detectors
- Subdivision: CRANBROOK WOODS
HOA
- Has HOA: No
Location
- Region: Beverly Hills
Financial & listing details
- Price per square foot: $234/sqft
- Tax assessed value: $365,060
- Annual tax amount: $8,427
- Date on market: 10/4/2024
- Cumulative days on market: 18 days
- Listing agreement: Exclusive Right To Sell
- Listing terms: Cash,Conventional
- Exclusions: Exclusion(s) Do Not Exist
Price history
| Date | Event | Price |
|---|---|---|
| 11/8/2024 | Sold | $870,000-5.9%$234/sqft |
Source:  Realcomp II #20240073501 Report a problem Realcomp II #20240073501 Report a problem | ||
| 10/18/2024 | Pending sale | $924,900$248/sqft |
Source: Realcomp II #20240073501 Report a problem | ||
| 10/4/2024 | Listed for sale | $924,900+8.8%$248/sqft |
Source: Realcomp II #20240073501 Report a problem | ||
| 3/3/2023 | Sold | $850,000$228/sqft |
Source: Realcomp II #20230011034 Report a problem | ||
| 2/14/2023 | Pending sale | $850,000-5%$228/sqft |
Source: Realcomp II #20230011034 Report a problem | ||
| 12/8/2022 | Listing removed | -- |
Source: Real Estate One Report a problem | ||
| 11/29/2022 | Price change | $895,000-3.2%$240/sqft |
Source: Realcomp II #20221062269 Report a problem | ||
| 11/21/2022 | Listed for sale | $925,000+184.6%$248/sqft |
Source: Realcomp II #20221062269 Report a problem | ||
| 5/31/2005 | Sold | $325,000$87/sqft |
Source: Public Record Report a problem | ||
Public tax history
| Year | Property taxes | Tax assessment |
|---|---|---|
| 2025 | $9,462 +117.6% | $378,290 +3.6% |
| 2024 | $4,349 +5.5% | $365,060 +16.1% |
| 2023 | $4,124 -1.7% | $314,530 +17.2% |
| 2022 | $4,195 -1.3% | $268,280 +7.8% |
| 2021 | $4,250 | $248,930 +0.1% |
| 2020 | -- | $248,650 +3.5% |
| 2019 | $6,140 +46.8% | $240,310 +8.6% |
| 2018 | $4,182 -30.8% | $221,250 |
| 2017 | $6,042 | $221,250 +3.8% |
| 2016 | $6,042 | $213,110 +4.5% |
| 2015 | -- | $204,010 +16.1% |
| 2014 | -- | $175,720 +35.3% |
| 2011 | -- | $129,910 -3.7% |
| 2010 | $5,385 -41.6% | $134,960 -27.2% |
| 2009 | $9,220 +412.4% | $185,270 -20.6% |
| 2005 | $1,799 | $233,260 +73.5% |
| 2003 | -- | $134,410 +3.1% |
| 2002 | -- | $130,380 +59.4% |
| 2001 | $3,448 +5.2% | $81,780 +3.2% |
| 2000 | $3,277 | $79,250 |
Find assessor info on the county website
Neighborhood: 48025
Nearby homes
- $572,6004 bd2 ba2.2k sqft32211 Westlady Dr, Beverly Hills, MI 48025Off Market
- $641,5005 bd2 ba3.2k sqft32111 Westlady Dr, Beverly Hills, MI 48025Off Market
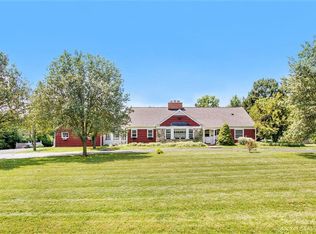
- $787,4003 bd2 ba1.8k sqft32300 Plumwood St, Beverly Hills, MI 48025Off Market
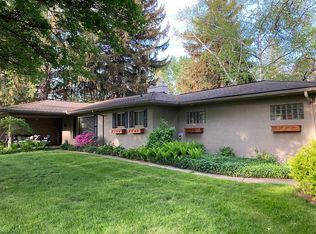
- $630,7004 bd2 ba2.3k sqft32166 Westlady Dr, Beverly Hills, MI 48025Off Market
- $897,0005 bd4 ba3.3k sqft32277 Westlady Dr, Beverly Hills, MI 48025Off Market
- $758,5003 bd3 ba2.4k sqft32250 Plumwood St, Beverly Hills, MI 48025Sold
- $450,0003 bd2 ba1.5k sqft32055 Westlady Dr, Beverly Hills, MI 48025Sold
- $499,8004 bd1 ba1.7k sqft32212 Westlady Dr, Beverly Hills, MI 48025Off Market
Nearby schools
GreatSchools rating
- 9/10Beverly Elementary SchoolGrades: K-5Distance: 1.4 mi
- 9/10Berkshire Middle SchoolGrades: 6-8Distance: 0.5 mi
- 8/10Wylie E. Groves High SchoolGrades: 9-12Distance: 0.7 mi
Get a cash offer in 3 minutes
Find out how much your home could sell for in as little as 3 minutes with a no-obligation cash offer.
Estimated market value
$965,300
Get a cash offer in 3 minutes
Find out how much your home could sell for in as little as 3 minutes with a no-obligation cash offer.
Estimated market value
$965,300
- Michigan
- Oakland County
- Beverly Hills
- 48025
- 32165 Westlady Dr
Nearby cities
Nearby zip codes
Other Beverly Hills Topics
